Free written scope consultation - allowances, timeline, and change-order rules on paper before a single trade is scheduled
Styles & brands we work with
- Kitchen remodeling
- Bathroom remodeling
- Home additions & ADU
- Roofing
- Windows & doors
- Driveway & pavers
- Fence
See the difference
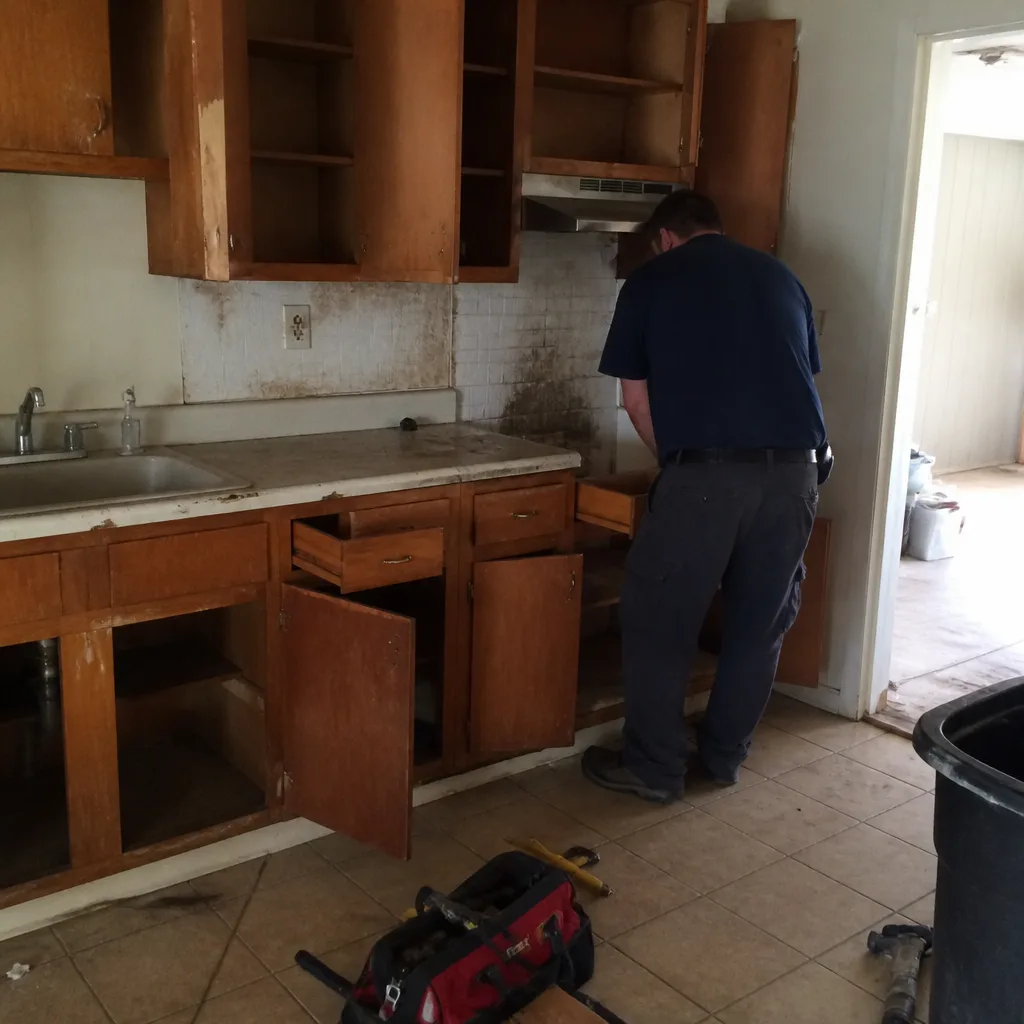 Before
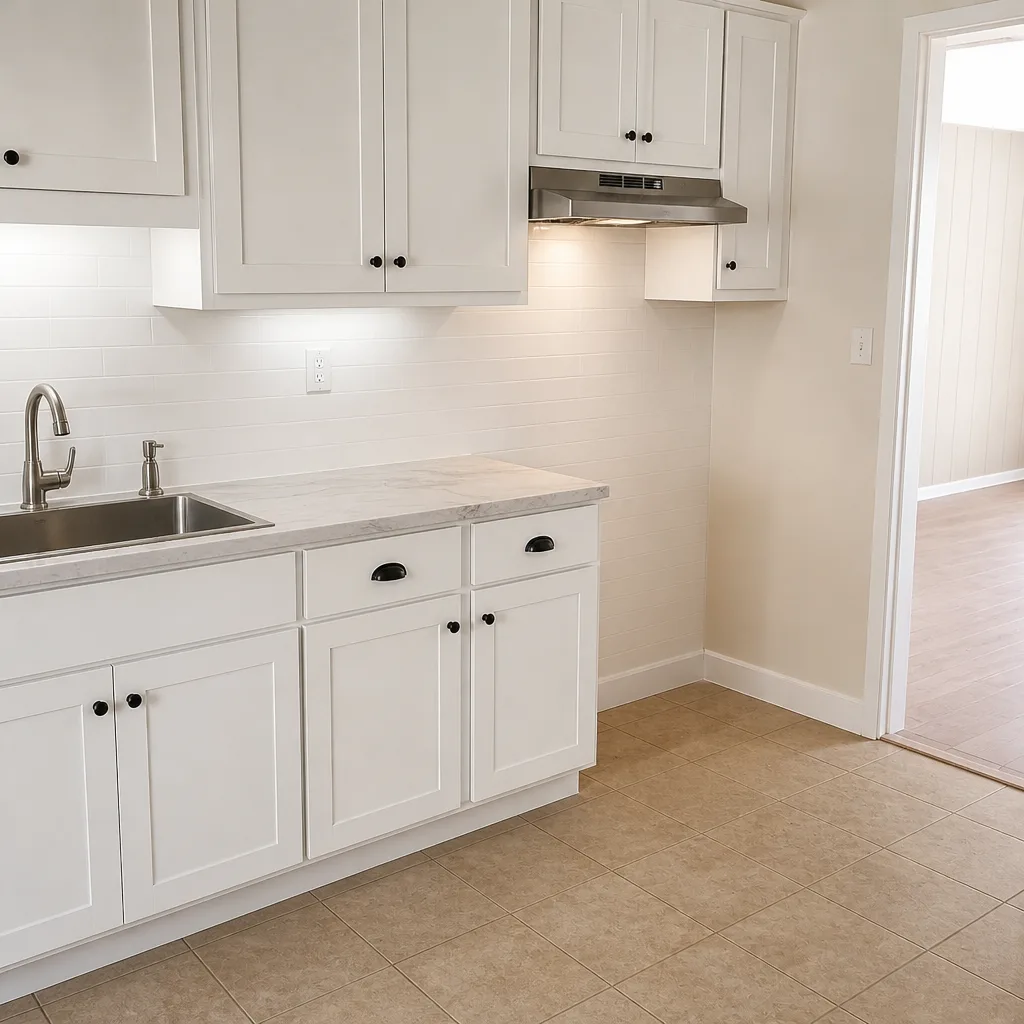 After
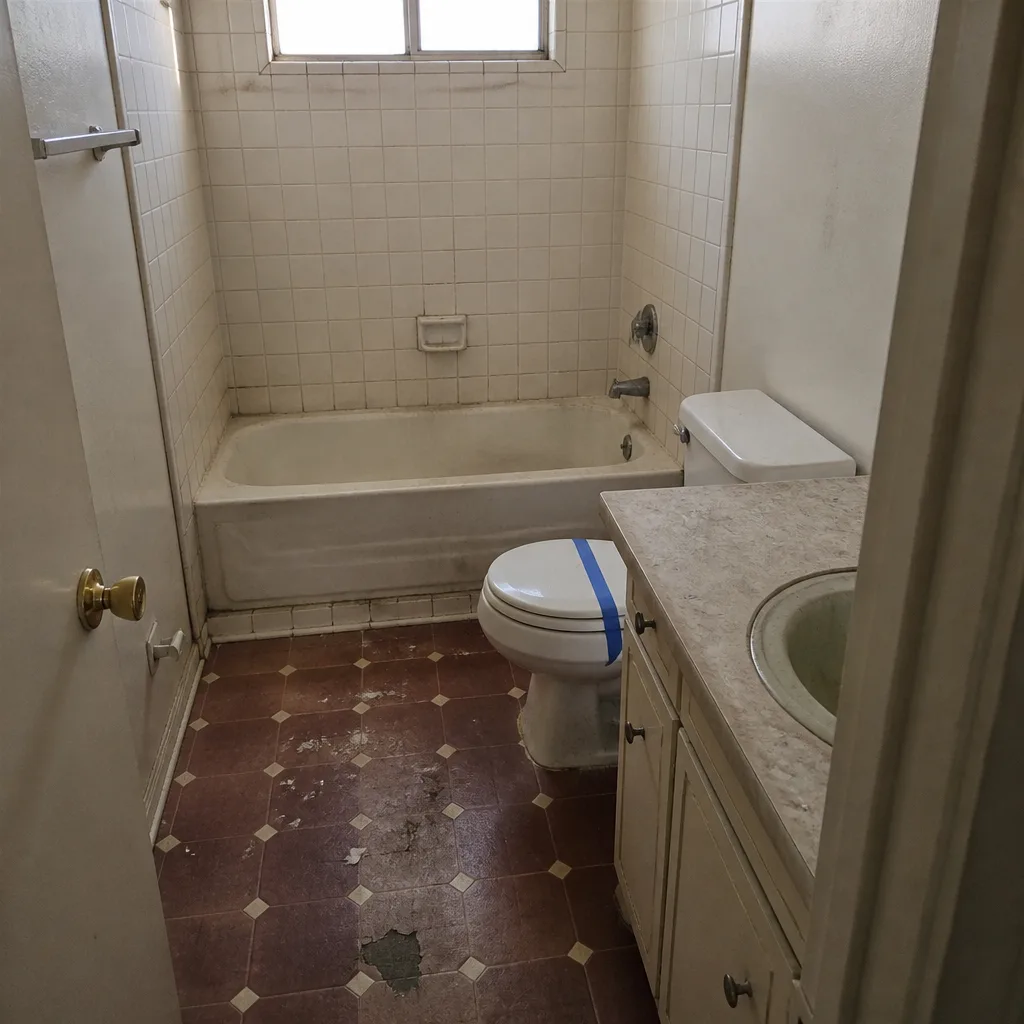 Before
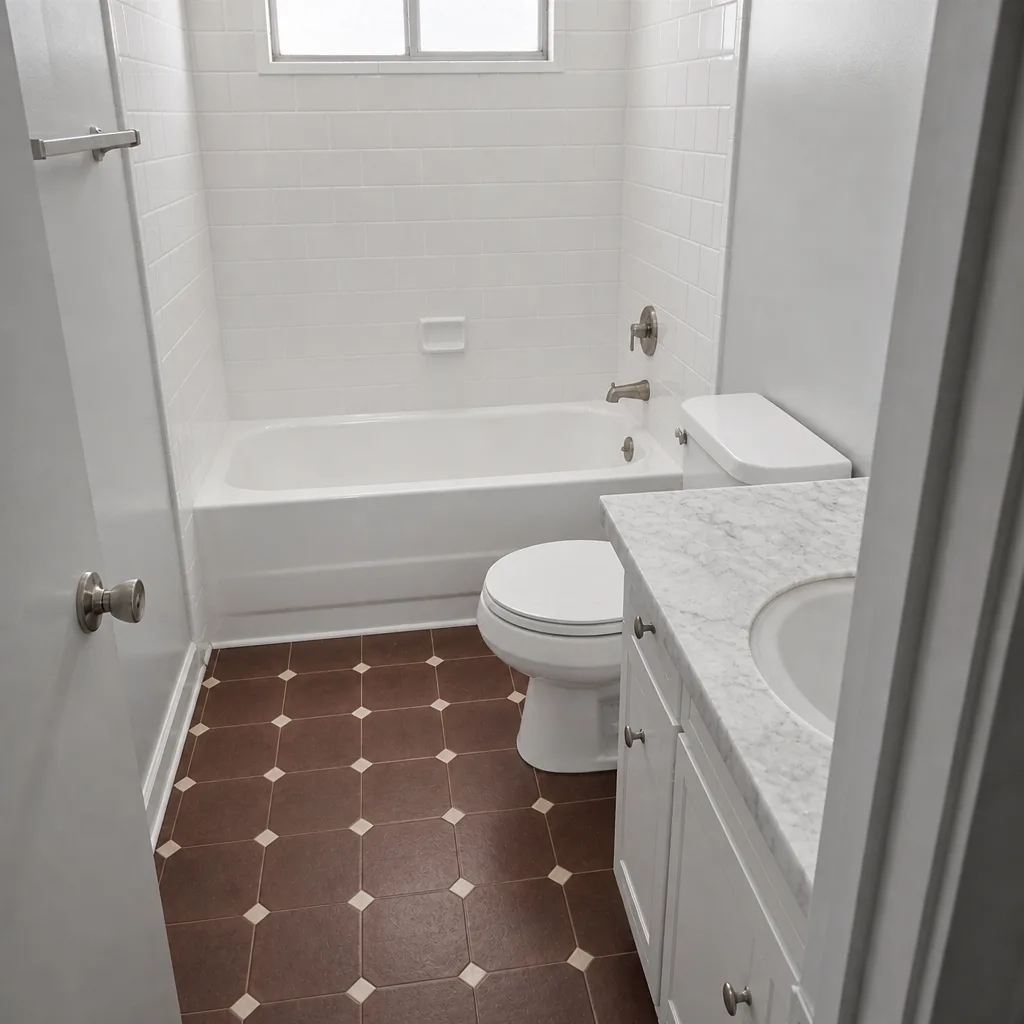 After
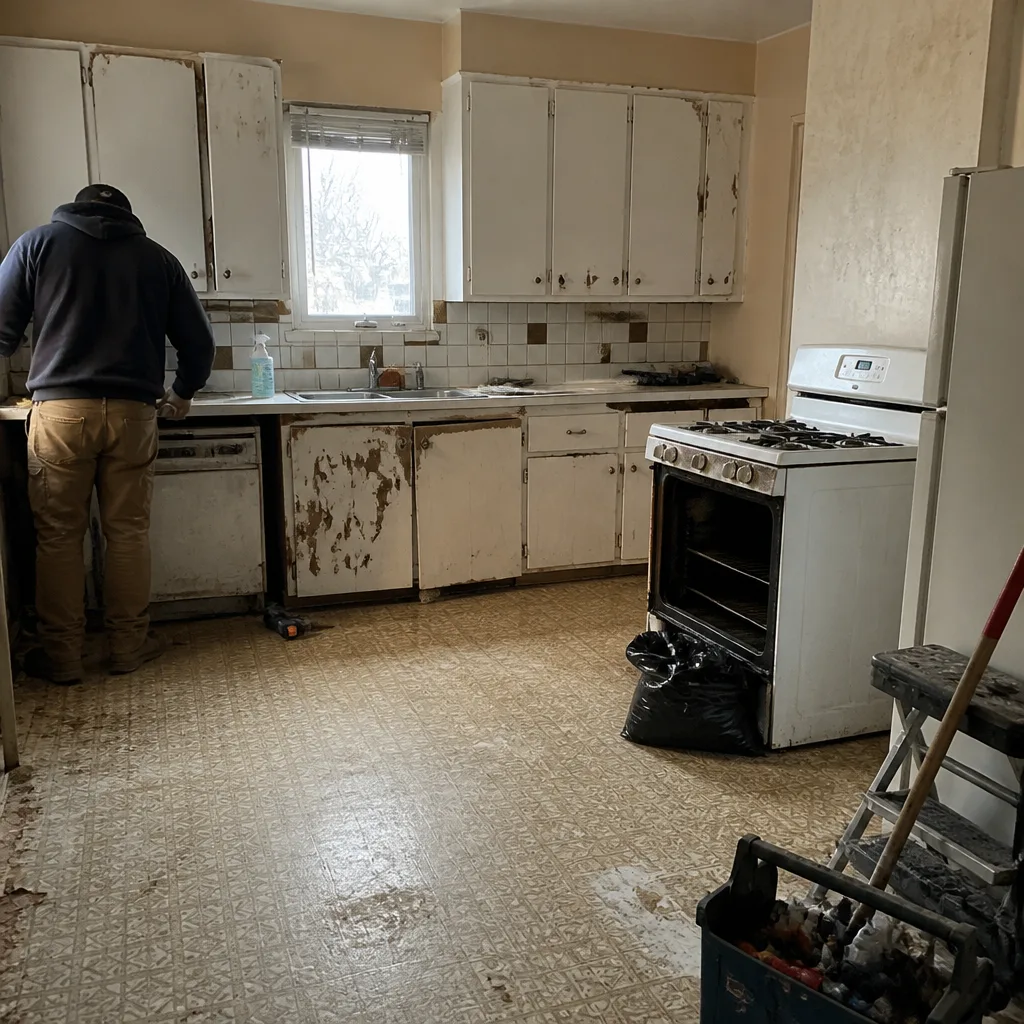 Before
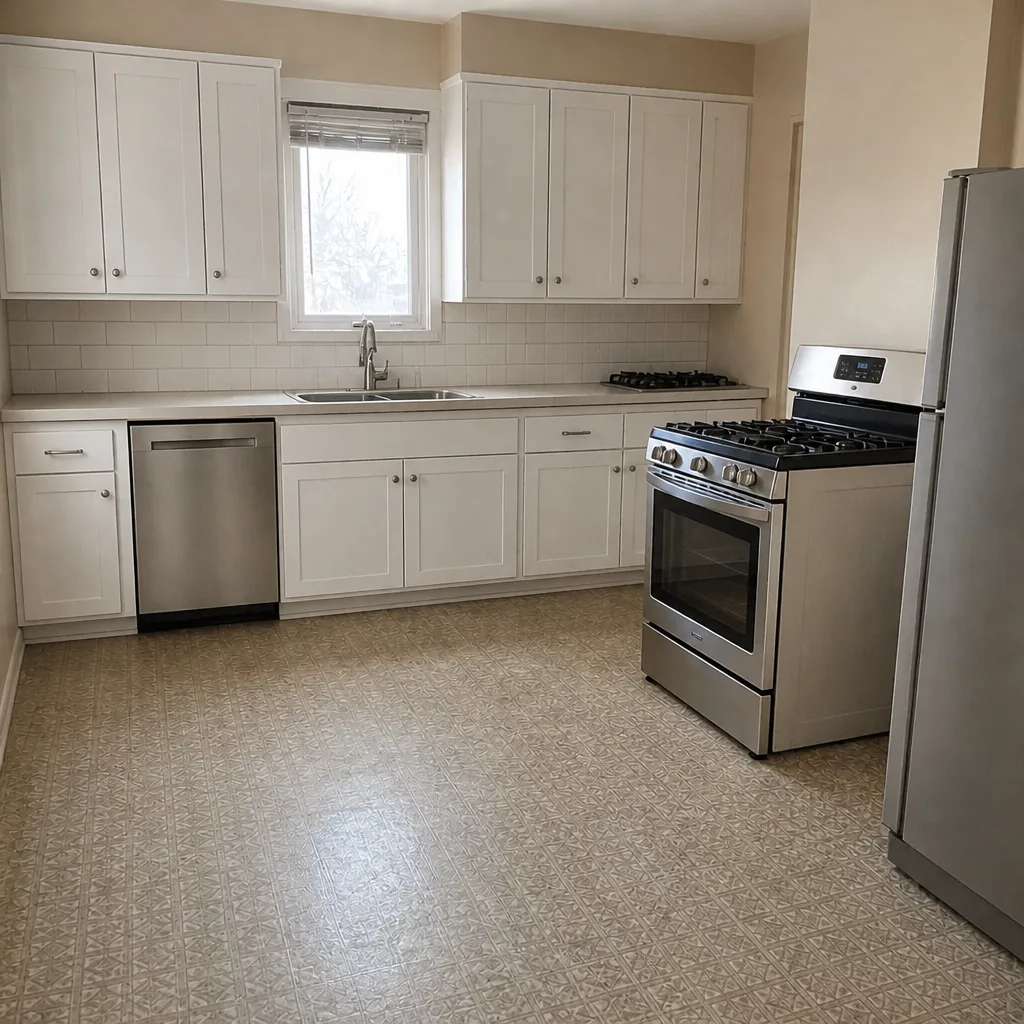 After
Kitchen Design & Layout in Winchester, NV
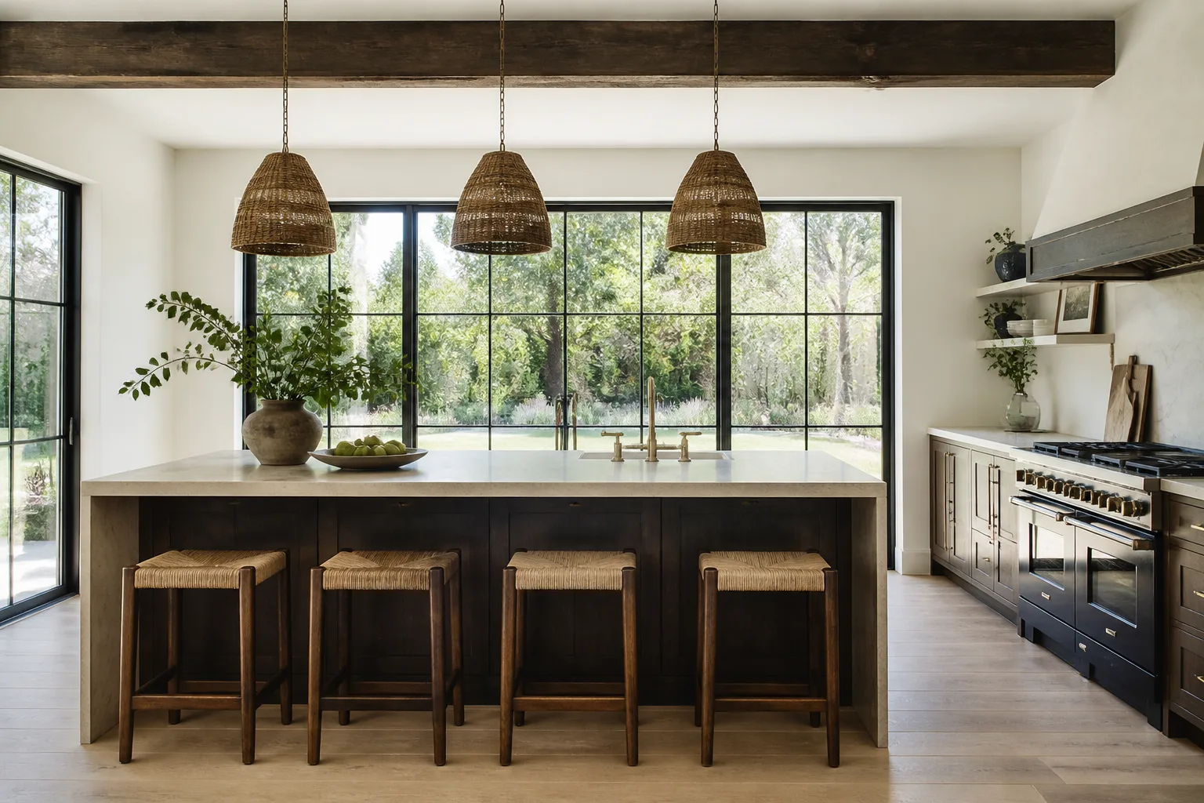
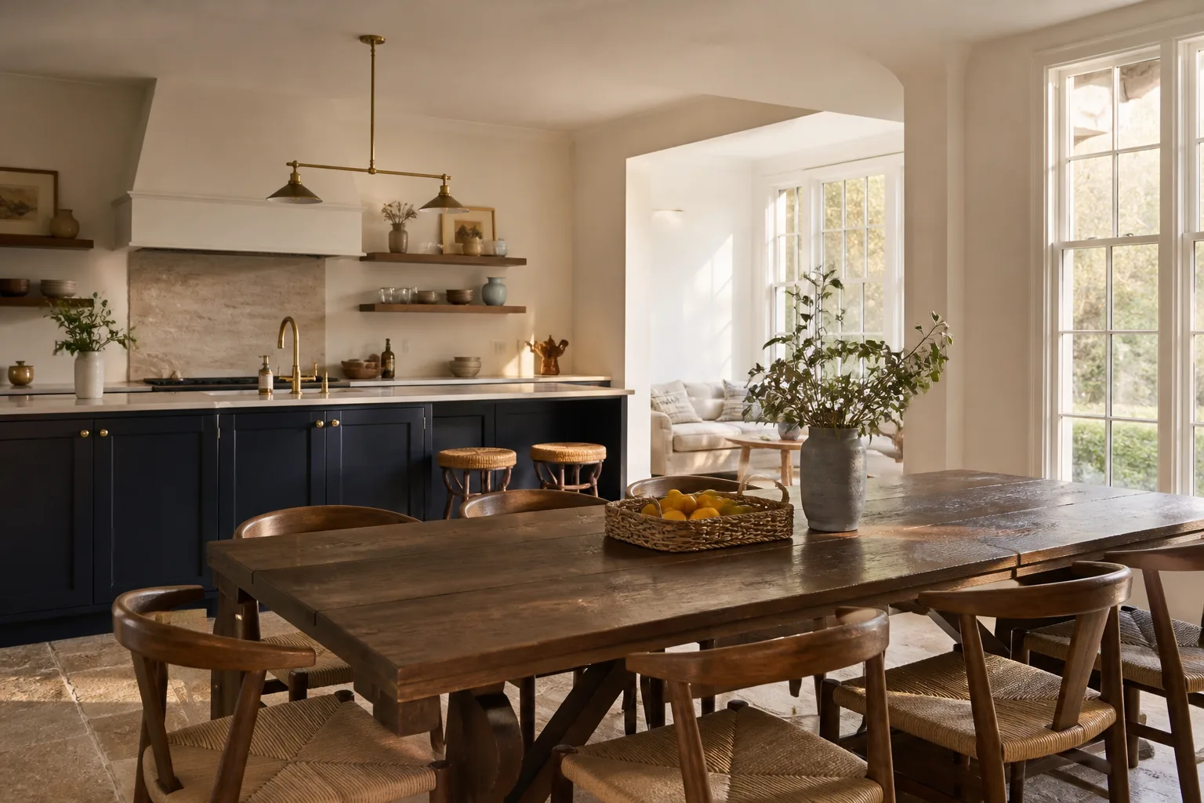
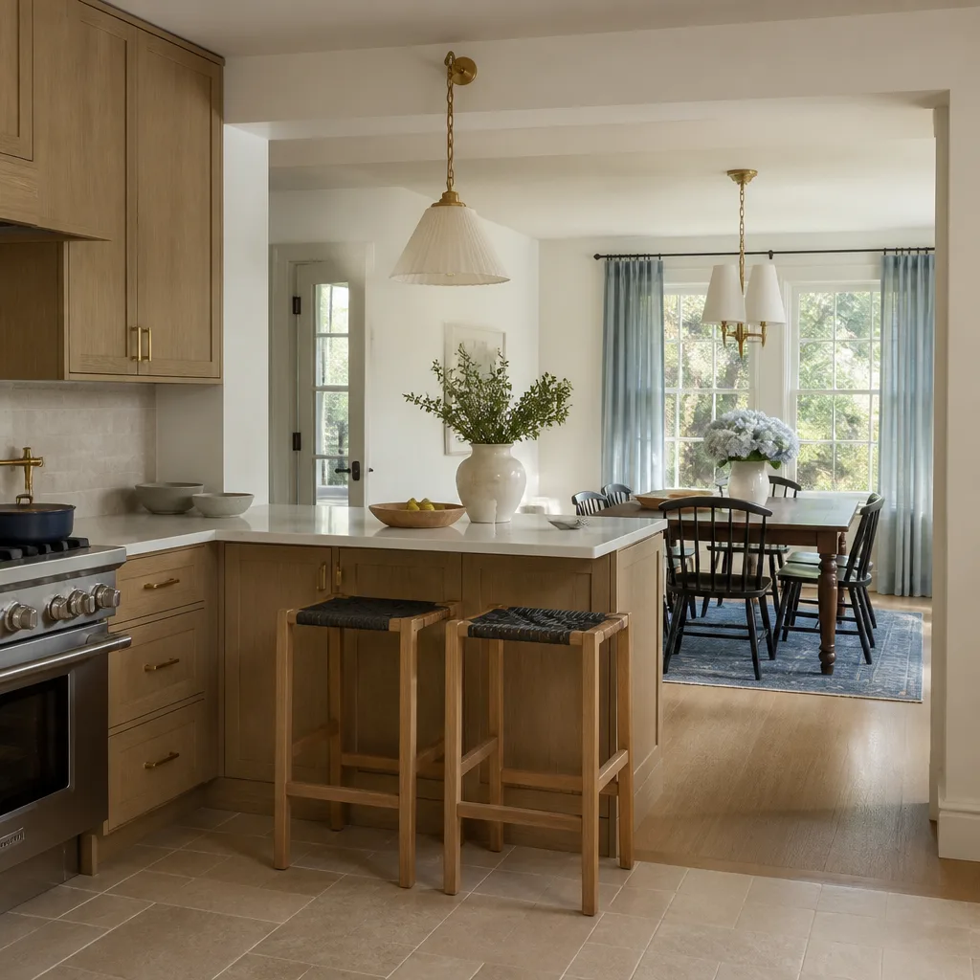
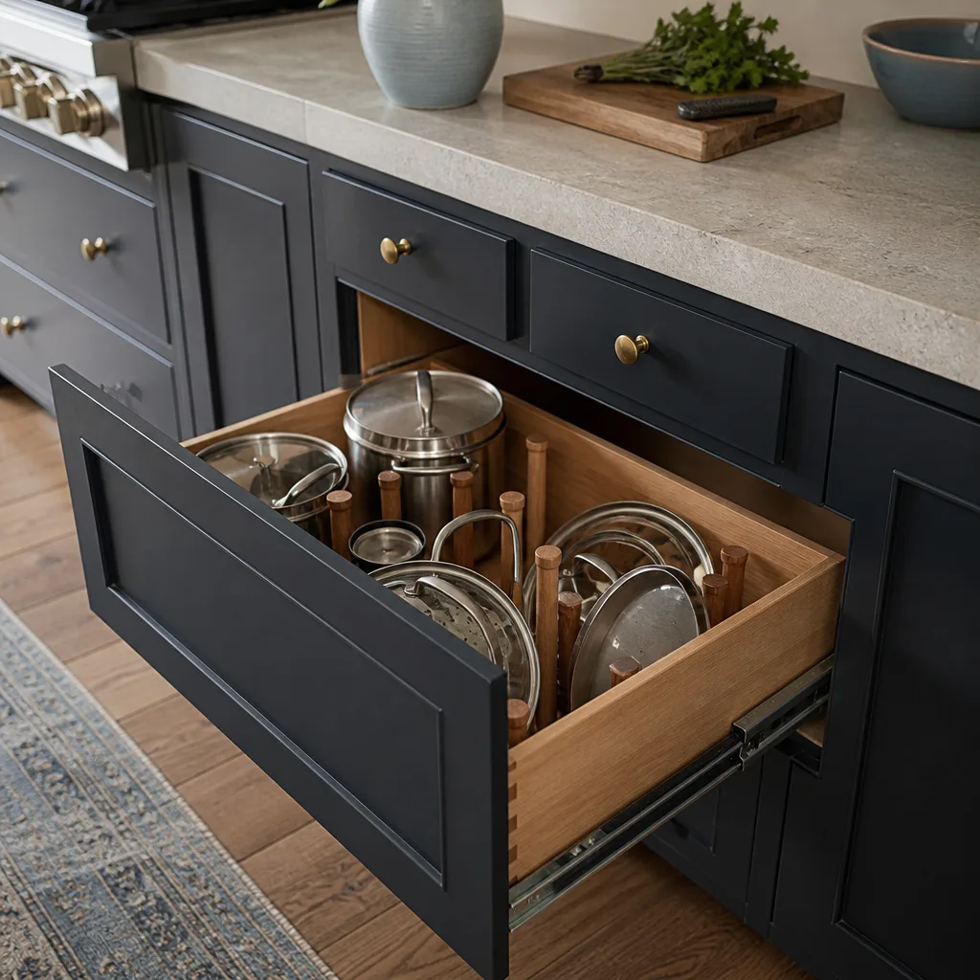
Kitchen design and layout in Winchester usually runs $2,400 to $6,800 for full design services, with layout-only planning closer to $900 to $2,100. That covers measured drawings, cabinet and appliance placement, lighting plans, and a written, itemized price before any demolition starts. If you’re reworking a kitchen in a 1990s tract home off Warm Springs or in one of the older single-story blocks near Paradise Road, the layout question matters as much as the finishes: where the range sits, whether the peninsula blocks the walkway, and how a small galley can hold a full-size refrigerator without swallowing the counter.
We do this work as the front end of a full Kitchen Remodeling project, so the drawings you approve are the plans our crew builds from. Call (888) 343-7097 and a live person answers, day or night. Every design project runs under The Relay Visibility Guarantee: a written price before work begins, a live arrival window, and before-and-after photos as the job moves.
Key takeaways
- Design-only plans start around $900; full design plus build documentation runs $2,400 to $6,800.
- You get a written, itemized price before anyone touches a cabinet.
- Layout planning accounts for Winchester’s hot, dry summers: sun exposure, venting, and where cool air actually lands.
- Cabinet and countertop brands are chosen from named manufacturers (KraftMaid, Wellborn, Cambria, Caesarstone), not catalogs full of mystery suppliers.
- Background-checked, uniformed technicians on every visit. You know who’s coming before they knock.
When You Need Kitchen Design & Layout
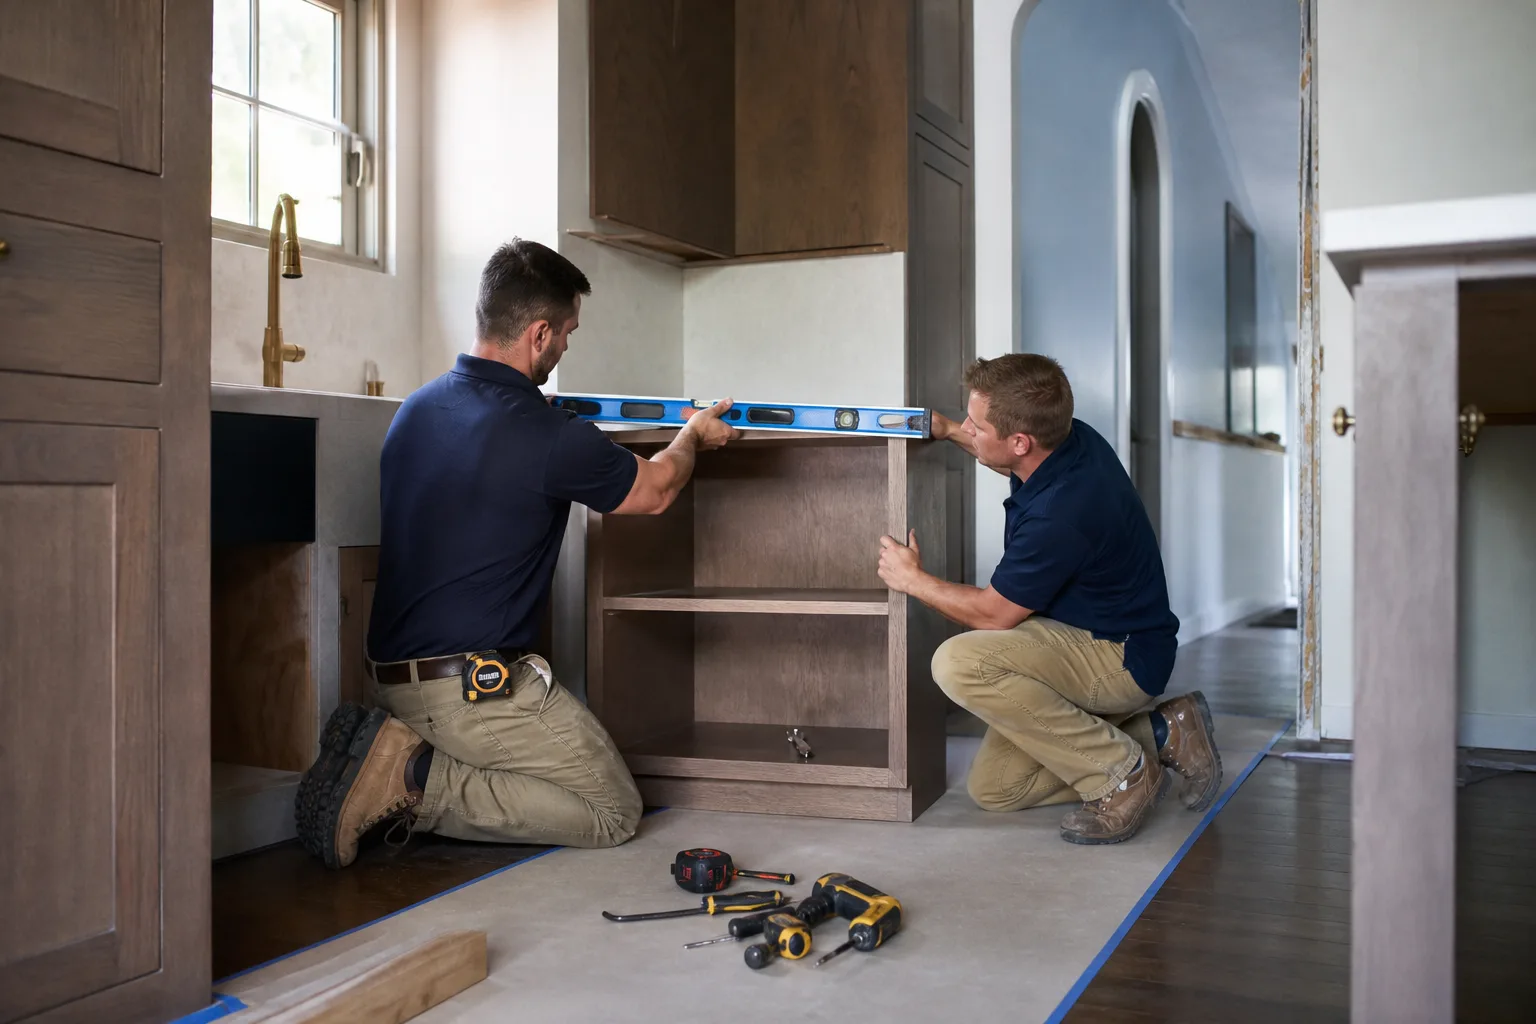
Most folks in Winchester don’t call us because they want “design.” They call because something in the kitchen doesn’t work and they can’t quite name why. Here’s what we hear most:
- The walkway is a traffic jam. In the compact galley kitchens common in the older apartment-style and mid-century homes near the Winchester Cultural District, two people can’t pass each other, and the dishwasher door hits the opposite counter when it’s open.
- The fridge doesn’t fit where it should. A standard 36-inch refrigerator in a 30-inch opening means it lives in the corner, blocking a cabinet. Layout planning solves this before you buy the appliance, not after.
- You’re remodeling, not just replacing. New cabinets and counters in the same bad layout is money spent twice. We plan the space first so the second spend doesn’t happen.
- You’re adding an island or opening a wall. Whether a load-bearing wall can come down is a structural and permitting question, and design has to answer it honestly.
- Lighting is an afterthought. One ceiling fixture over a kitchen you cook in every night means shadows on the counter. A lighting plan fixes that with under-cabinet, task, and ambient layers.
- You want to future-proof. Aging-in-place clearances, drawers instead of deep base cabinets, and reachable storage are design decisions, not upgrades you add later.
Our Kitchen Design & Layout Process
Here’s how a design project actually runs with us. No surprise steps, no mystery invoices.
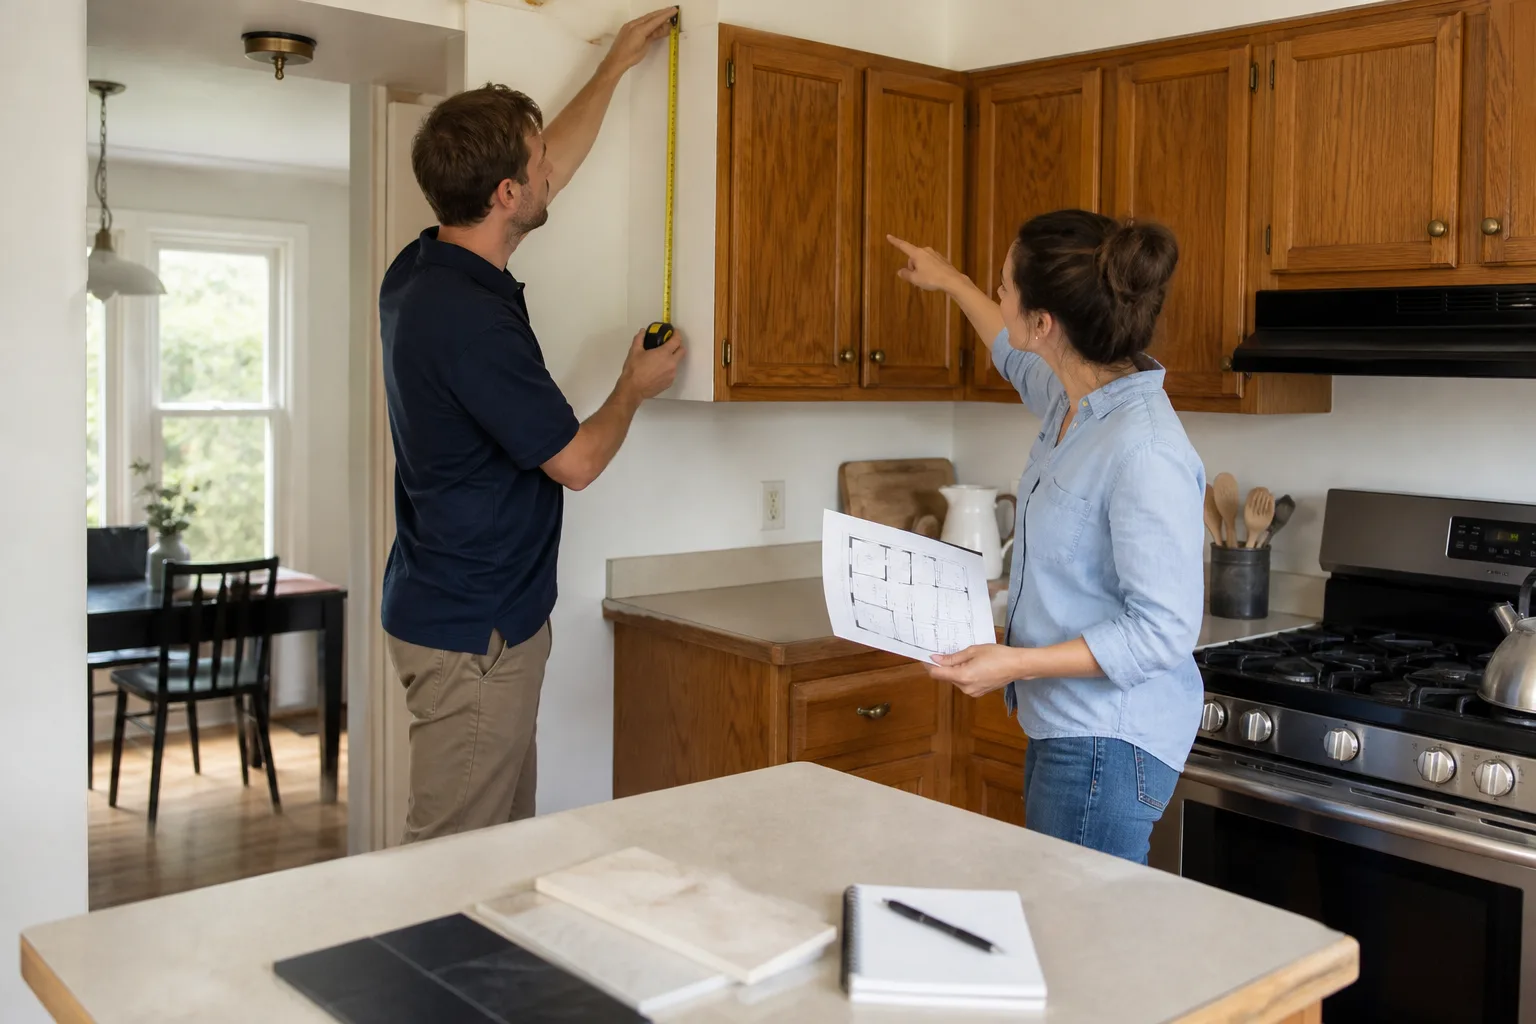
- Walkthrough and measurements. We measure everything: walls, windows, door swings, outlet and gas-line locations, and the spot where the water heater and venting sit. In Winchester’s desert climate we also note sun exposure through each window, because a west-facing kitchen window bakes a counter by 3 p.m. in July and August.
- Layout options with a written price. You’ll see two or three layout directions, each with a line-item price: cabinetry, countertops, labor, permits, contingency. The number you approve is the number on the final invoice.
- Material selection. We walk you through cabinets from KraftMaid and Wellborn, counters from Cambria and Caesarstone, and fixtures from Kohler and Moen. Named brands with manufacturer backing behind the install, not catalog photos from unknown suppliers.
- Permits and build documentation. Clark County requires permits for structural changes and most electrical or plumbing relocations. We handle the paperwork and build the drawing set the inspector needs.
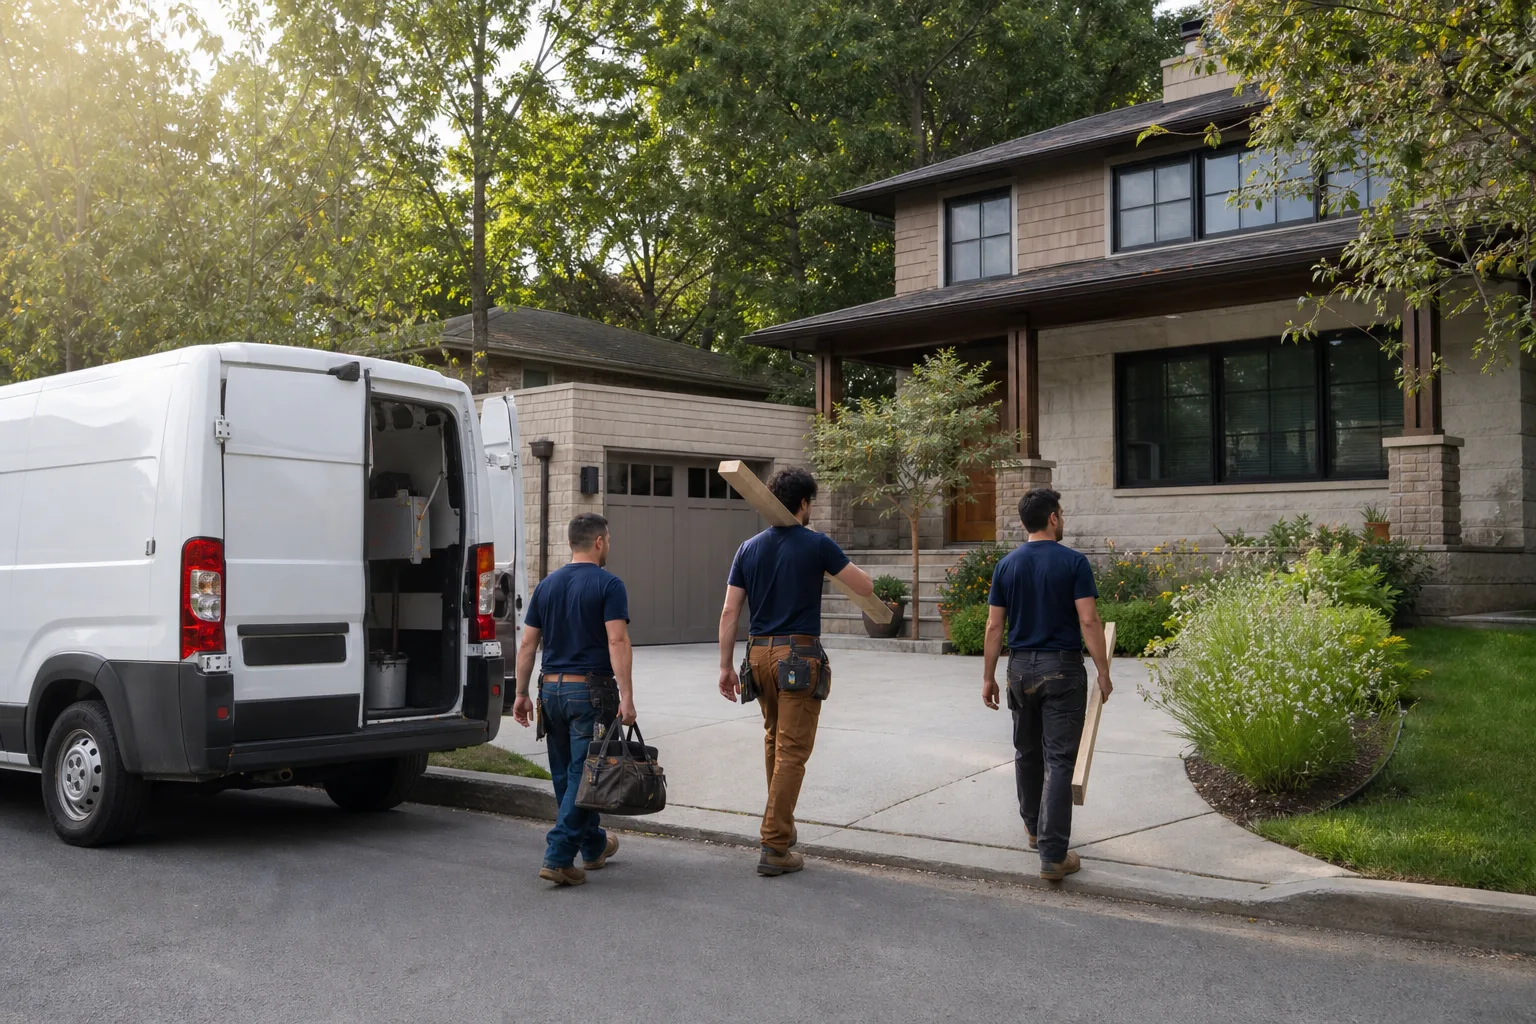
- Build with live updates. Once design is signed off, our crew builds to those plans. You get a live arrival time, photo updates before and after each phase, and a digital invoice you pay from a link.
- Walkthrough and the 365-Day Done Right Promise. We do a final walk together. If something isn’t right, we make it right for a full year after the project closes, in writing.
Kitchen Design & Layout Pricing in Winchester
Homeowners shouldn’t have to call just to know if a project is in their ballpark. Here are honest ranges for the design and layout phase, separate from the full remodel build cost.
| Design service | Typical range | What it includes |
|---|---|---|
| Layout-only planning | $900 – $2,100 | Measured drawings, cabinet and appliance placement, one revision round |
| Full design (layout + finishes) | $2,400 – $6,800 | Layout, lighting plan, material selection, build documentation |
| Structural / wall-removal planning | $600 – $1,800 added | Structural review, engineering coordination, permit drawings |
| 3D renderings | $350 – $900 | Visual walkthrough of the proposed layout |
| Permit coordination | $250 – $650 | Filing and inspector liaison with Clark County |
What moves the number: the size and complexity of the layout, whether walls come down, how many material selections you want us to coordinate, and whether engineering is needed. A straightforward galley rework in a Winchester single-story runs on the low end. An open-plan conversion with a load-bearing wall and new plumbing runs higher. Either way, the price is written before work starts and doesn’t change at the door.
The full build cost of a remodel, from cabinets to counters to labor, is on our kitchen remodel page, and we’ll tie design and build pricing together in one written estimate so you see the whole picture. Call (888) 343-7097 for a free estimate on your design project.
Kitchen Design & Layout: What Makes Winchester Different
A few local realities shape how we plan a kitchen here. Winchester sits in the Las Vegas Valley, so summers run hot and dry, and that changes practical decisions. Venting a range hood to the exterior matters more when the house is closed up with the AC running for five months. West- and south-facing windows need shade planning so the kitchen doesn’t overheat the room. Older homes near the cultural district often have settled floors and out-of-square walls, and a layout drawn on a perfect rectangle will show gaps at the cabinet line; we measure for that up front. Newer builds near the 95 corridor have their own constraints: tight galley footprints and open-plan sightlines that make island placement a design decision, not a guess.
We also coordinate with the trades the design touches. Electrical relocations for under-cabinet lighting, plumbing moves for a sink under a window, and gas-line work for a range all get planned before the first cabinet is ordered. Gas lines and electrical panel changes are not DIY territory; they get the licensed local pros our projects are built with, working to code.
If your build crosses into other areas of the home, our design documentation can carry through the whole job. You can see how we approach a full renovation on our home page, and where it makes sense we coordinate with the same mindset on separate trades.
FAQs – Kitchen Design & Layout
How much does kitchen design and layout cost in Winchester?
Kitchen design and layout in Winchester typically costs $2,400 to $6,800 for full design with layout, lighting, and material selection; layout-only planning runs $900 to $2,100. Structural planning for wall removal adds $600 to $1,800. Call (888) 343-7097 for an exact quote on your space; estimates are free.
Do I need design before a kitchen remodel, or can I skip it?
You can skip formal design if you’re replacing cabinets and counters in the exact same layout. You shouldn’t skip it if the layout itself is the problem: bad work zones, a fridge that doesn’t fit, a wall you want out. Design is what prevents paying twice for the same fix. For larger projects, see our Kitchen Remodeling in Winchester page.
How long does the design phase take?
Most design phases take two to four weeks from first walkthrough to signed plans, depending on revisions and whether permits or engineering are involved. Full builds run longer; the design clock is the front end. We give you a live arrival time for each design meeting, and photo updates keep the process moving.
Can you work with my existing kitchen layout and appliances?
Often, yes. If your appliances are staying and the footprint works, we design around them and save you the cost of relocating services. If the layout is the issue, design is where we solve it. Call (888) 343-7097 and we’ll tell you honestly which path makes sense for your kitchen.
Why Homeowners in Winchester Call Sawyer Remodeling
Our technicians have up to 21 years of experience, and every project runs under the same standing commitments: a written price before any work starts, background-checked and uniformed technicians, and calls answered by a live person 24/7. Cabinet, countertop, and fixture selections come from named brands with manufacturer backing behind the install. And the 365-Day Done Right Promise means if it isn’t done right, we make it right, in writing, for a year after the project closes.
Whether you’re working with a modular builder like Boxabl or Plant Prefab and need the layout to accommodate factory-built panels, or you’re renovating a single-story home in Winchester and want the kitchen to finally work, we start with the plan. Call (888) 343-7097 for a free estimate and a written price on your kitchen design and layout project.
Written by the team at Sawyer Remodeling Winchester, serving Winchester.