Free written scope consultation - allowances, timeline, and change-order rules on paper before a single trade is scheduled
Styles & brands we work with
- Kitchen remodeling
- Bathroom remodeling
- Home additions & ADU
- Roofing
- Windows & doors
- Driveway & pavers
- Fence
See the difference
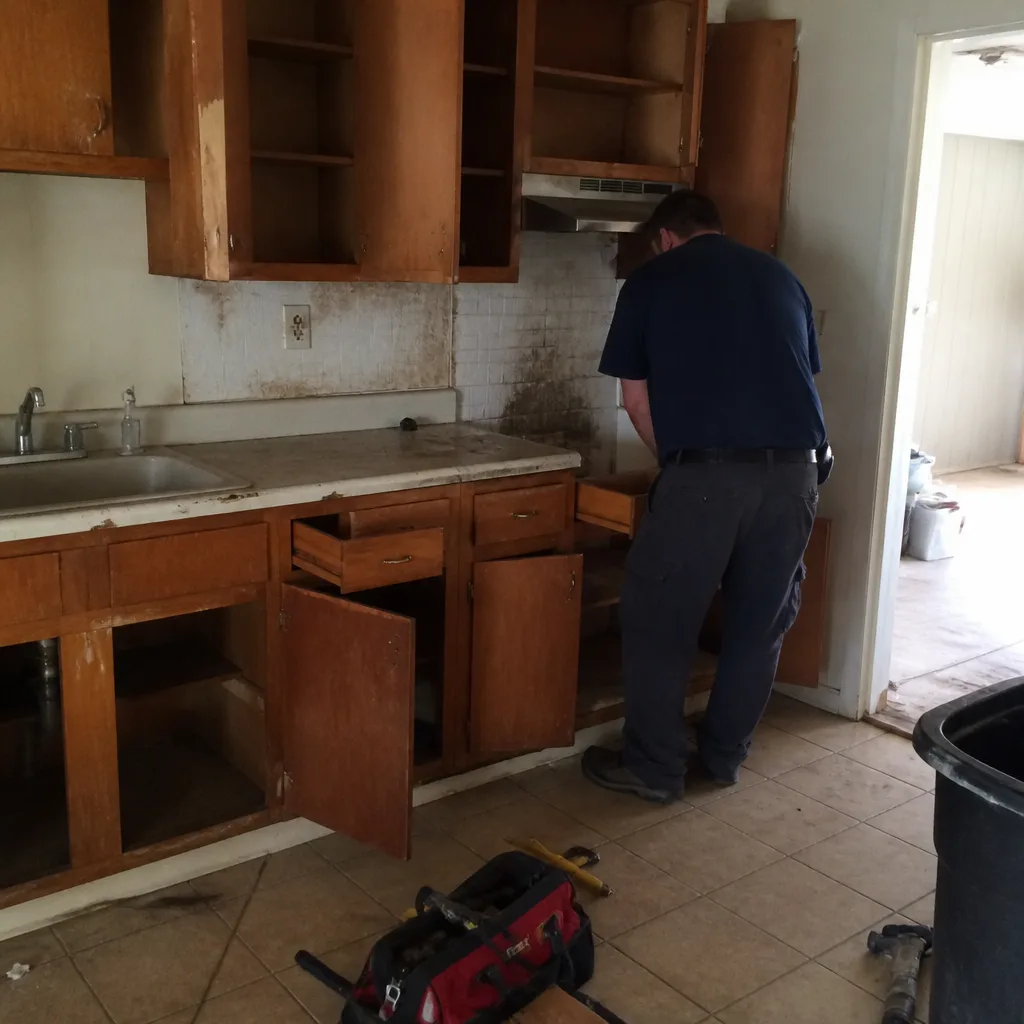 Before
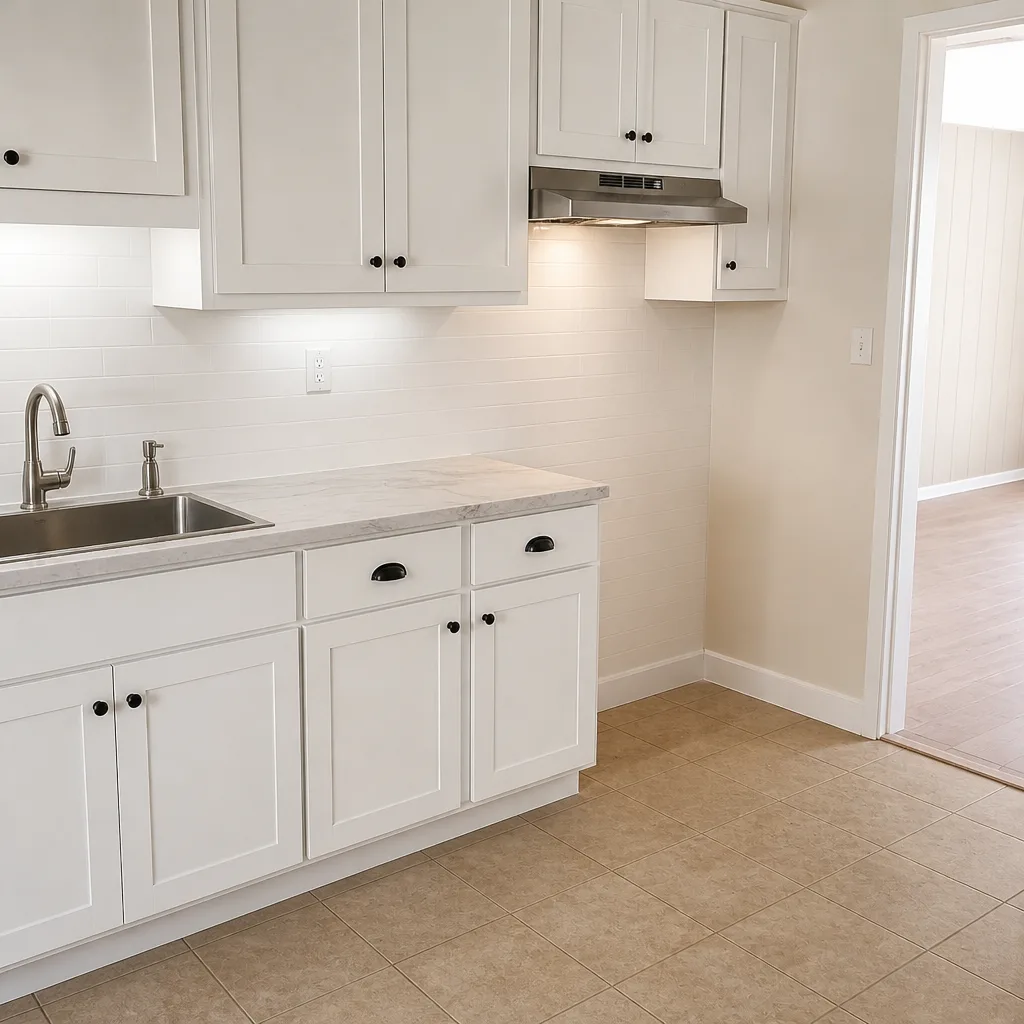 After
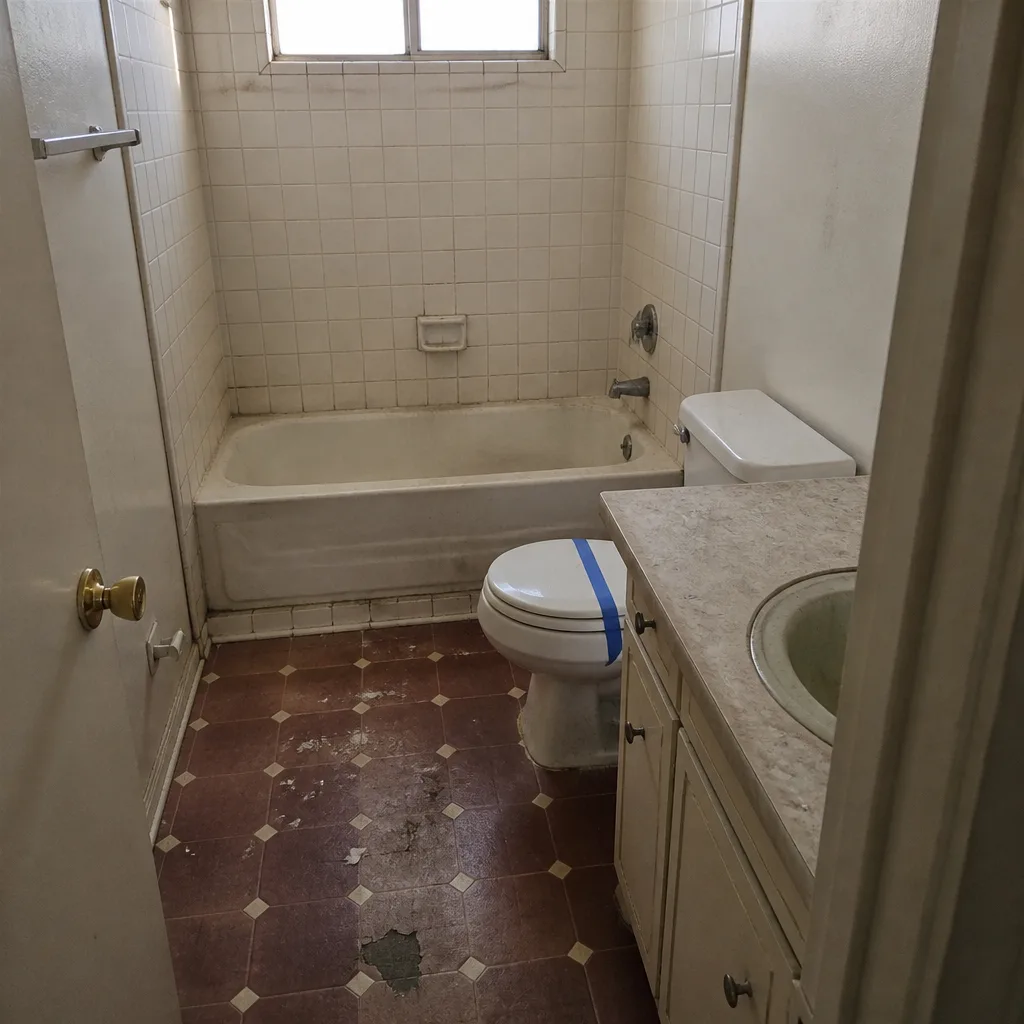 Before
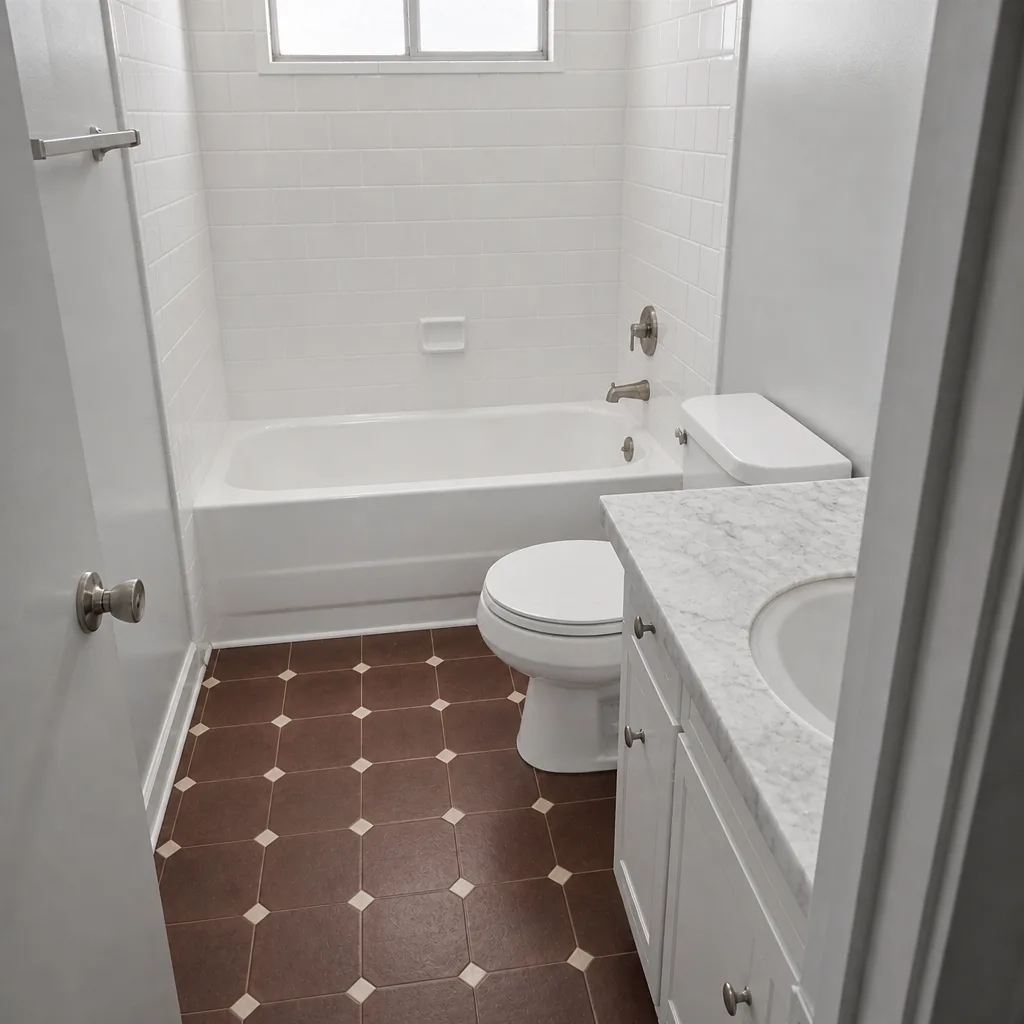 After
 Before
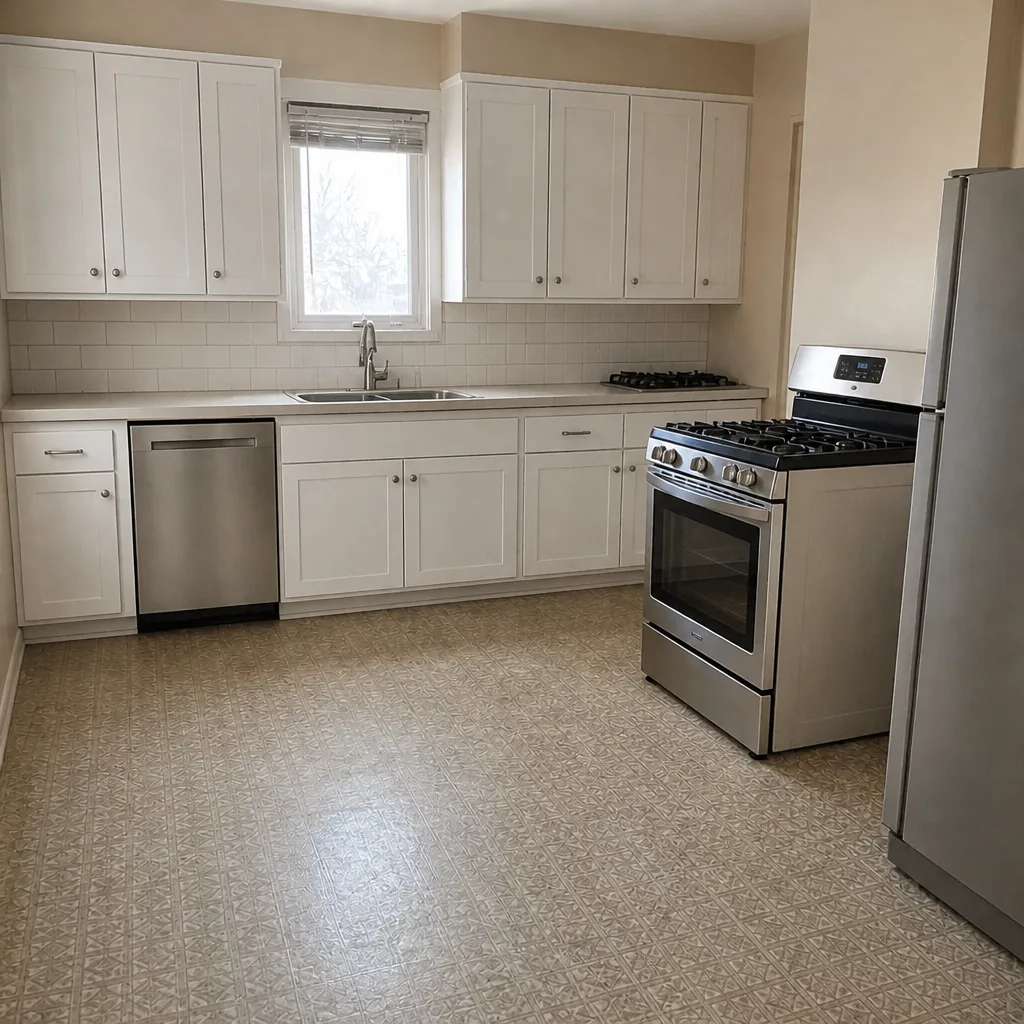 After
Kitchen Island Installation in Winchester, NV
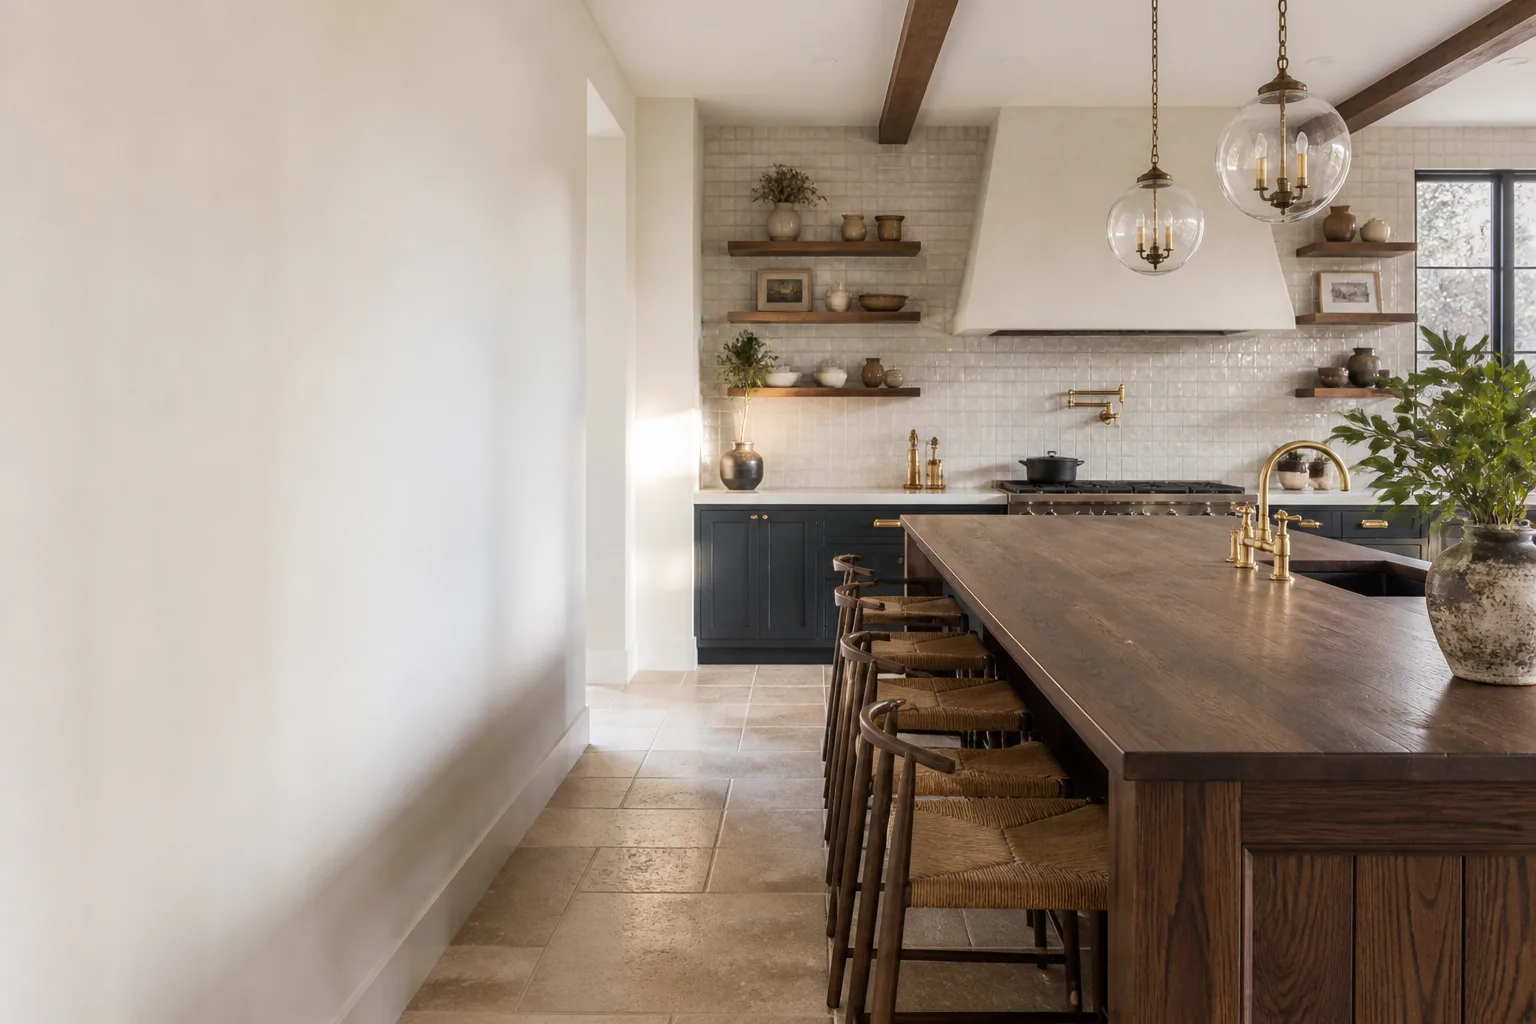
Kitchen island installation in Winchester typically runs $2,400 to $9,500 for the island itself, installed and finished, and most jobs are completed in one to three days once the cabinet and countertop materials are on site. Homeowners call us when they want a functional anchor in an open floor plan, extra prep space, or a place for people to gather without crowding the main work triangle. Sawyer Remodeling Winchester installs islands as a focused piece of a larger project or as a standalone job, and we do it with a written price in hand before a single tool comes out of the bag.
What makes this different here: Winchester kitchens sit in a specific climate and housing stock that shape how an island should be built. Summer afternoons push 105°F, and that swing matters for solid wood tops, adhesives, and cabinet joinery. A lot of the housing around here is relatively recent, with open-concept floor plans that look island-ready but sometimes have a microwave circuit or a post-tension slab detail quietly in the way. We’ve handled both. Our technicians have up to 21 years of experience, and this is the kind of sub-trade where that shows.
If the island is one piece of a bigger change, start with our Kitchen Remodeling page. If you just need the island done right, keep reading. Call (888) 343-7097 and we’ll get a written price to you before anything else happens.
When You Need Kitchen Island Installation
Island work isn’t always obvious. Here’s what actually brings people to call us in Winchester:
- The kitchen is open but useless. You have 30 feet of wall shared with the living room, a cooktop on one side, and nowhere to land. That’s a floor-plan problem an island solves, and it’s the most common reason we’re called to newer builds around the city.
- You’ve outgrown the counter. Two cooks, a school lunch rush, and one 24-inch stretch of usable workspace. A 6- to 8-foot island adds the surface that makes a two-person kitchen work.
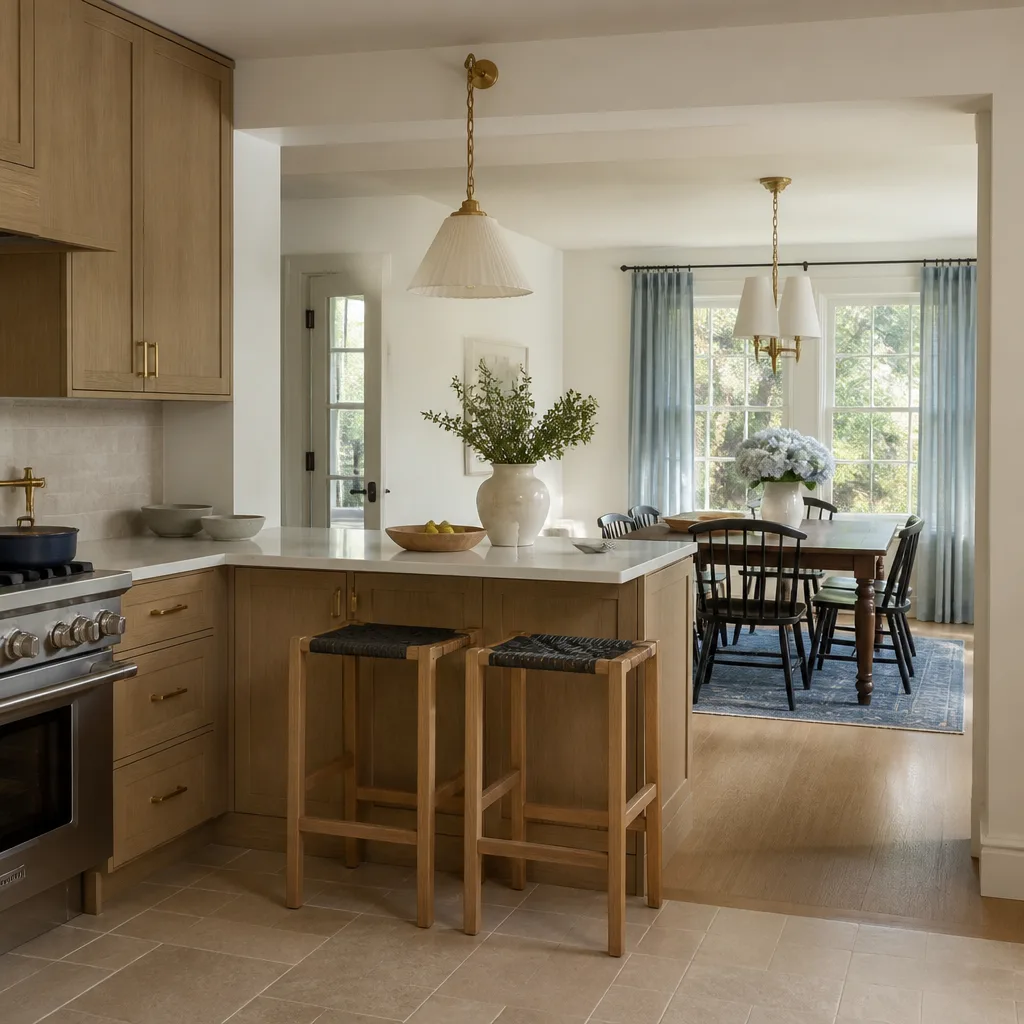
- You want seating that isn’t the dining table. A counter-height or bar-height island with a 12- to 15-inch overhang gives you room for three or four stools without eating into prep space.
- The old island is wrong for the room. Wrong height, wrong footprint, no electrical, or built without the structure to take a stone top. Retrofitting a bad island usually costs more than replacing it, and we’ll tell you which one you’re looking at.
- You’re adding a sink or cooktop to the island. That means plumbing, a dedicated circuit, or a venting strategy, and those decisions belong in the plan before the cabinets are ordered, not after.
- You’re prepping a home build or resale. Buyers notice a kitchen island, and a properly permitted, well-built one reads as a finished kitchen rather than a half-done project.
Our Kitchen Island Installation Process
Every job runs under The Relay Visibility Guarantee: a written price before work starts, a live arrival time the morning of, and before-and-after photos. Here’s what the install looks like step by step.
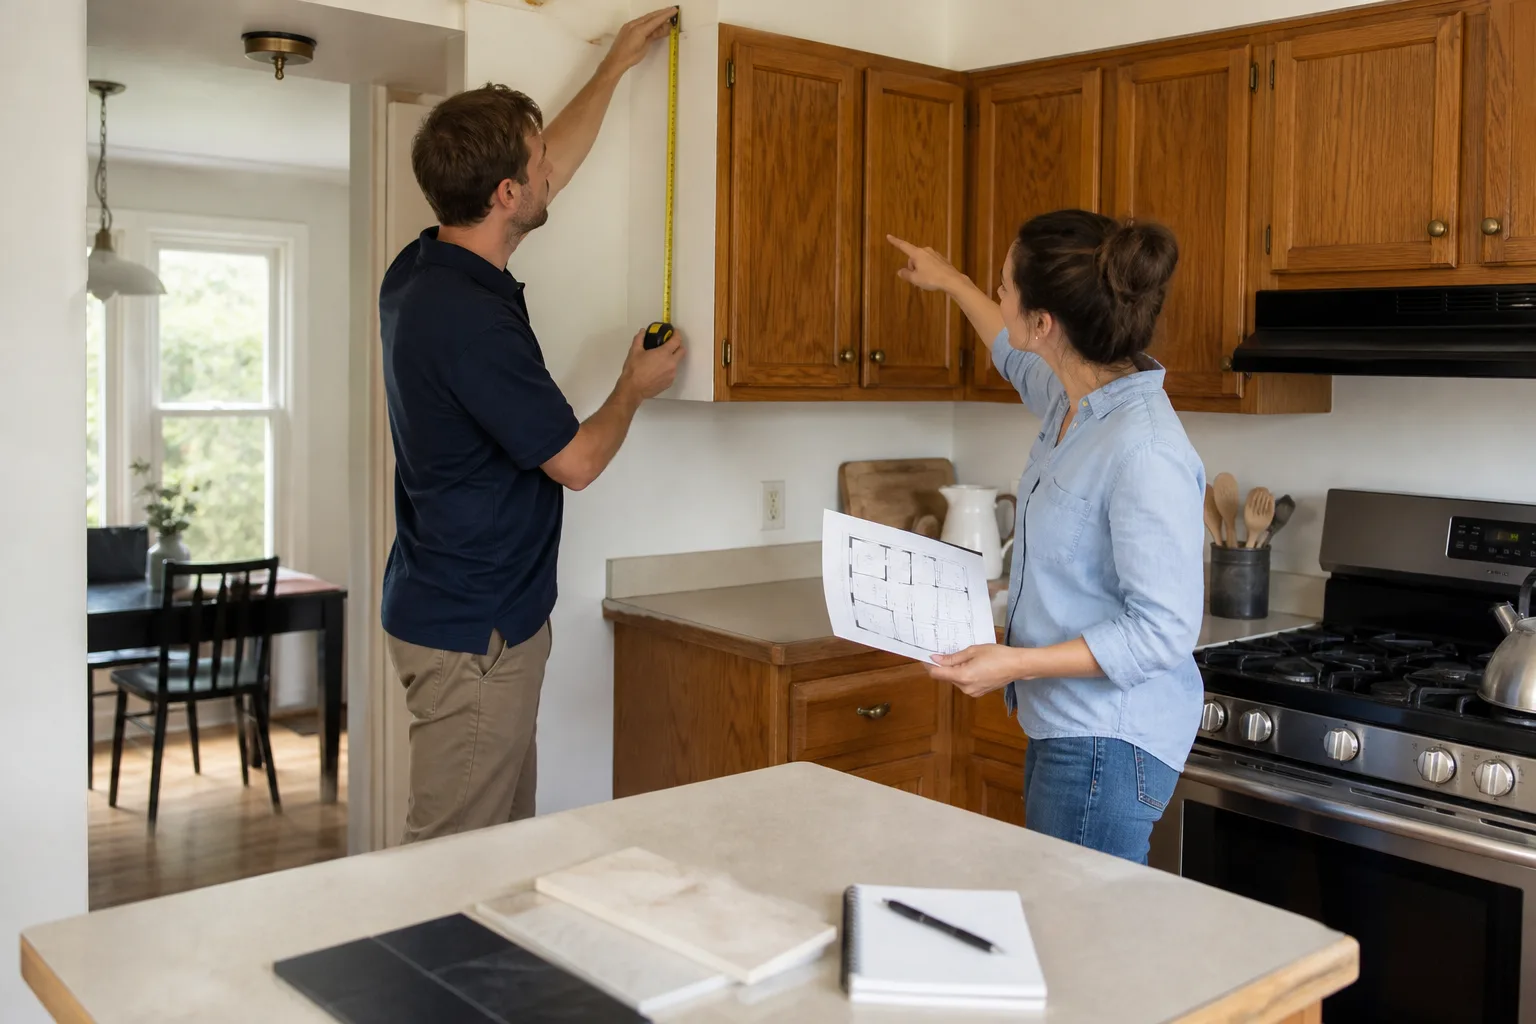
- On-site measure and plan. We measure the room, check what’s under the floor (Winchester has post-tension slabs in some neighborhoods, and you do not want to drill blindly into one), map circuits, and confirm clearances. The general rule is 36 to 42 inches of walking space around the island on all working sides. We plan to it.
- Written price before any work. You get a line-item number: cabinets, top, electrical, plumbing if needed, permits, install. No “we’ll see once we open it up.” If the number changes, it’s because you changed the scope, and you’ll see it in writing first.
- Material order and scheduling. Cabinet and countertop selections go in, with brand-name products backed by manufacturer warranties. Lead times vary by product, and we tell you the real ones up front rather than promising a date and moving it.
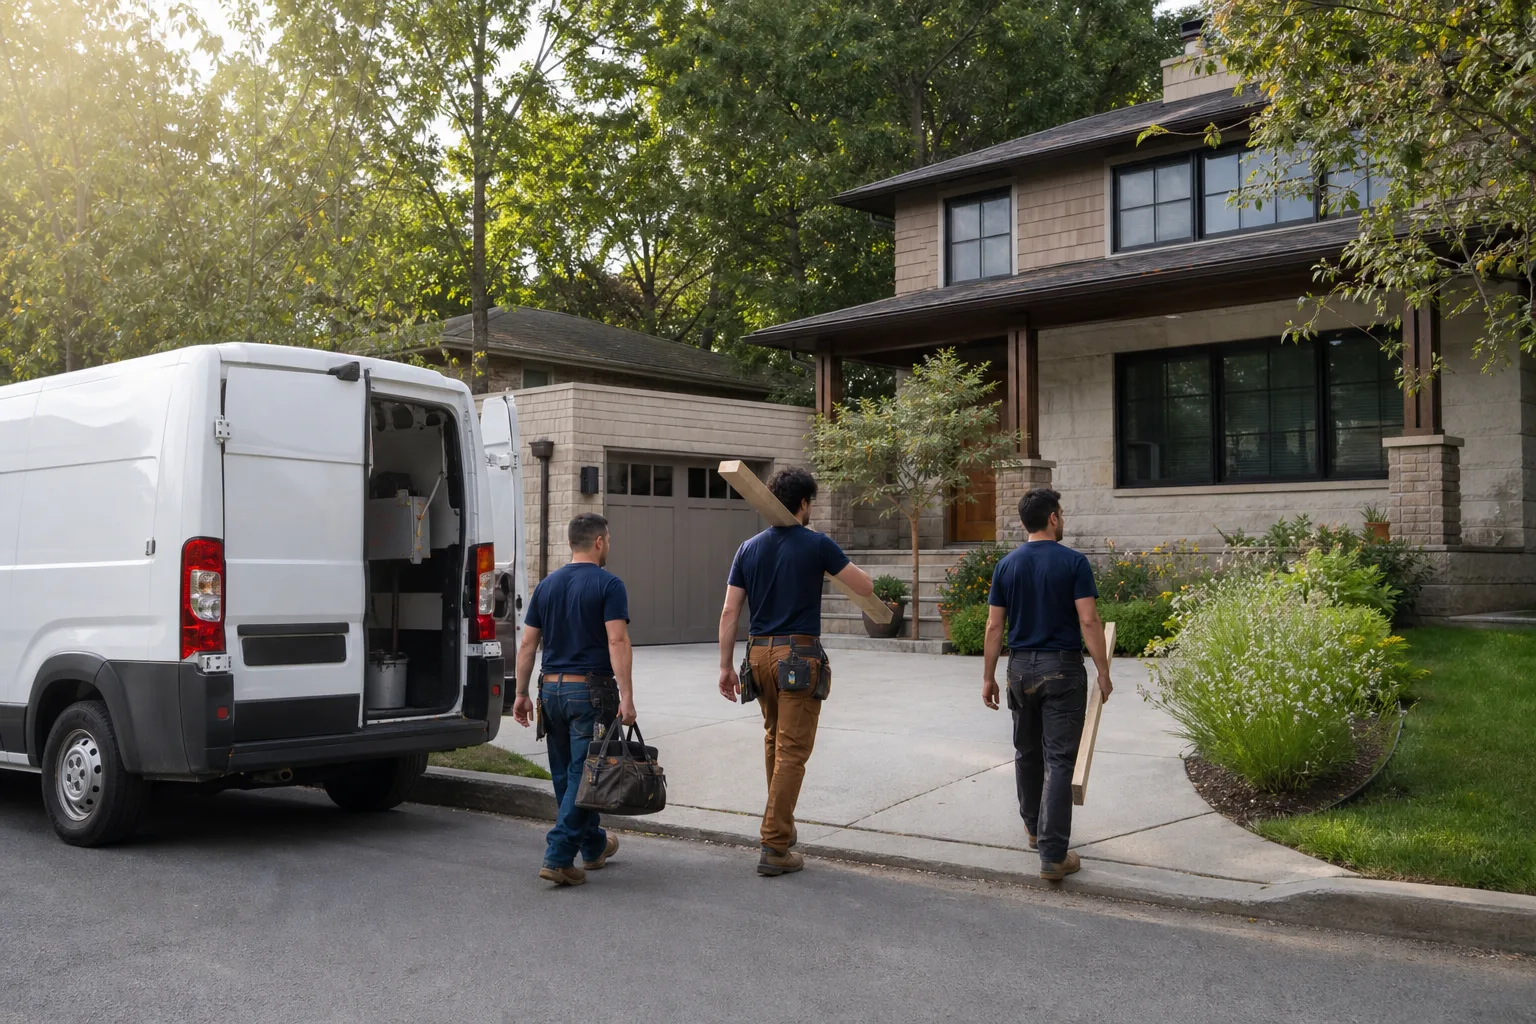
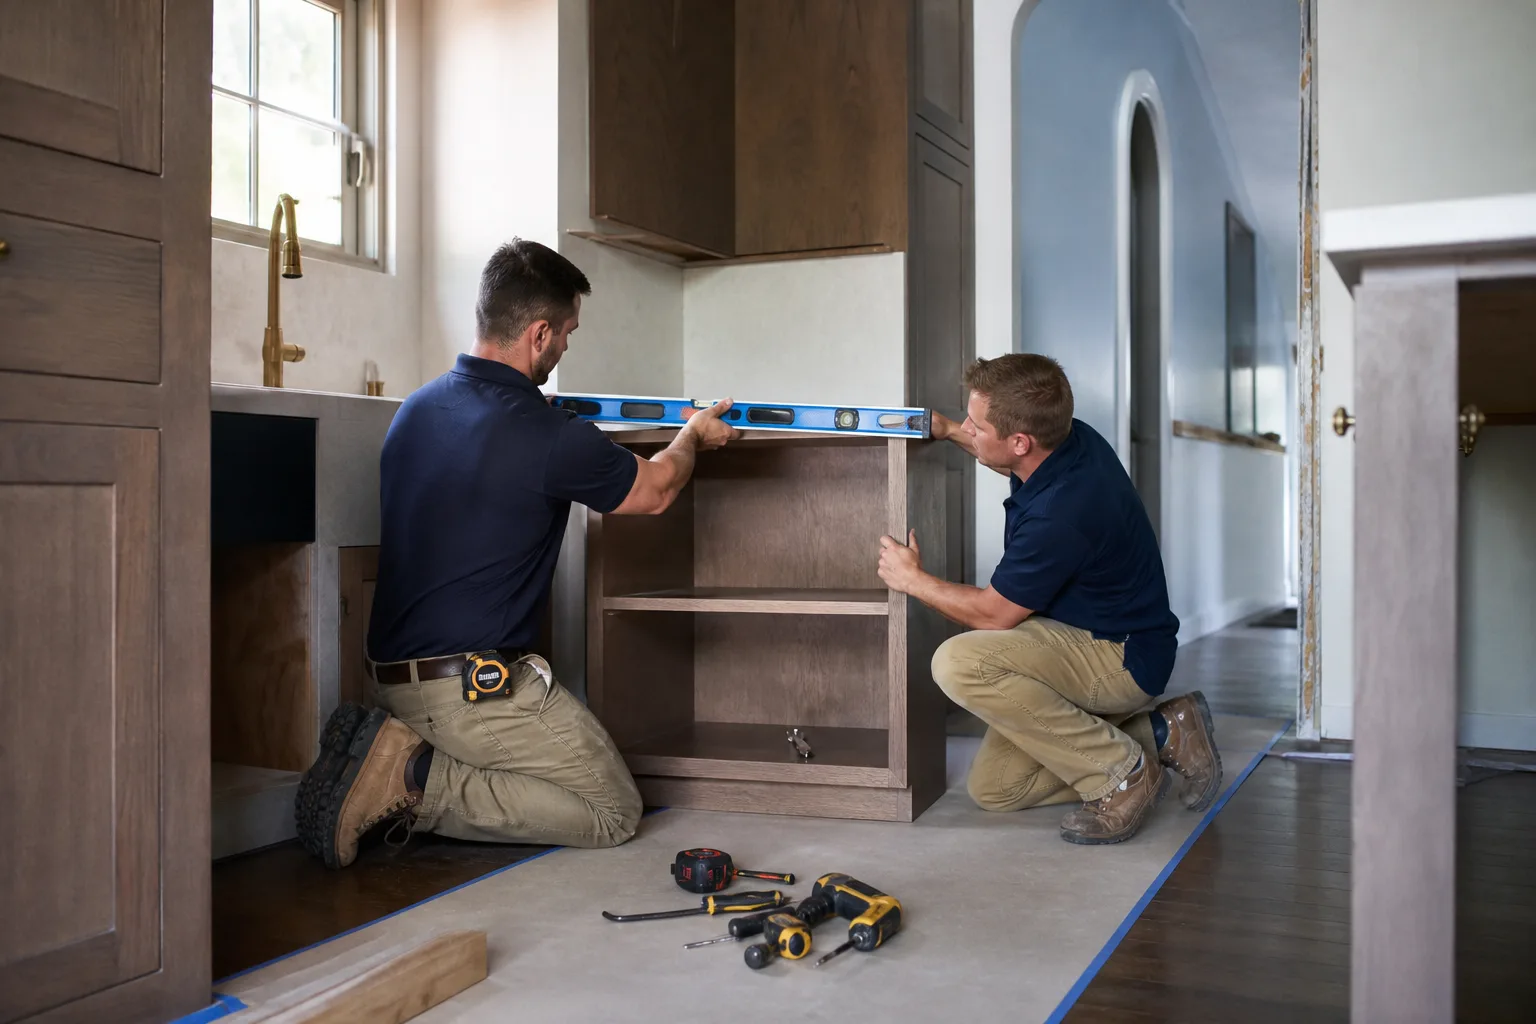
- Install day. Background-checked, uniformed technicians arrive, and you have a live arrival time before they pull up. Cabinets are set, leveled, and anchored; the top is templated and installed; electrical and any plumbing are connected to code.
- Finish and walkthrough. Trim, toe kick, caulk, and hardware go on. We walk the island with you, check every drawer and door, and hand over photos of the before and after.
- 365-Day Done Right Promise. If something isn’t done right, we make it right. That’s in writing on every project, for a full year after the close.
If the island is part of a wider change, coordinating it with home renovation work and a full Kitchen Remodeling in Winchester project usually saves both time and money, because the trades overlap instead of stacking up.

Kitchen Island Installation Pricing in Winchester
The island price depends on size, material, and whether water or power runs to it. Here are honest ranges for Winchester so you know if your project is in the ballpark before you call:
| Line item | Typical range | What moves the number |
|---|---|---|
| Base cabinet island (stock or semi-custom) | $1,100 – $3,800 | Length, drawer stack, brand tier |
| Countertop (quartz or stone) | $650 – $2,400 | Square footage, edge profile, material |
| Electrical (dedicated circuit, outlets) | $350 – $900 | Panel distance, number of outlets |
| Plumbing (island sink or prep sink) | $600 – $1,800 | Drain routing, venting, slab access |
| Permit and inspection | $150 – $500 | Jurisdiction, scope of work |
| Installation labor | $500 – $1,400 | Size, leveling work, anchoring |
Total installed cost generally lands between $2,400 and $9,500, with a custom island with a stone top, seating overhang, and electrical at the upper end. A smaller stock-cabinet island with a butcher-block top and no utilities sits at the low end. What affects the price most: size and overhang (a cantilevered seating side needs proper support, not a bracket from a big-box store), materials, and utilities, especially plumbing on a slab.
Free estimates, always. The written price lands in your hands before work starts, and the number on the invoice is the number you approved. Call (888) 343-7097 for an exact quote. There’s no charge for the estimate and no pressure to book.
FAQs – Kitchen Island Installation
How much does kitchen island installation cost in Winchester?
Kitchen island installation in Winchester typically runs $2,400 to $9,500 installed, with the median job around $4,500 to $5,500 for a mid-size island with a quartz top. Simple stock-cabinet islands without utilities come in lower; islands with a sink, cooktop, or stone overhang trend higher. Call (888) 343-7097 for an exact number – estimates are free.
Can you install an island in a Winchester kitchen on a slab floor?
Yes, and we do it regularly. The critical step is checking for post-tension cable placement before any anchor goes into the slab, since several Winchester-area subdivisions use post-tension construction. We map it or use non-penetrating anchoring methods where appropriate. It’s a routine part of the plan, not a surprise mid-job.
How long does a kitchen island installation take?
Most installations take one to three working days once cabinets and the countertop are on site. The countertop is often the long pole, since quartz and stone need to be templated after cabinets are set, which adds lead time before the install day. We give you the real timeline in writing up front and confirm your arrival window the morning of.
Is it cheaper to repair or replace a bad island?
Replacing is usually cheaper once the existing island has structural or layout problems, especially if it’s undersized, unlevel, or wasn’t built to carry a stone top. Repair makes sense for cosmetic only. We’ll look at it and tell you which one you’re facing – the written price includes both options when they’re close. Call (888) 343-7097 to schedule.
Contact Sawyer Remodeling Winchester
If you’re ready to plan a kitchen island for a Winchester home, we’re ready to price it. Call (888) 343-7097 for a free estimate. You’ll get a live person on the phone, a written price before any work starts, a live arrival time on the day, before-and-after photos, and the 365-Day Done Right Promise in writing. Our technicians have up to 21 years of experience, and our material partners include KraftMaid and Wellborn cabinetry, Cambria and Caesarstone countertops, and Kohler and Moen fixtures – brand-name products with manufacturer backing behind the install. Call today and find out what your island actually costs in Winchester.
Written by the team at Sawyer Remodeling Winchester.