Last updated November 18, 2026






Free written scope consultation - allowances, timeline, and change-order rules on paper before a single trade is scheduled
How Long Does Bathroom Remodeling Take? Timelines and What to Expect
The most common reason a bathroom remodel takes eight weeks instead of three is a tile that’s backordered. Not a bad contractor, not a surprise plumbing issue, not a permit that stalled. A finish selection nobody checked the lead time on before ordering. We’ve watched that single oversight add three and a half weeks to projects that were otherwise running perfectly. The fix would have taken one phone call on day one.
A bathroom remodel in Winchester runs anywhere from two weeks for a cosmetic refresh to three months for a full gut-and-rebuild with moved plumbing. But the real answer isn’t one number. It’s three separate clocks running at the same time. This guide breaks down each one, gives you honest day counts, and shows you how to keep all three from stalling at the same moment.
Quick Answer
A typical full bathroom remodel in Winchester takes four to six weeks of active construction, plus two to four weeks of planning and ordering before demo day. A cosmetic refresh (paint, fixtures, vanity, flooring) takes two to three weeks total, and a layout change that moves plumbing runs eight to twelve weeks from first decision to final walkthrough. Material lead times, not labor, cause most delays.
Styles & brands we work with
- Kitchen remodeling
- Bathroom remodeling
- Home additions & ADU
- Roofing
- Windows & doors
- Driveway & pavers
- Fence
Table of Contents
- The Three Clocks of a Bathroom Remodel
- Timeline by Scope: Cosmetic Refresh vs. Full Gut vs. Layout Change
- What “Staged Work” Means and Why the Gaps Are Non-Negotiable
- What a Contractor’s Written Schedule Should Include
- Pre-Construction Checklist: Decisions to Make Before Demo Day
- Permits, Inspections, and Winchester Code
- What Actually Delays a Bathroom Remodel
The Three Clocks of a Bathroom Remodel
Every bathroom project has three clocks running at once. Understanding which one is active at any moment is what separates homeowners who finish on schedule from those who lose weeks without ever knowing where they went.
Clock one: your decision clock. This starts the day you decide to remodel and stops the day you’ve signed off on every finish, layout, and fixture. Realistic time: two to four weeks. Every unanswered question (which tile, which vanity height, which shower valve) pauses this clock while other work waits behind it.
Clock two: the material lead-time clock. This runs the moment an order is placed and stops when the last box lands on site. Standard tile: five to ten days. Custom or mosaic tile: two to five weeks. A KraftMaid or Wellborn vanity in a custom finish: three to five weeks. A frameless shower enclosure: three to four weeks. This is the clock that quietly adds a month to unmanaged projects across Winchester.
Clock three: the labor clock. This is the one homeowners ask about and the one that matters least in isolation. Actual hands-on construction time for a full bath: fifteen to twenty-five working days. That’s it. The rest of the calendar is clocks one and two.
Your contractor’s job is to overlap all three. Decisions get made while materials order, and materials order while demo prep happens. When those clocks stop running in parallel, the schedule extends.
Timeline by Scope: Cosmetic Refresh vs. Full Gut vs. Layout Change
Scope drives everything. Here’s what each tier realistically looks like, counting from your first serious decision to the final walkthrough.
Cosmetic Refresh (Two to Three Weeks)
New paint, swapped fixtures, a new vanity top, updated lighting, and possibly new flooring over the existing subfloor. No plumbing is moved, no walls open up. Active labor: five to eight working days. Add a week for decisions and a few days for standard stock materials. When a homeowner in the older part of Winchester wants to update a hall bath before a family visit, this is the tier that fits.
Full Gut-and-Rebuild, Same Layout (Four to Six Weeks)
Walls open to studs, new cement board and waterproofing, new tile floor and shower surround, new vanity, new toilet, new fixtures, same plumbing locations. Active labor: fifteen to twenty-five working days. Add two to four weeks for decisions and material lead times. This is the most common scope we quote in Winchester, and it’s the one where the three clocks most often fall out of alignment.
Layout Change With Moved Plumbing (Eight to Twelve Weeks)
Moving a toilet, relocating a shower, or shifting a sink drain means opening floors or walls, rerouting rough plumbing, and pulling a permit that triggers a rough-in inspection before anything closes back up. Active labor: twenty-five to thirty-five working days. Add three to four weeks of decisions and materials, plus inspection windows. If your existing bathroom has a tub shoe drain over a framed floor, moving it is a bigger job than it looks.
| Scope | Decision Time | Lead Time | Active Labor | Total |
|---|---|---|---|---|
| Cosmetic refresh | 1 week | 3 – 7 days | 5 – 8 days | 2 – 3 weeks |
| Full gut, same layout | 2 – 4 weeks | 1 – 3 weeks | 15 – 25 days | 4 – 6 weeks |
| Layout change, moved plumbing | 3 – 4 weeks | 2 – 4 weeks | 25 – 35 days | 8 – 12 weeks |
If your project involves structural work or a full home renovation alongside the bath, that’s a different conversation. Our General Contractor in Winchester page covers the wider scope.
What “Staged Work” Means and Why the Gaps Are Non-Negotiable
A bathroom remodel isn’t one crew doing one continuous task. It’s a sequence of separate trades (demo, rough plumbing, rough electrical, inspection, waterproofing, tile, grout, glass, fixtures, paint) with mandatory pauses between them. Those pauses aren’t a contractor padding the schedule. They’re physics.
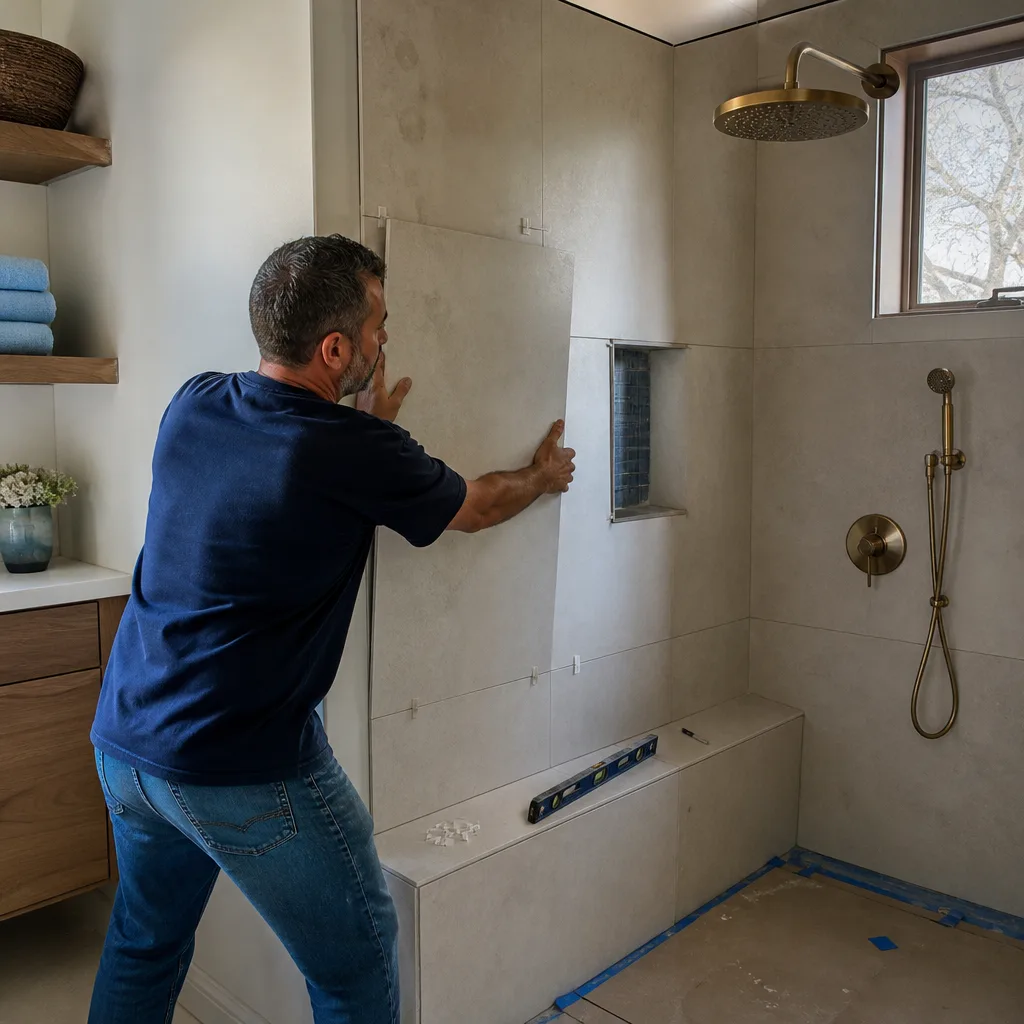
Tile set time. Thinset needs 24 hours to cure before grout goes over it. Grout needs another 24 to 48 hours before anyone walks on the floor. Fast-setting products exist and we use them where appropriate, but there’s a floor on how fast this goes.
Waterproofing cure. Liquid-applied waterproofing membranes, including the Schluter system we install, require full cure before tile. Rushing this step is how shower pans fail eighteen months later.
Inspection hold. Rough plumbing and rough electrical each require a city inspection before the walls close. In Winchester, scheduling has gotten tighter as more permits are pulled in the spring. A two to five day hold on each inspection is normal and unavoidable.
Glass templating. A custom frameless shower enclosure is templated after tile is set, not before. Fabrication takes one to two weeks from template. This is the single largest hidden gap in most bathroom schedules, and it’s why we order the glass early while templating waits.
Here’s the sequence that actually happens:
- Day 1 – 2: Demo and haul-away. Protect the route, seal adjoining rooms.
- Day 3 – 5: Rough plumbing and rough electrical.
- Day 6 – 8: Inspection hold window.
- Day 9 – 10: Insulation, cement board, waterproofing.
- Day 11: Waterproofing cure hold.
- Day 12 – 17: Tile set, grout, and grout cure.
- Day 18: Glass template appointment.
- Day 19 – 25: Vanity, toilet, fixtures, paint, trim while glass fabricates.
- Day 26 – 30: Glass install, final touch-ups, punch list, walkthrough.
That’s a full gut in roughly thirty working days. Add weekend gaps, material arrivals, and any surprises and you land in that four to six week figure.
What a Contractor’s Written Schedule Should Include
If a contractor hands you a start date and nothing else, you don’t have a schedule. You have a guess. A real written schedule names milestones, not just a start.
Ask for these specifically:
- Trade sequencing with dates. Which day does demo start? Which day does tile go down? Which day is the inspection?
- Material delivery dates. When does the vanity arrive? The glass? The tile?
- Hold periods identified. Cure days and inspection windows called out in writing, not hidden.
- Finish selection deadlines. The date by which you must have selected each finish, with the lead time that drives it.
- Contingency buffer. A real schedule includes slack for the unexpected. Three to five extra working days on a full bath is healthy.
- The daily check-in method. How will you know what happened today and what’s happening tomorrow?
At Sawyer Remodeling, that’s the backbone of our Sawyer Remodeling Winchester home approach: a written price before any work starts, a live arrival time on every visit, and before-and-after photo updates so you’re never guessing where the project stands. Every project operates under The Relay Visibility Guarantee: who is coming, when they arrive, and what it costs, all confirmed before work begins.
Want the broader picture of how a remodel is structured? Our friends and neighbors find our Bathroom Remodeling in Winchester page useful for the full scope of what a quality bathroom project includes.
Pre-Construction Checklist: Decisions to Make Before Demo Day
Every decision you make after demo starts costs days. Every decision you make before demo starts costs nothing. Here’s what needs locking down before anyone swings a hammer, and it’s the highest-leverage work you’ll do on the whole project.
- Tile: wall, floor, and accent. Brand, colorway, size, and layout pattern. Confirm lead time in writing.
- Shower system. Valve, trim, and head brand (Grohe, Moen, Kohler) and exact model number. Mixing brands mid-project is a common cause of return trips.
- Vanity. Width, height, door or drawer style, finish, and countertop material (Cambria, Silestone, Caesarstone). Order it now, not after demo.
- Toilet and sink. Model number, rough-in dimension, and whether you’re going one-piece or two.
- Lighting and fan. Fixture selection and fan CFM sizing for humidity control. Winchester’s summer humidity means under-sized bath fans are a mold risk, not a comfort issue.
- Flooring and transitions. What does tile meet at the doorway, and how does that threshold resolve height-wise?
- Shower glass. Frameless, semi-frameless, or curtain. Let your contractor order the enclosure before templating.
- Plumbing and electrical scope. Are you moving anything? If so, that’s a permit and an inspection hold, budget for it.
- Storage decisions. Niche or shelf, medicine cabinet or not, and where the towel bar lands relative to the door swing.
- Payment and access logistics. Who’s home, which door the crew uses, where the dumpster goes, and how the rest of the house stays clean.
Lock all ten before demo day and you’ll rarely miss a milestone. Skip any one and you’ve started your decision clock late, which means everything downstream waits.
Permits, Inspections, and Winchester Code
In Winchester, NV, plumbing relocations and electrical changes require a permit and pass city inspection before any wall closes over them. That’s a real timeline element and not a bureaucratic footnote. Plan two to five days of inspection hold per trade.
What homeowners often miss: permits are pulled in the contractor’s name and tied to the address. If you’re selling or refinancing soon, an unpermitted bathroom remodel is a disclosure problem and can hold up escrow. A licensed and insured professional pulls the permit correctly and passes the inspection, saving months of headache later.
Waterproofing standards and pan construction methods are not code-enforced in most residential remodels, but they matter. A shower that fails because the pan wasn’t pitched and sealed properly isn’t a code issue, it’s a workmanship issue. Our 365-Day Done Right Promise means if it fails within the first year, we make it right, backed in writing on every project.
What Actually Delays a Bathroom Remodel
We’ve tracked delays long enough to see the patterns clearly. Here are the causes we actually see:
- Backordered tile. The single most common delay. Always confirm lead time before finalizing a selection.
- Late vanity order. A custom KraftMaid or Wellborn vanity in a specific finish takes three to five weeks. Order it the day you sign.
- Undecided finish. Selecting a shower valve on day fifteen because you hadn’t decided by day three.
- Inspection delays. Scheduling a city inspection during a busy spring in Winchester can mean a two to four day wait.
- Missed glass template appointment. The template happens once. If it’s missed, you’ve lost two weeks.
- Change orders mid-project. Every added item resets the whole sequence.
- Hidden damage. Rotted subfloor, ancient galvanized pipe, a hidden electrical code issue. Budget for three to five extra days on a bathroom older than twenty years.
Common Mistakes to Avoid
- Ordering finishes after demolition. Reverse the order. Finishes come in, then demo starts. Otherwise you’re living in a gutted bathroom waiting for tile.
- Selecting custom or handmade tile on a fast timeline. Custom tile can take four to five weeks. If you’re on a short schedule, choose stock.
- Skipping the glass order before templating. Frameless enclosures take one to two weeks to fabricate. Order the enclosure before the template appointment, and glass is templated only after tile is fully set and cured.
- Under-sizing the vent fan. Winchester’s summer humidity makes an undersized bath fan a mold risk, not a comfort complaint. Match CFM to square footage and confirm the exhaust duct routes outside, not into the attic.
- Moving plumbing to save space without checking the drain below. A toilet relocation can be blocked by a joist or a slab. Check before the design locks in.
- Accepting a verbal start date with no written milestones. You will have no leverage if the project stalls, because there’s nothing to point to.
- Simplifying the door swing decision. An inward-opening bathroom door plus a pocket or barn-style alternative changes the tile threshold and adds or saves a day. Decide before the framing opens.
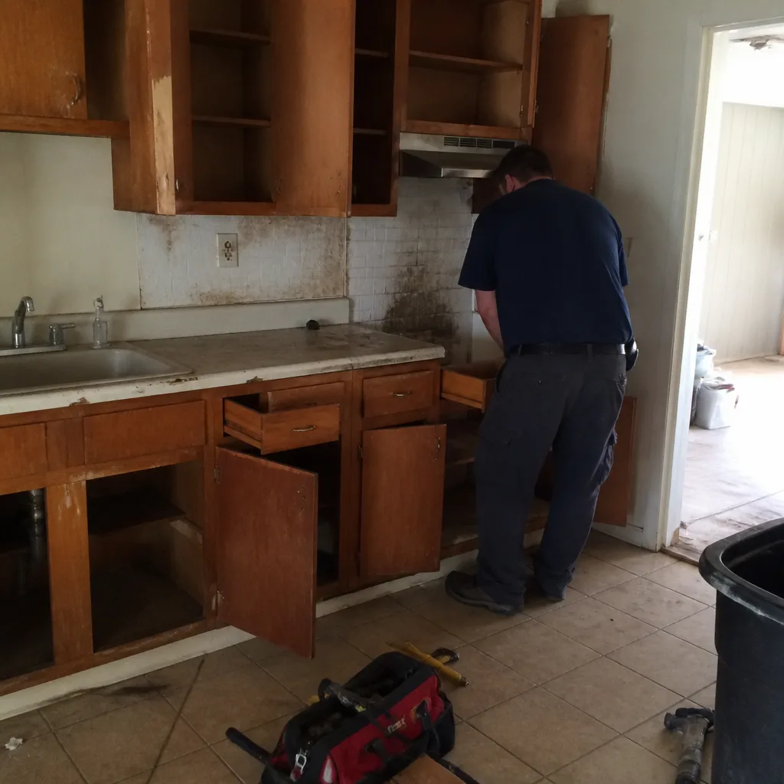
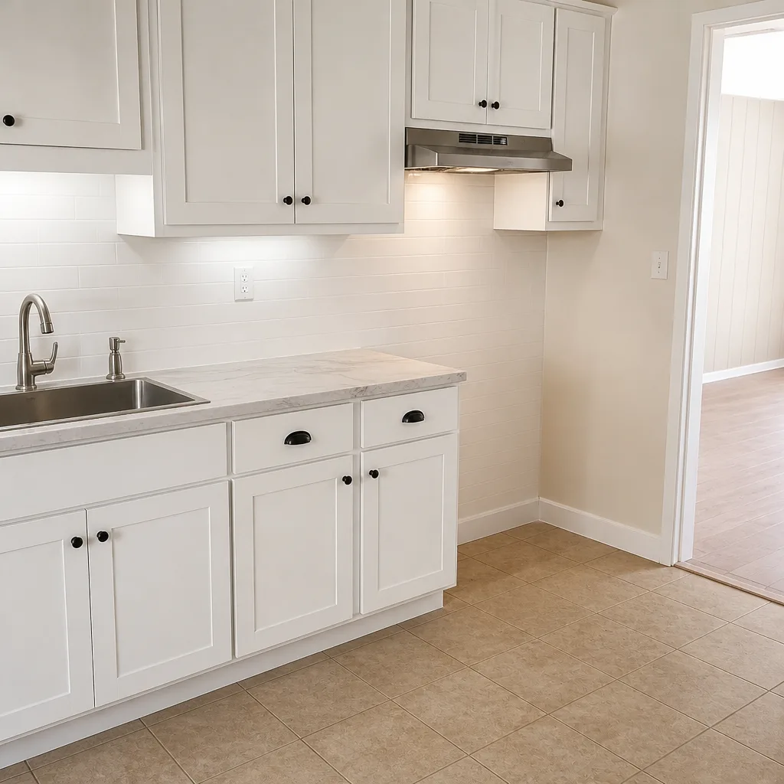
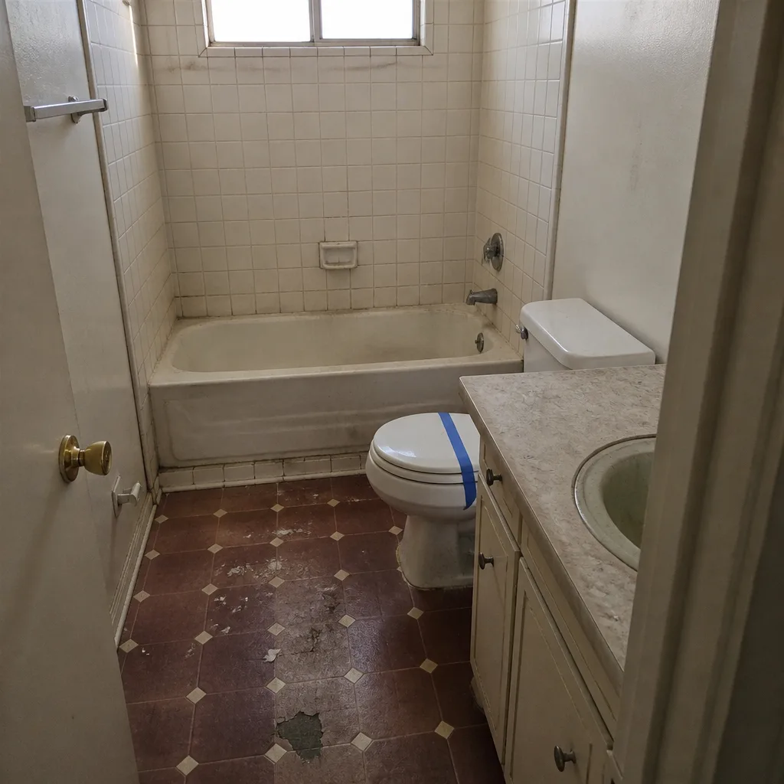
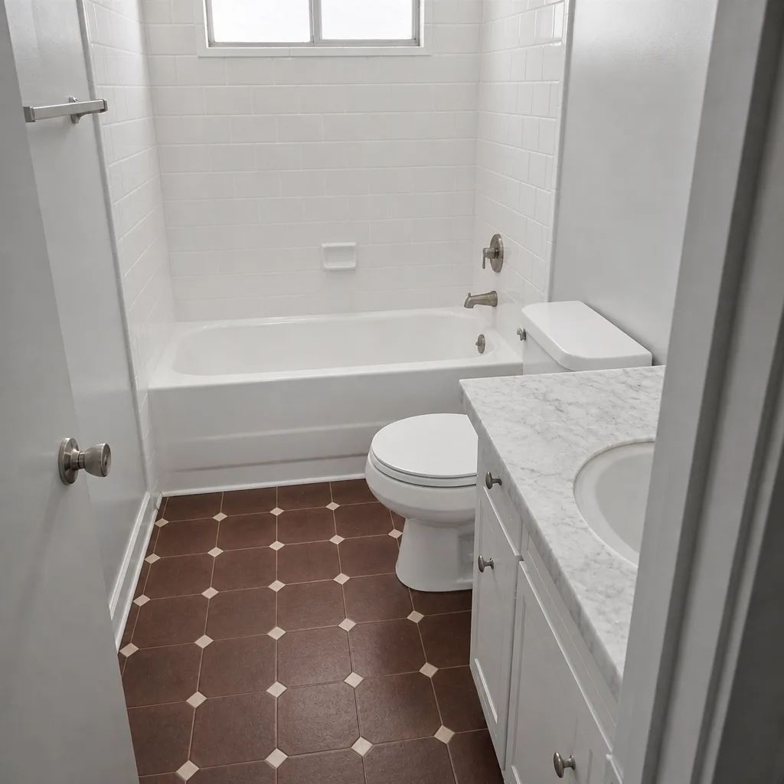
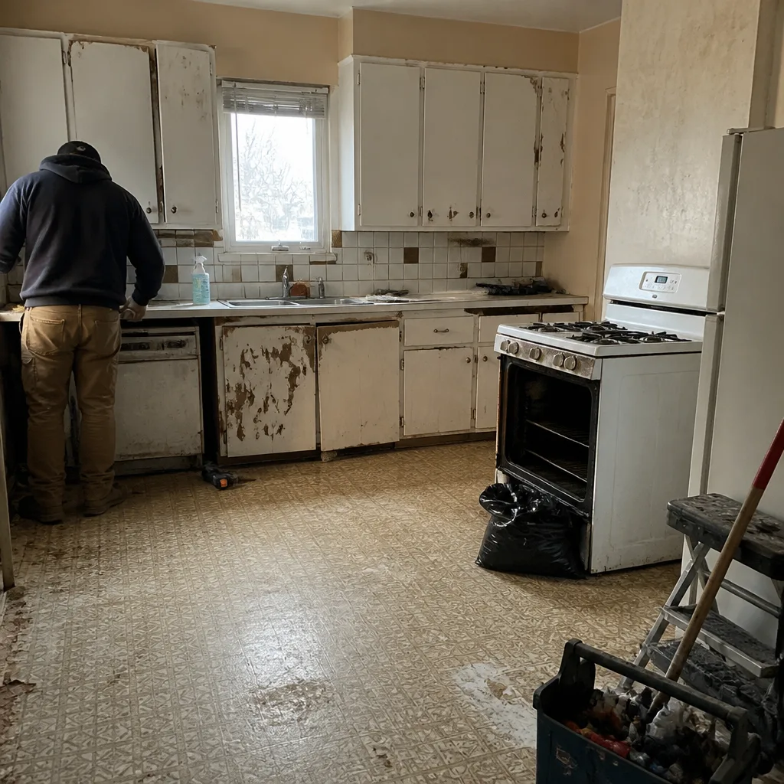
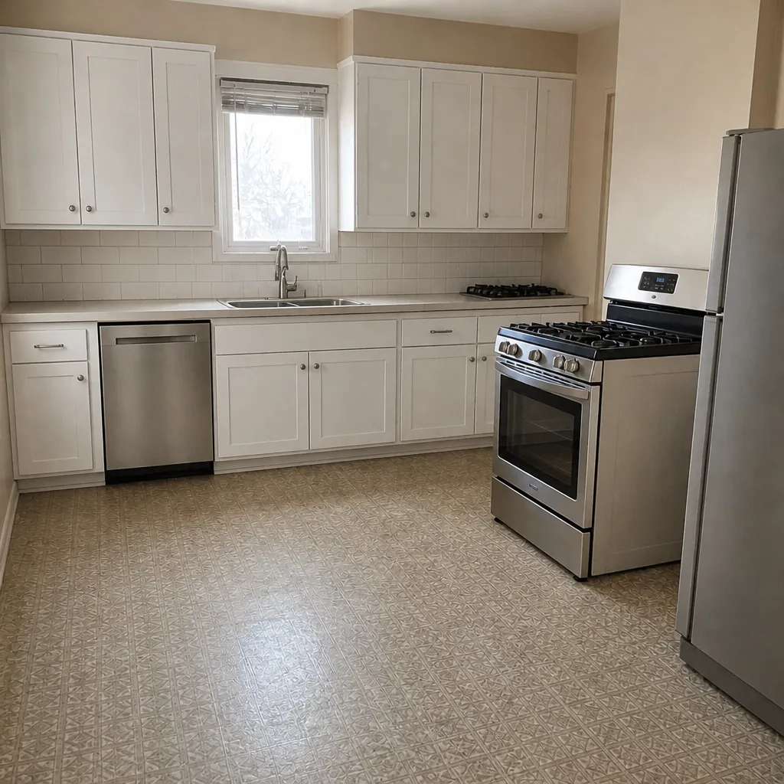
See the difference
 Before
 After
 Before
 After
 Before
 After
When to Call a Professional
Some of a bathroom remodel is safe to handle yourself, like choosing finishes and updating paint. The moment the work touches plumbing supply or drain lines, electrical circuits, waterproofing, or structural openings, it belongs to a licensed pro. If your bathroom is older than twenty years, has any hint of moisture damage or a spongy spot around the toilet, has a shower that leaks into the wall, or needs a layout that moves fixtures, get an estimate in writing before you start knocking anything out.
Sawyer Remodeling Winchester offers free estimates in Winchester. Call (888) 343-7097 to schedule a walkthrough. Every project comes with a written price before any work starts, background-checked technicians on every job, and calls answered by a live person, 24/7. If you’re also planning a wider renovation, our Kitchen Remodeling in Winchester page is a natural next read if you’re improving the whole floor plan.
Frequently Asked Questions
A full gut-and-rebuild in Winchester typically takes four to six weeks of active construction, plus two to four weeks of decisions and material ordering. A layout change with moved plumbing runs eight to twelve weeks. Call (888) 343-7097 for an exact timeline on your specific bathroom; estimates are free.
Yes, most homeowners do. A second bathroom, or a temporary toilet-and-shower solution, keeps the household functional for the two to four weeks your main bath is out of service. Plan for dust control, and tell your contractor which entrance to use and which rooms to seal off before demo day.
Backordered materials, especially custom tile and vanities. Confirm lead times in writing before ordering and you’ll avoid most of the delay risk. Confirm the lead time in writing before you place the order, and order early. A tile that’s backordered silently adds weeks; no savvy contractor lets that happen on a scheduled project.
Yes, if you’re moving plumbing or adding electrical. Permits trigger rough-in inspections before walls close, and those inspection holds add two to five days per trade to the schedule. Cosmetic-only work generally doesn’t require a permit, but ask before assuming.
Yes, with a caveat. A written price is what we deliver before any work starts, so the number on your invoice is the number you approved. If hidden damage is discovered once the walls open (rotted subfloor, bad plumbing), we stop, show you, and quote the fix in writing before touching it. No surprise invoices.
A cosmetic refresh generally lands in the lower range, a full gut-and-rebuild sits in the middle, and a layout change with moved plumbing is the top tier. Exact numbers depend on materials, size, and what’s behind the wall. Call (888) 343-7097 for a free written estimate with line items before you commit to anything.
The Bottom Line
A bathroom remodel timeline isn’t one number, it’s three clocks: your decision clock, the material lead-time clock, and the labor clock. Keep them running in parallel and a full remodel in Winchester finishes in four to six weeks of construction. Let any of them stall and you’ll add weeks without knowing why. The single most effective thing you can do is lock every finish decision before demo day and confirm every lead time in writing. The second is choosing a contractor who gives you a written schedule with milestones, a written price before work starts, and photo updates as the work unfolds. That’s how a project finishes on time, on budget, and without anybody needing to chase anybody.
Ready to price your bathroom with real numbers? Call Sawyer Remodeling Winchester at (888) 343-7097 for your free estimate. We’ll walk the bathroom, talk through the three clocks, and hand you a written price before a single tool comes out of the truck. Our technicians have up to 21 years of experience, materials come from trusted names like KraftMaid and Cambria, and every project is covered by our 365-Day Done Right Promise.
Written by the team at Sawyer Remodeling Winchester.