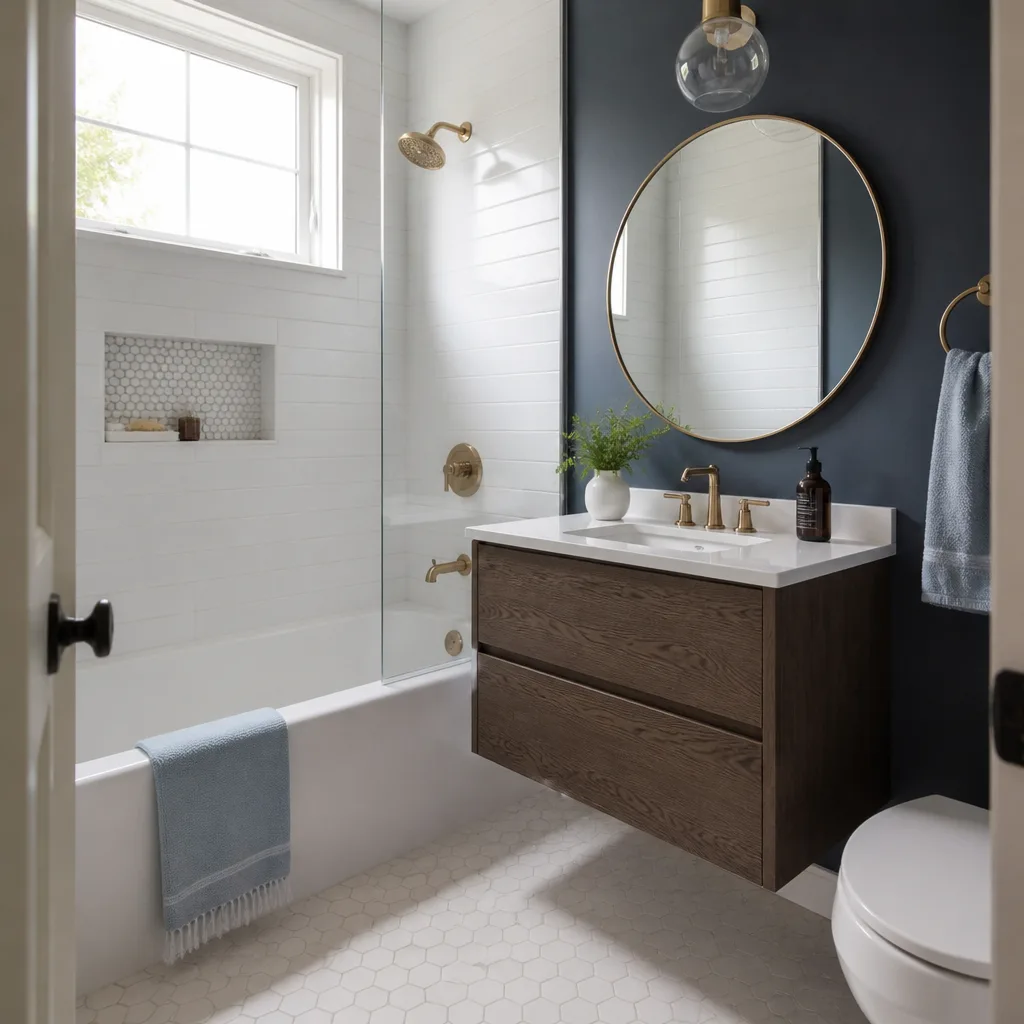
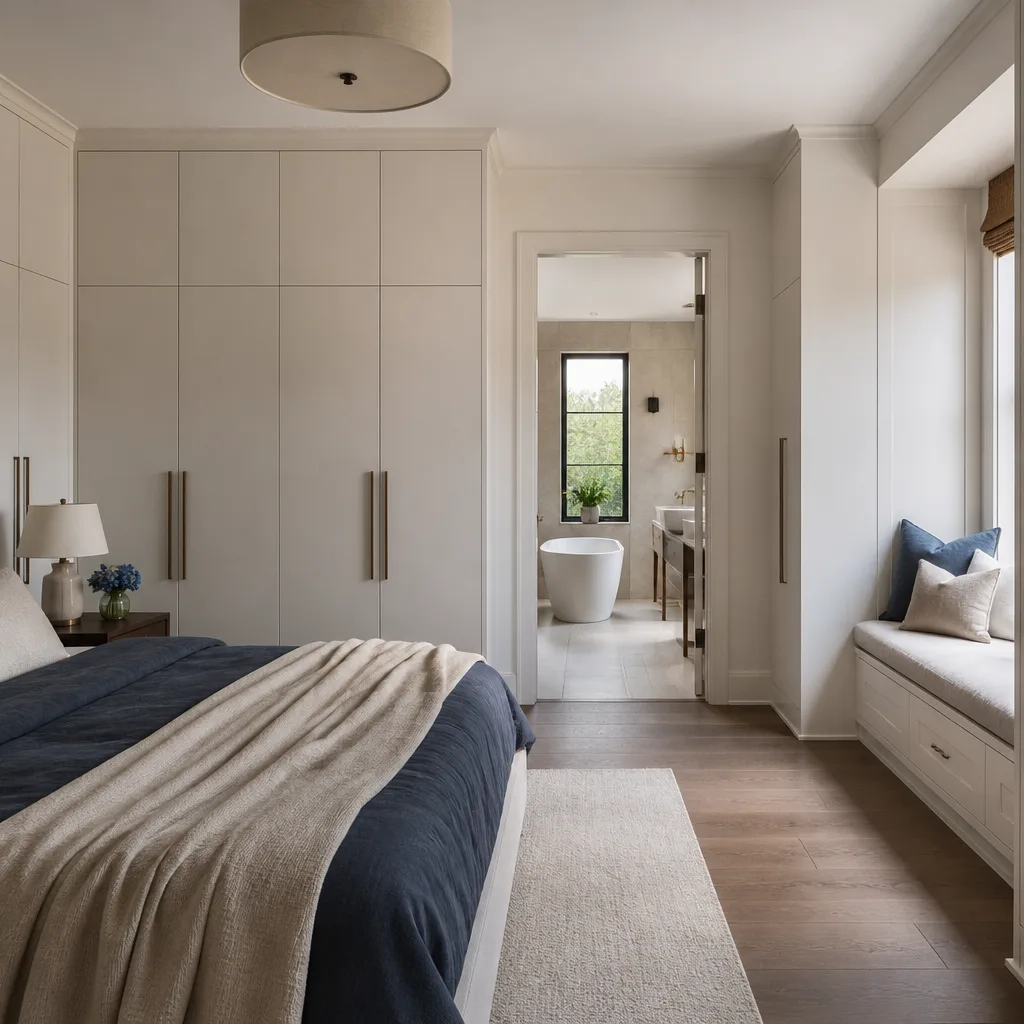
Free written scope consultation - allowances, timeline, and change-order rules on paper before a single trade is scheduled
Styles & brands we work with
- Kitchen remodeling
- Bathroom remodeling
- Home additions & ADU
- Roofing
- Windows & doors
- Driveway & pavers
- Fence
See the difference
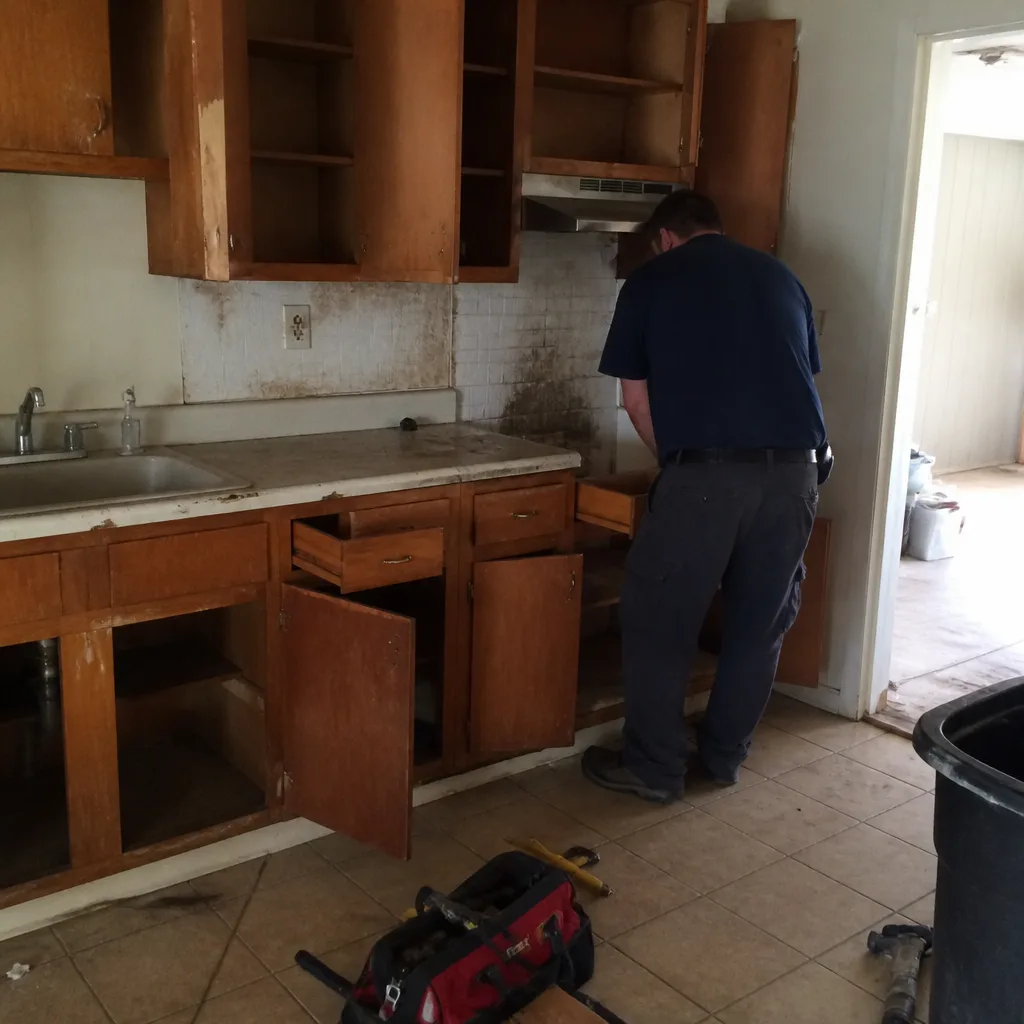 Before
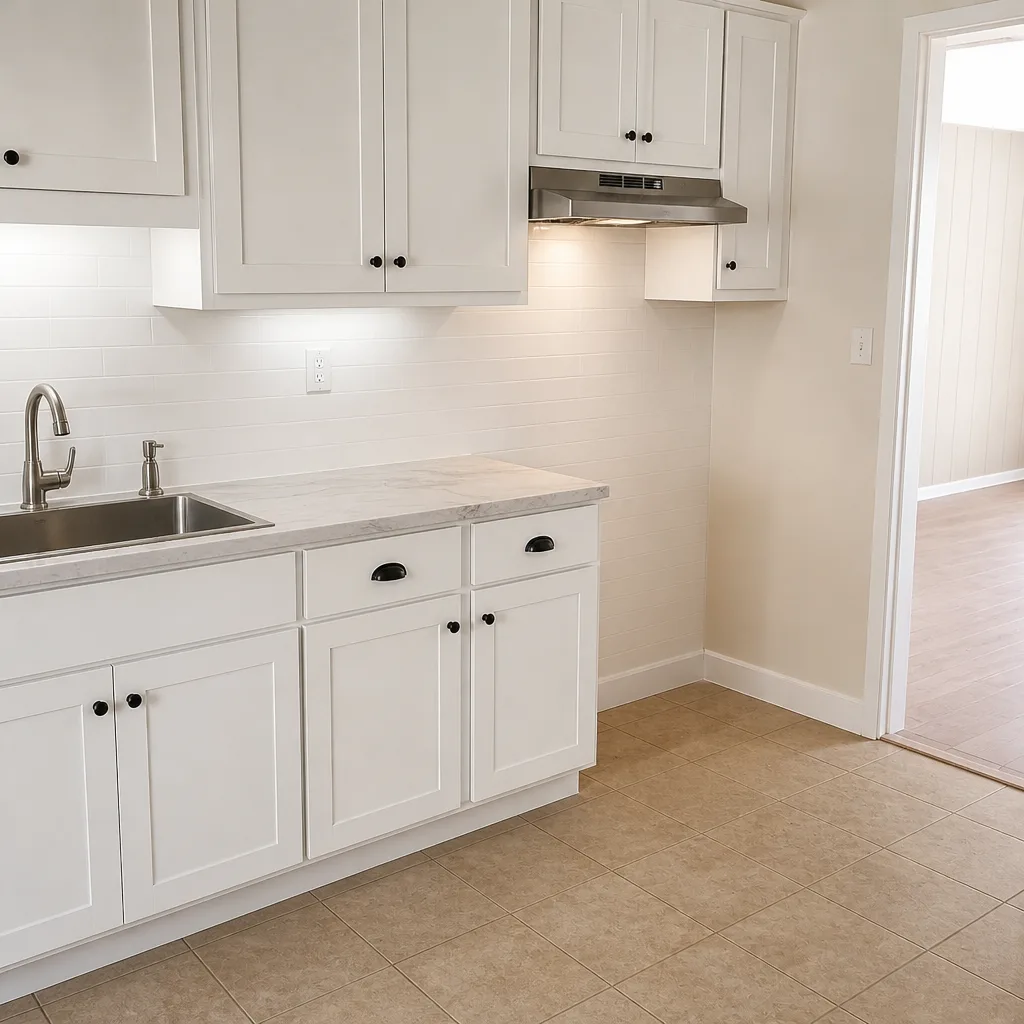 After
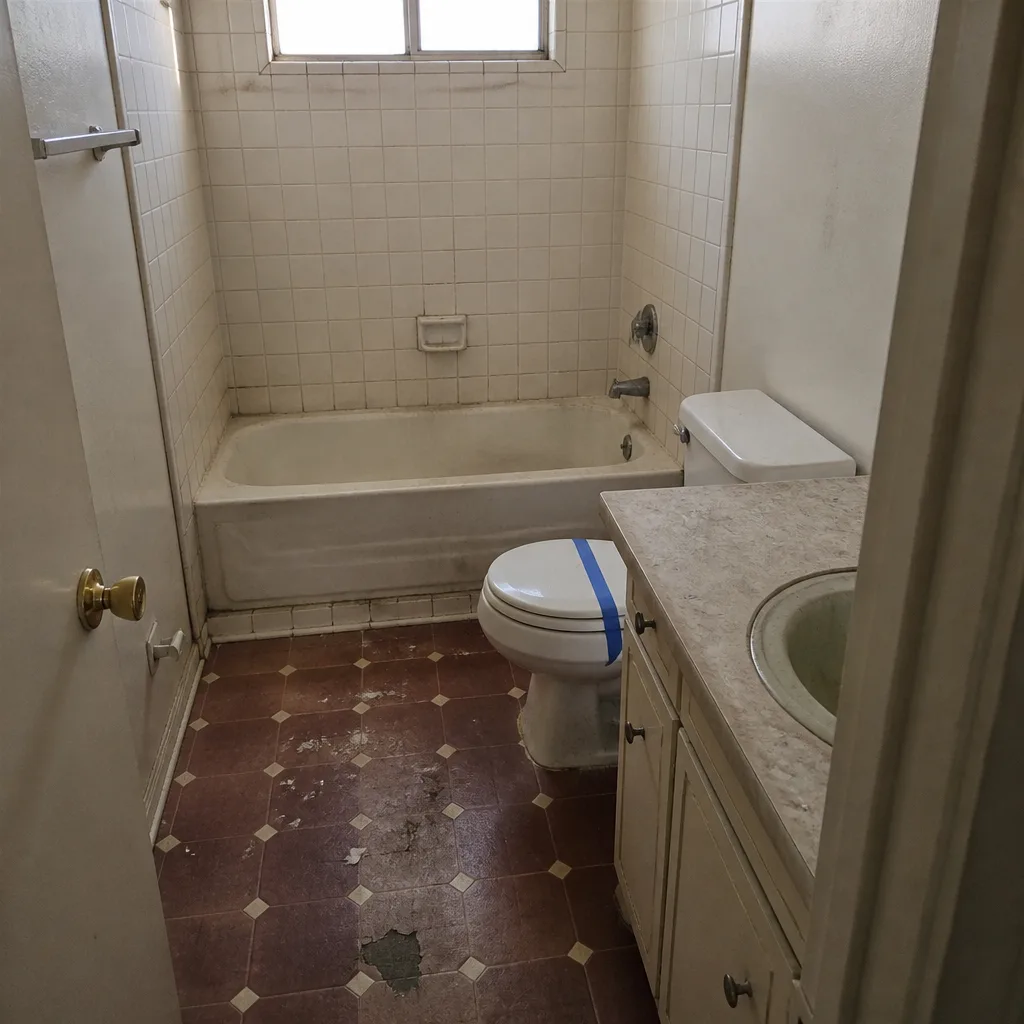 Before
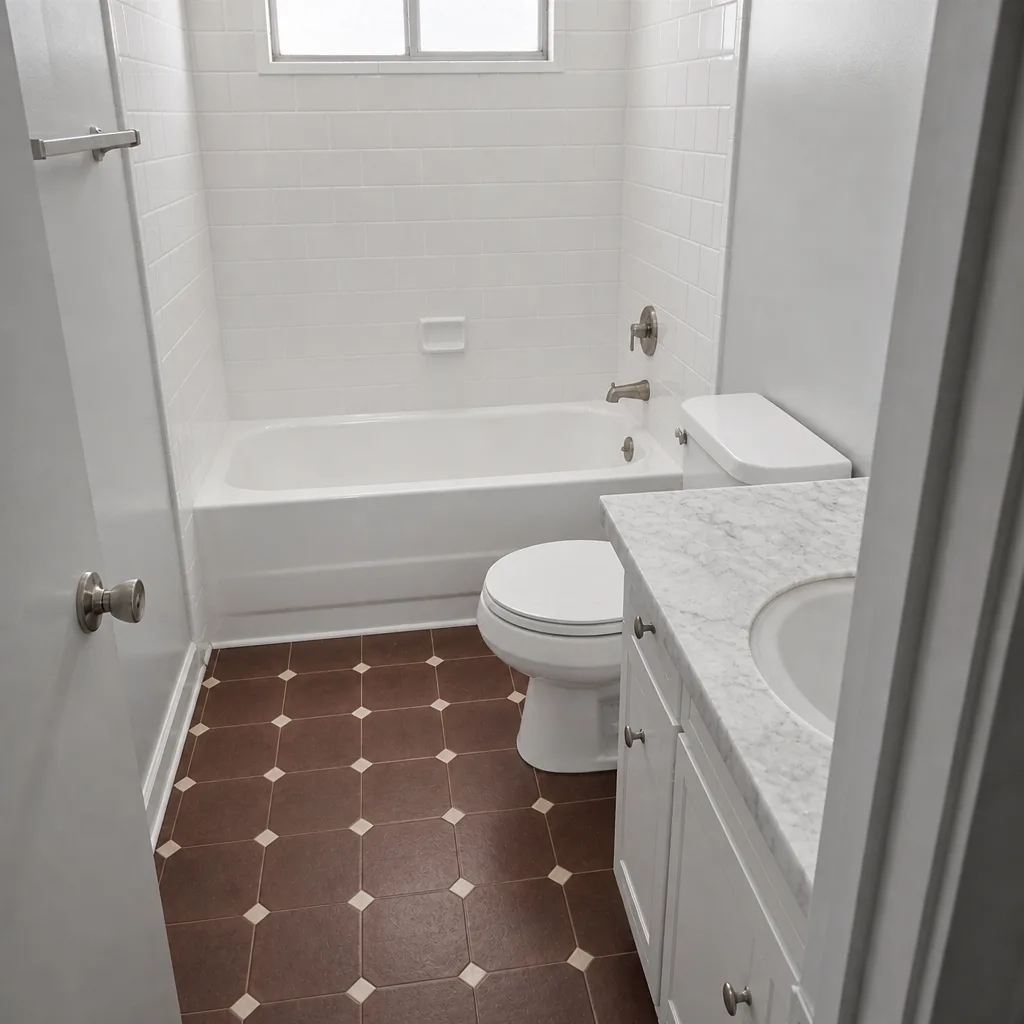 After
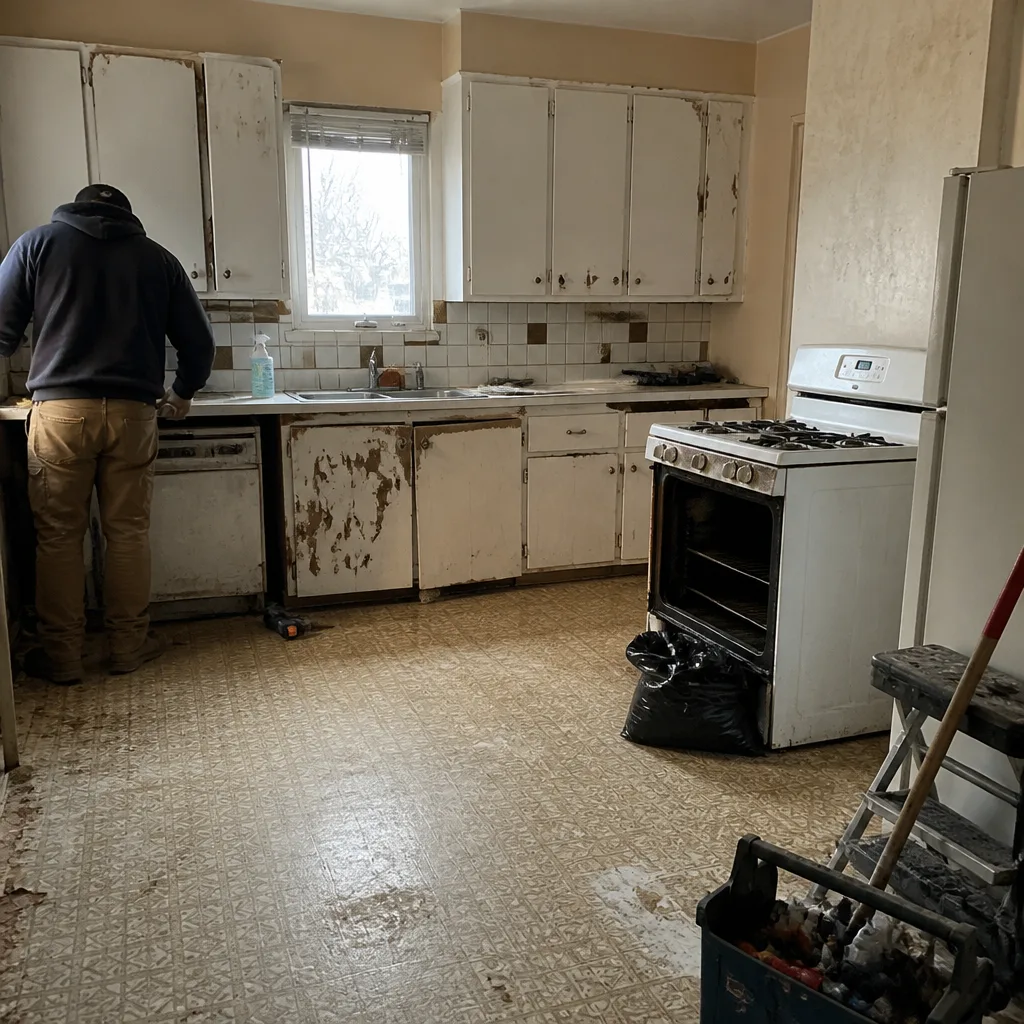 Before
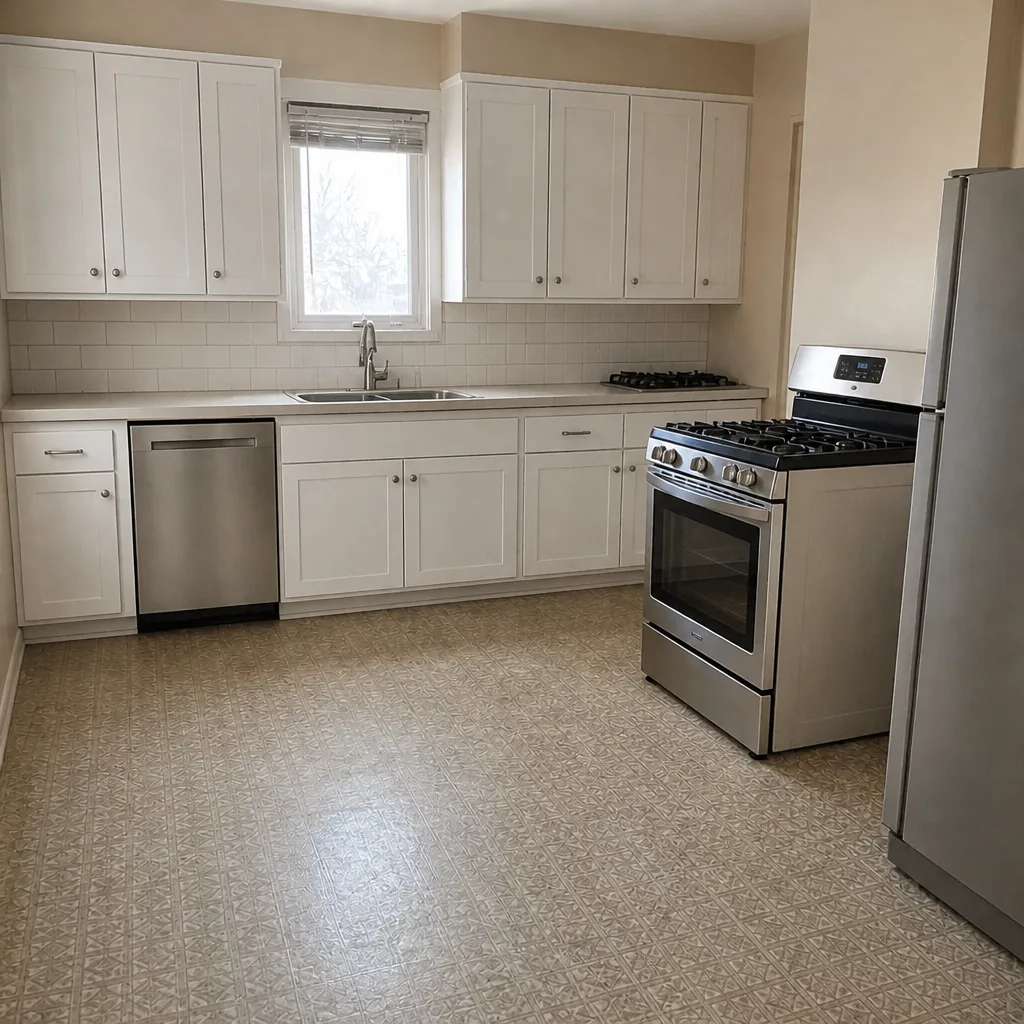 After
Kitchen Island Installation Cost in Winchester, NV: What You’ll Actually Pay
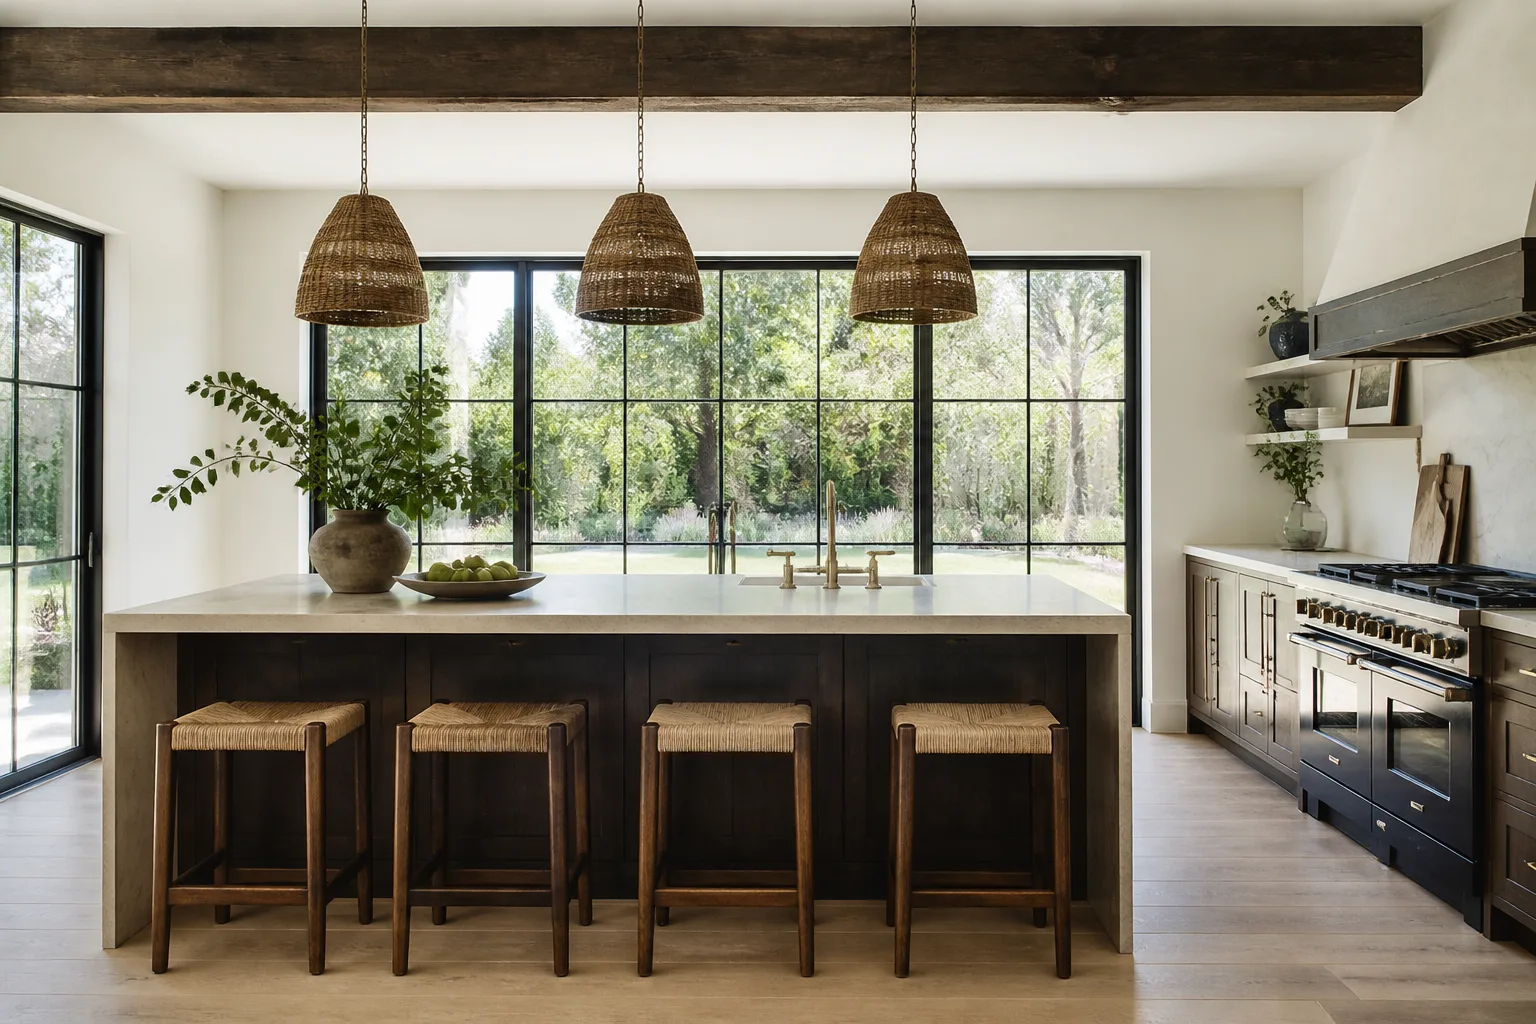
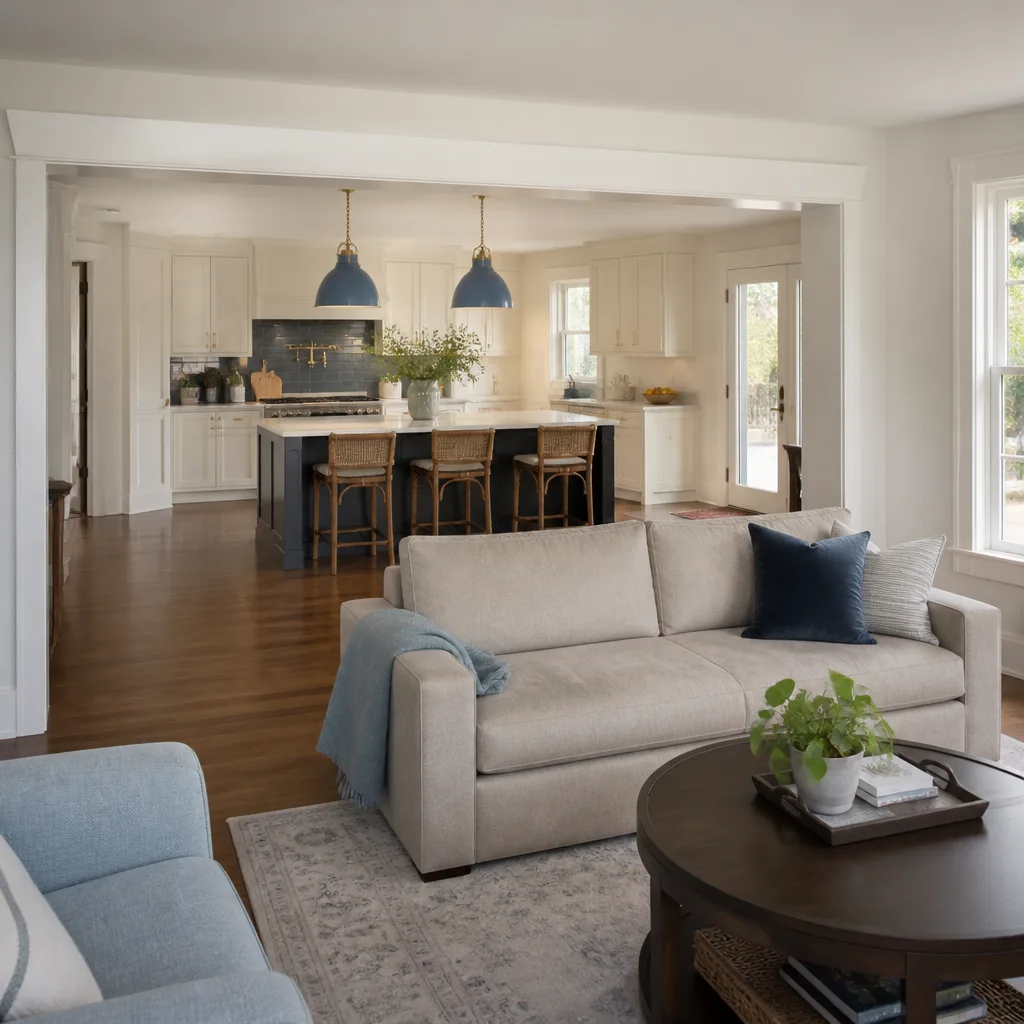
Kitchen island installation in Winchester runs $3,000 to $10,000. That range covers a freestanding island dropped into a workable kitchen and a fixed island with electrical, a plumbing stub-out, a stone top and a Clark County permit. What it can’t tell you is whether your kitchen has room for one at all. Call (888) 343-7097 and we’ll measure first, price second, so you’re not paying for an estimate on an island that was never going to clear code.
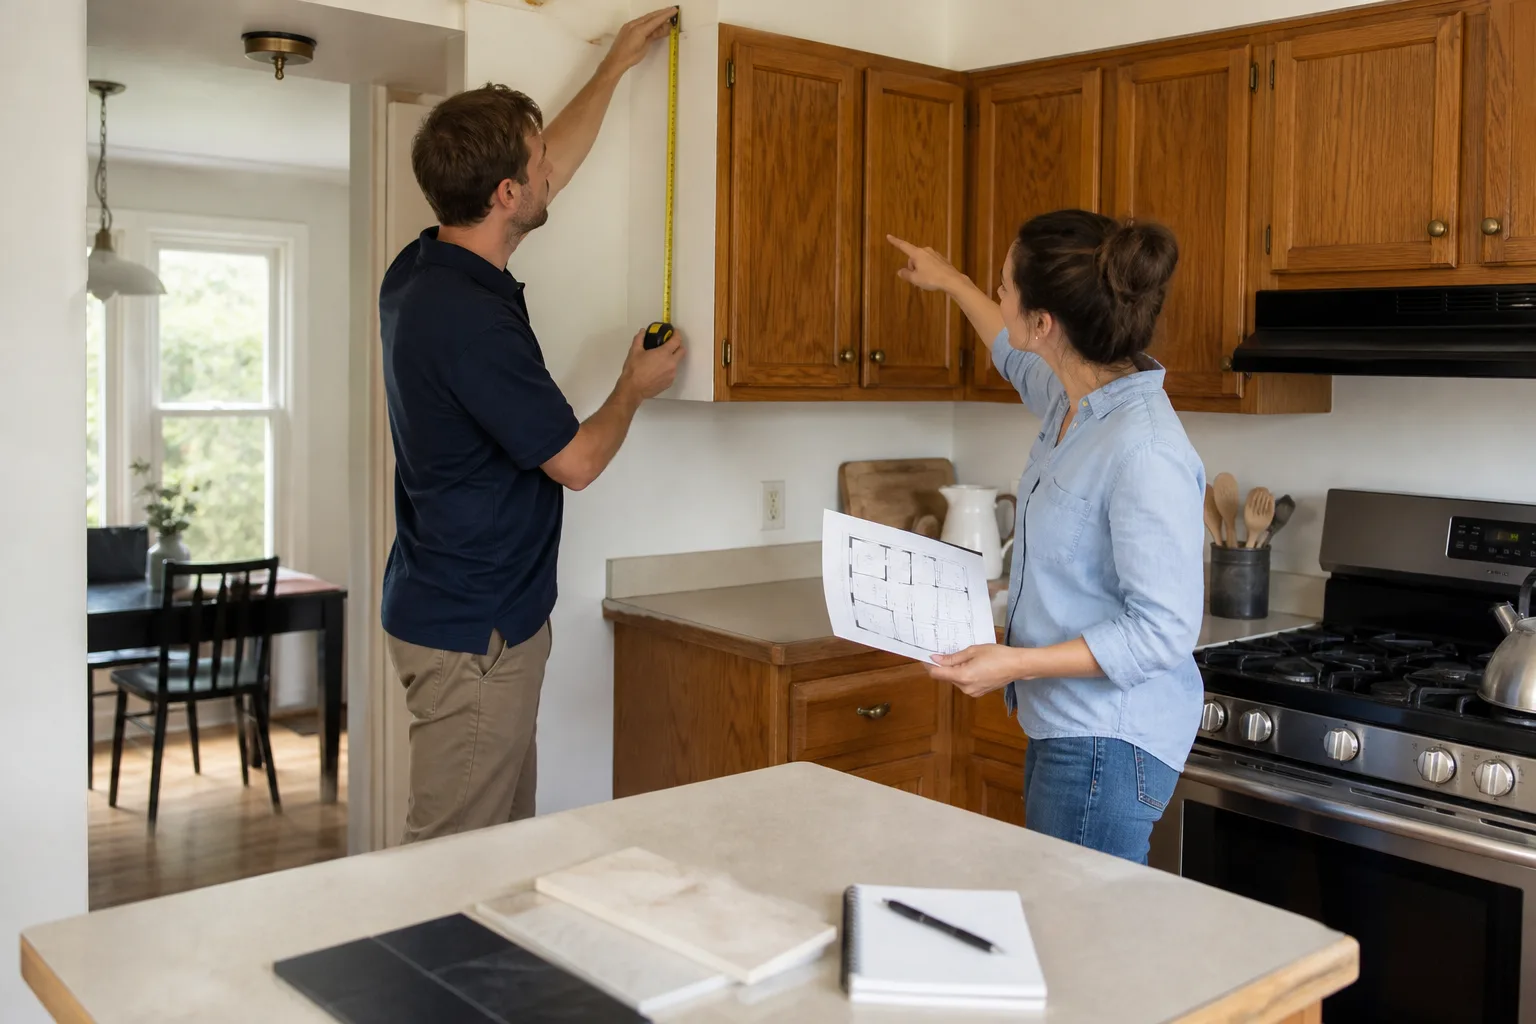
Here’s the number that stops most Winchester island projects cold: a single-cook layout needs 42 inches of clear walkway around the island, and a two-cook layout needs 48. A 1965 apartment kitchen off the Strip’s east flank, the kind packed around the Convention Center, often has under 100 square feet to give. Run the tape before you run to Pinterest.
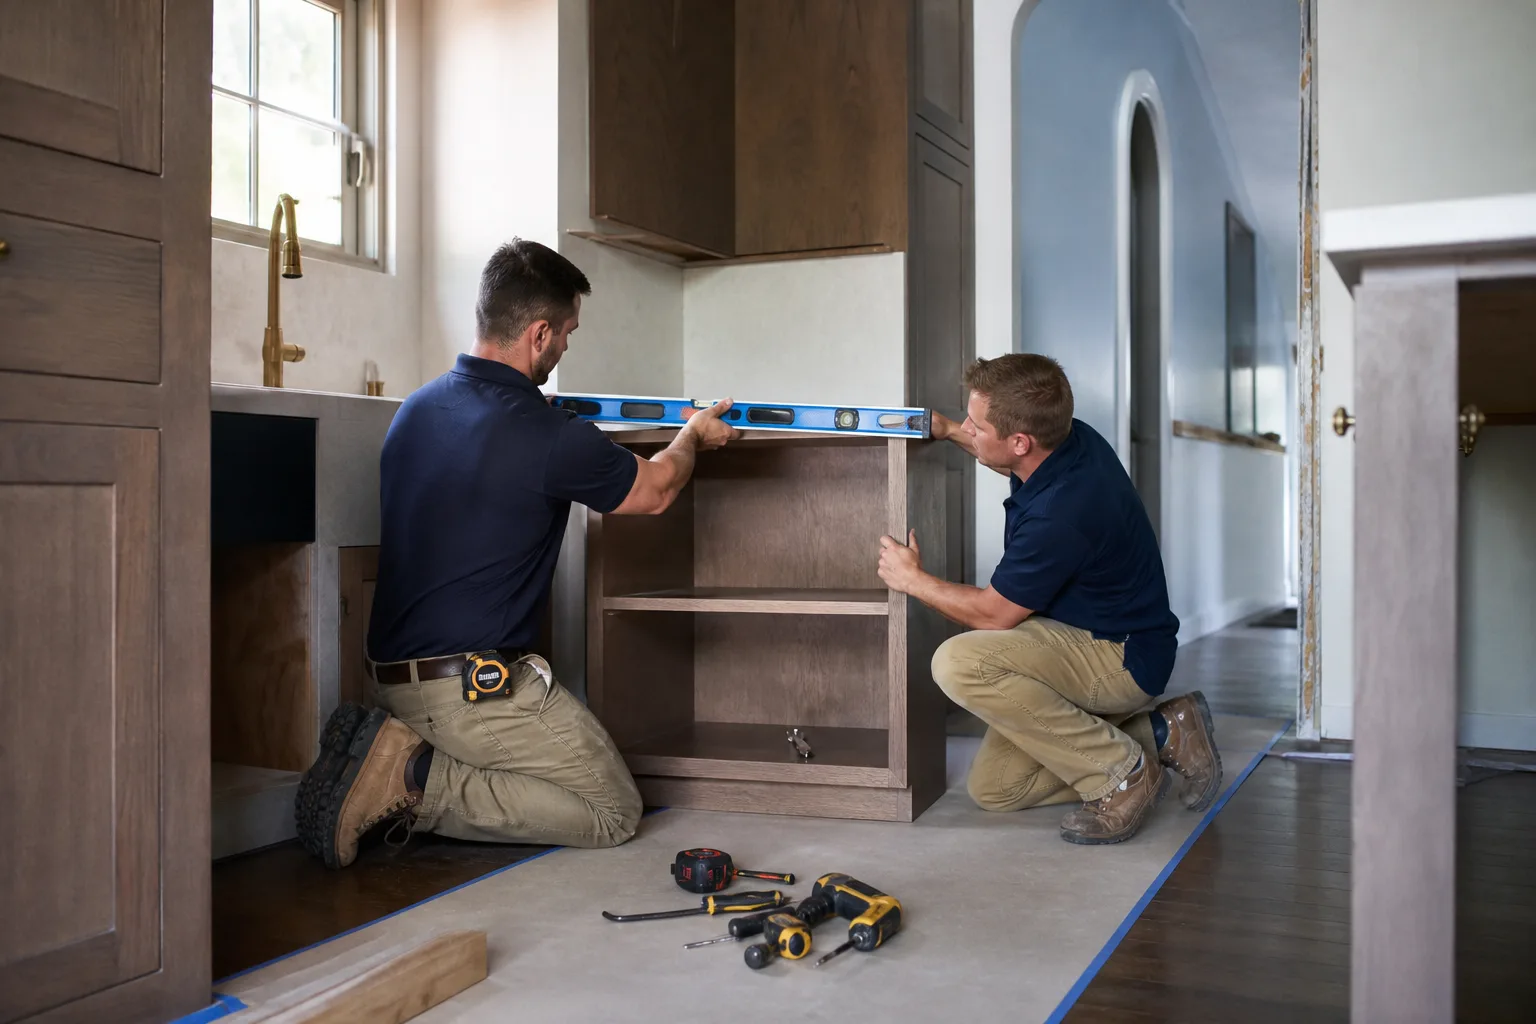
Why Winchester Kitchen Layouts Fight Back
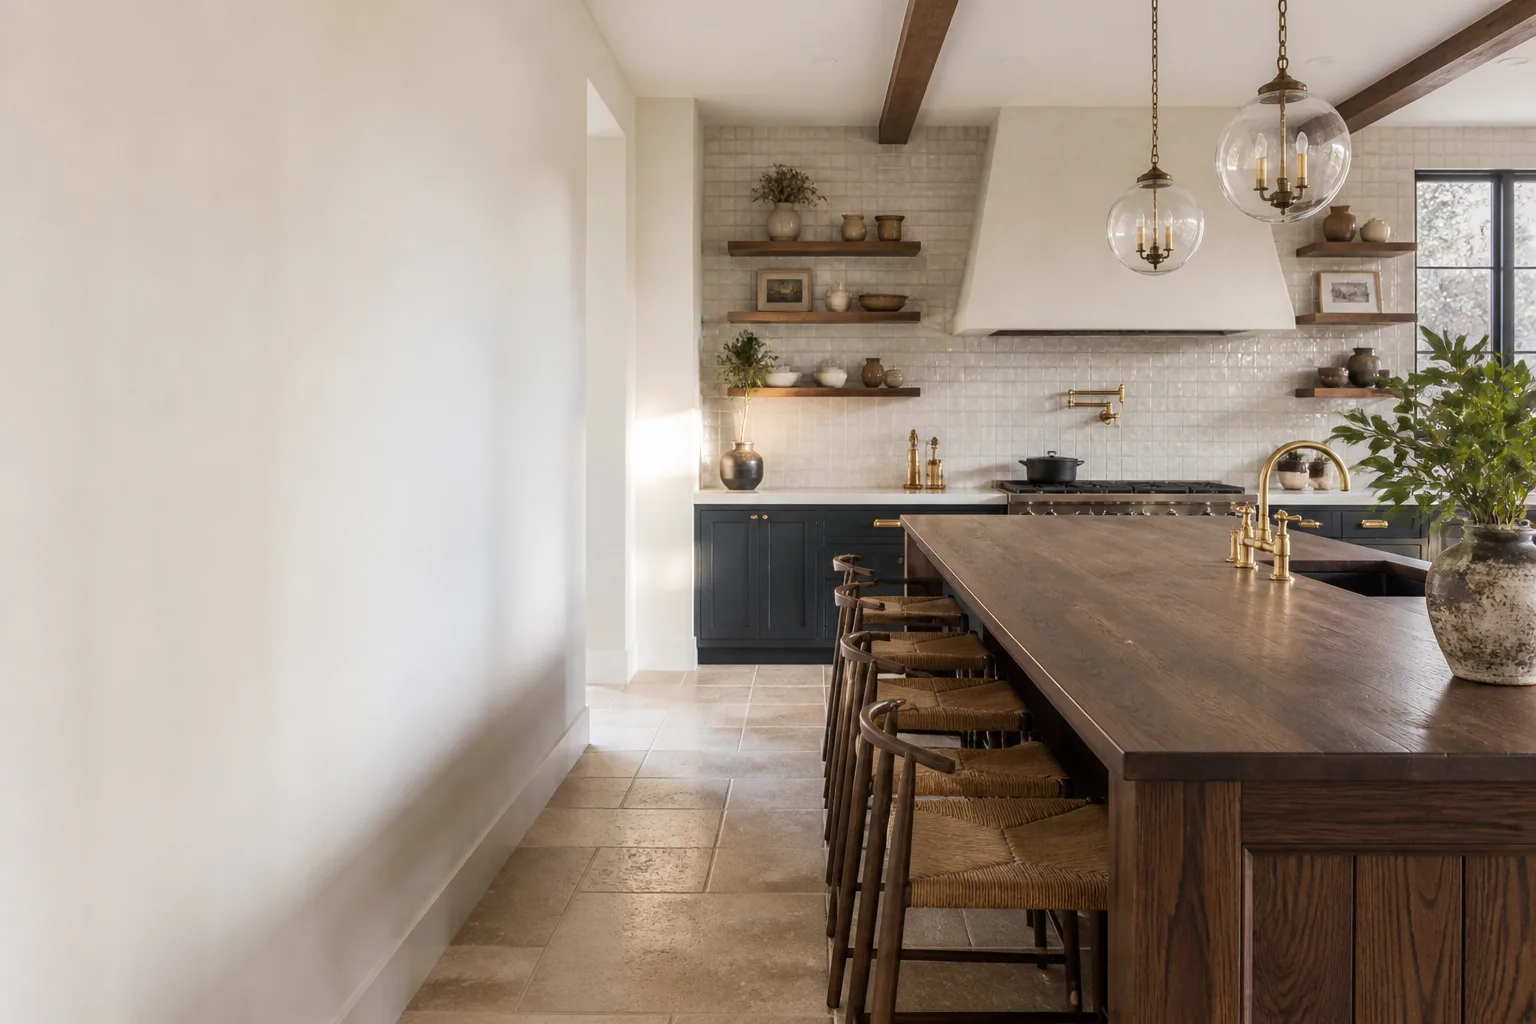
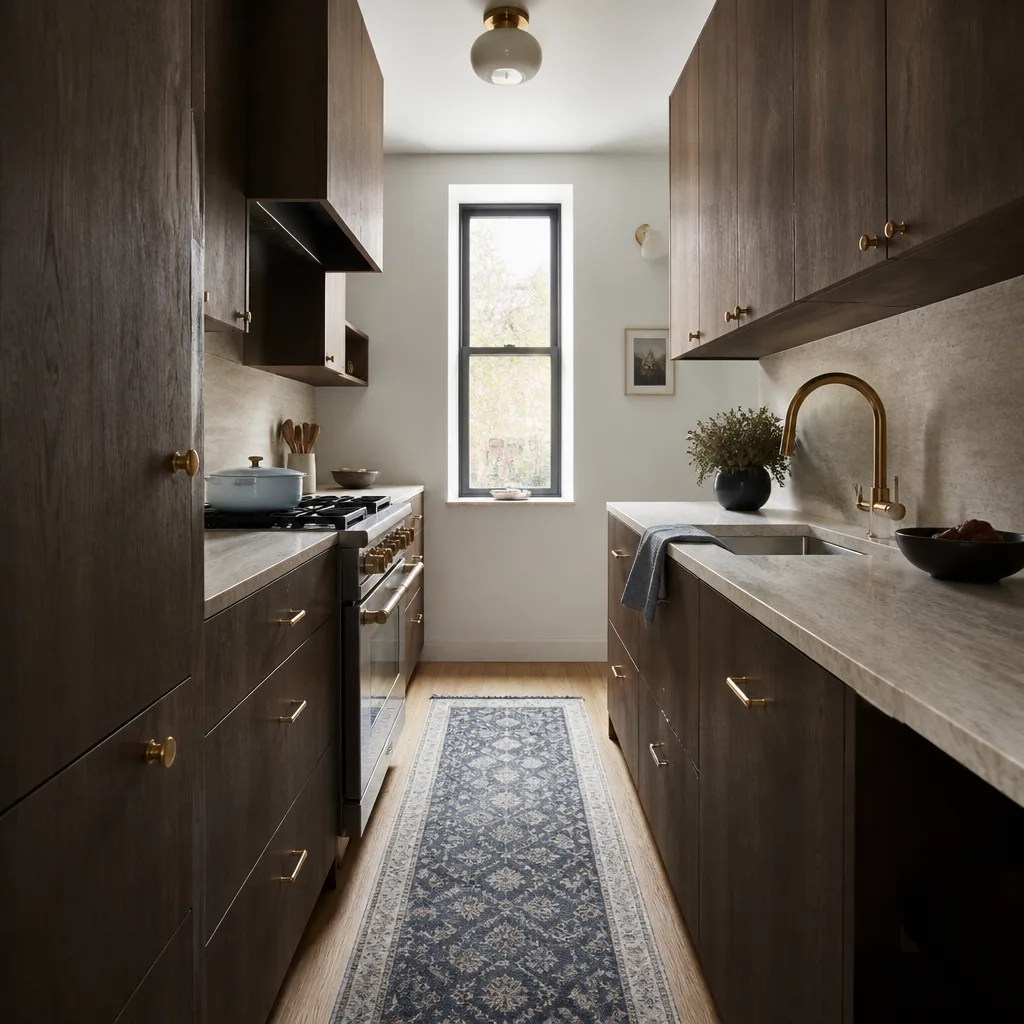
Winchester is an unincorporated Clark County island sitting between Las Vegas and the Strip, so anything you build here clears Clark County’s building process, not the City of Las Vegas. That’s the first thing to know, and it matters less than the second: the housing stock. The core of Winchester is 1950s through 1970s low-rise apartments, fourplexes, motel-era conversions and small retail pressed against the resort corridor. Compact galley kitchens were the norm. A row of cabinets on each wall and a doorway at the end is what you’ll find when you walk in.
Drop a 36-inch island into a galley that’s 8 feet wide and you’ve just built a hallway. We see it constantly on walkthroughs: the homeowner has a slab picked out and a picture on their phone, and the layout simply can’t take it without moving a wall, a door or a run of cabinets. Knowing that before you budget is the difference between a $4,000 island and an $18,000 redesign nobody planned for.
Clearance and what it costs to miss it
- 42 inches clear around a single-cook island; 48 inches where two people cook side by side
- 36 inches minimum from island edge to any opposing counter or appliance face
- Work aisle below that and you’re choosing between the island, the dishwasher door and your own foot traffic
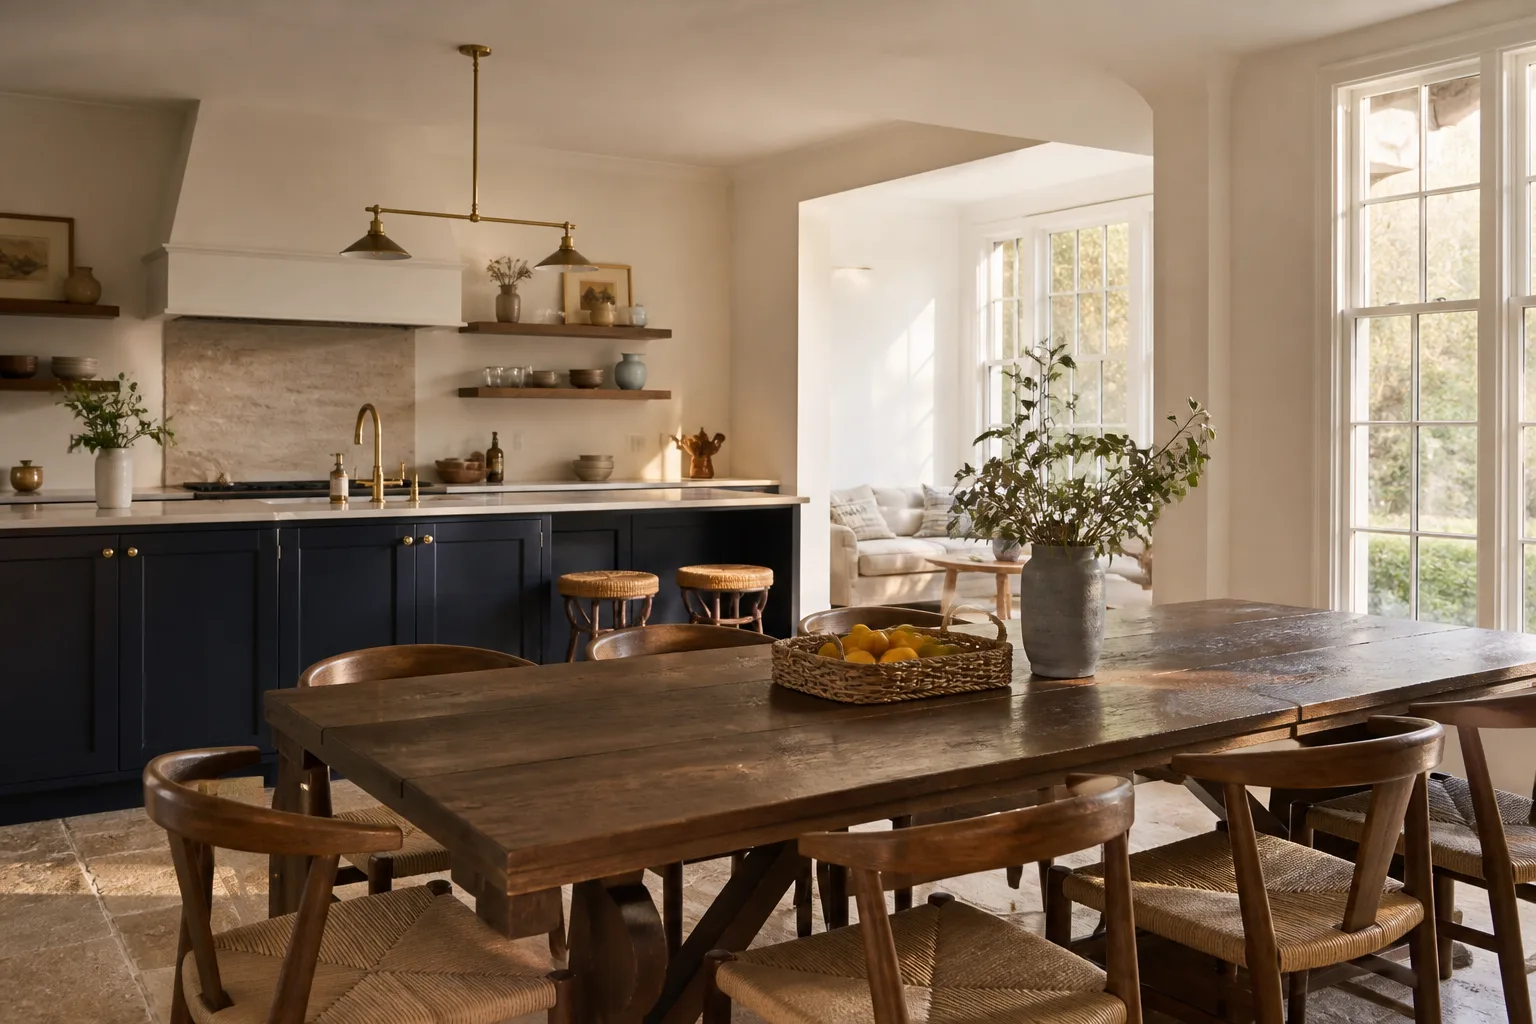
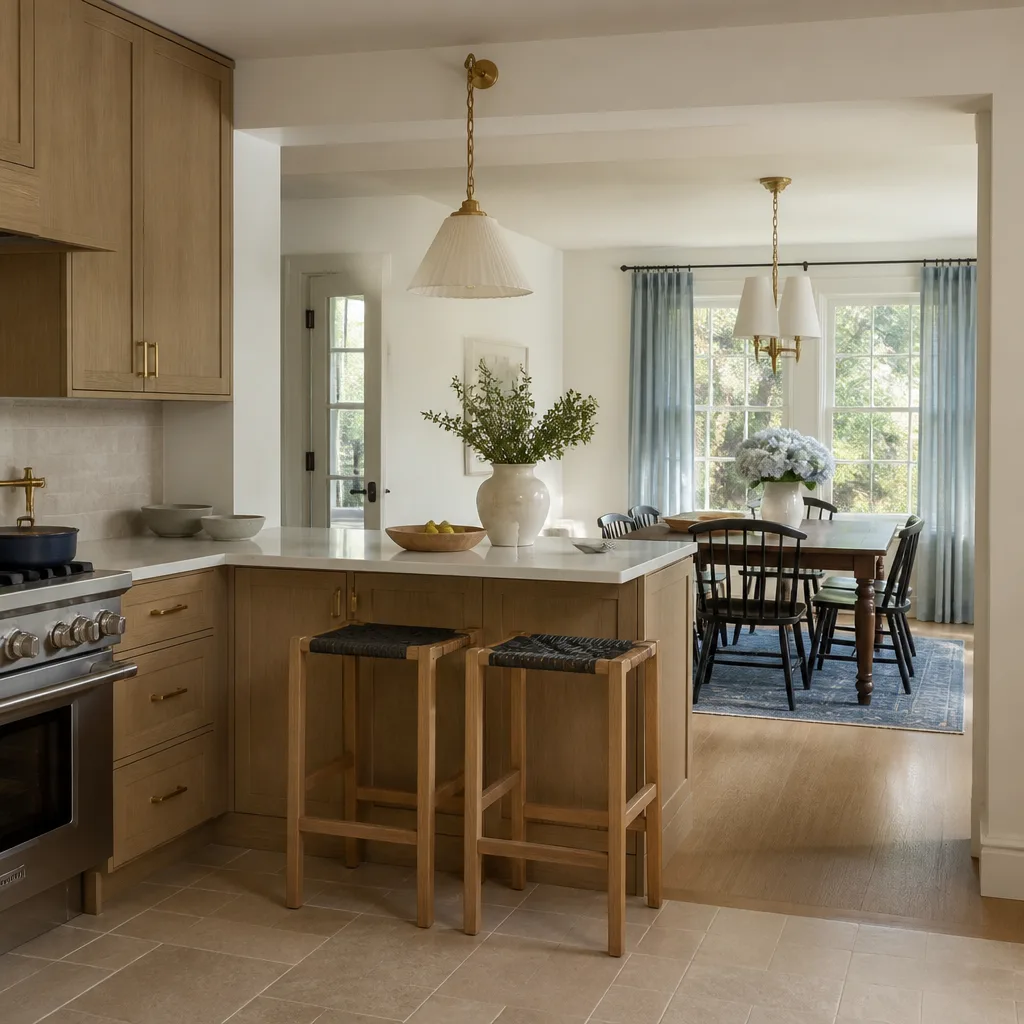
If the tape says no, the honest answer is often a peninsula or a redesigned run of cabinets instead. That’s a conversation worth having at the estimate, not after demo. A full Kitchen Remodeling scope is where that layout work actually lives.
The Two Islands, and Why They Cost So Differently
Every island decision in Winchester comes down to freestanding versus fixed. They’re not the same project and they shouldn’t be priced like it. A freestanding island needs no permit, no rough-in and no slab work. A fixed island is a small construction job wearing furniture clothes.
| What you’re installing | Typical cost |
|---|---|
| Freestanding / moveable island, butcher block or laminate top | $3,000-$5,500 |
| Fixed island, base cabinets, quartz or stone top, no utilities | $4,500-$7,500 |
| Fixed island with electrical rough-in and outlets | $6,000-$8,500 |
| Fixed island with sink, plumbing stub-out and permit | $7,500-$10,000 |
| Island cooktop with pop-up downdraft or ceiling vent | add $1,200-$3,500 |
The jump from $5,000 to $9,000 is almost never the cabinetry. It’s the plumbing, the electrical and the permit that follow a fixed island. If you’re weighing the whole room, our Kitchen Remodeling in Winchester page walks through how an island fits into a full remodel budget, and freestanding islands are the reason so many tight Winchester kitchens still get one.
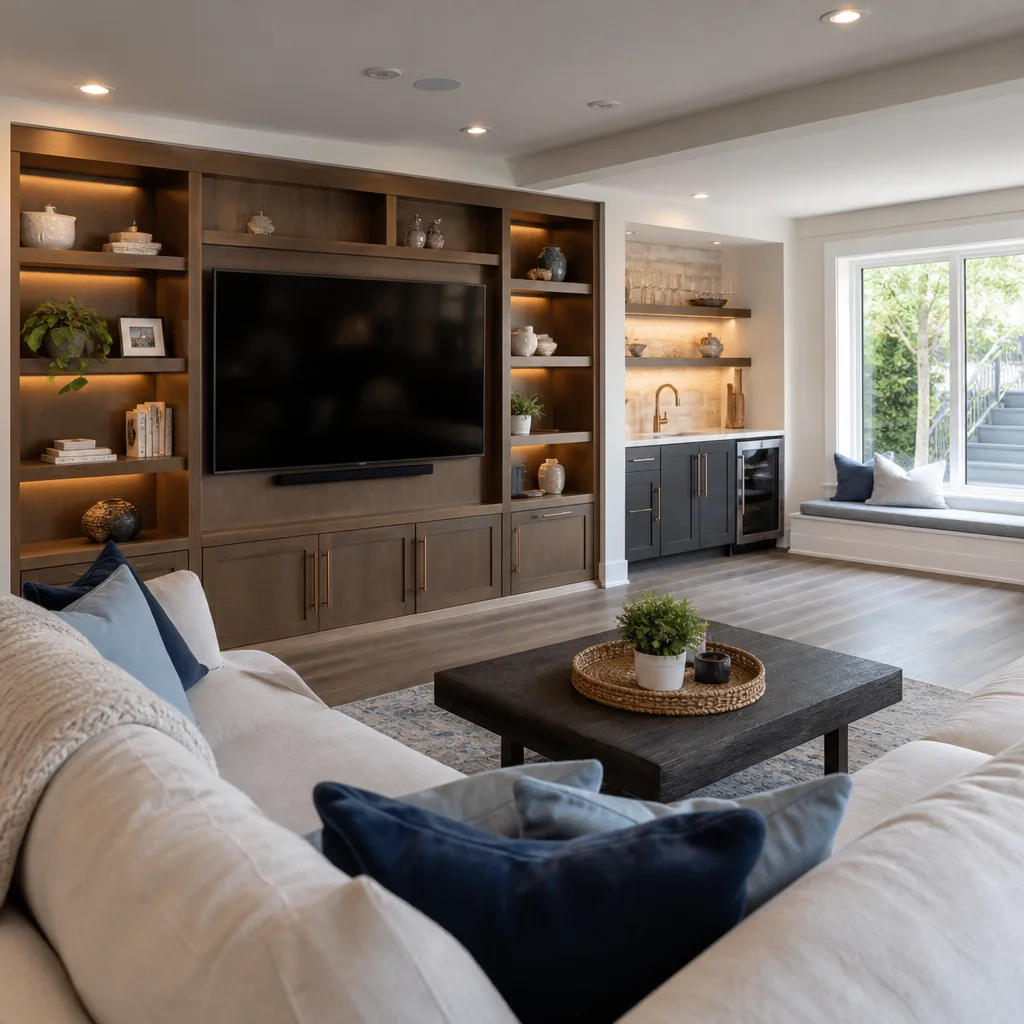
Island Cooktops in Low-Ceiling Mid-Century Units
Here’s the Winchester problem generic island guides never touch: ventilation. Putting a cooktop in a fixed island means a hood, and a hood needs somewhere to vent. In a 1965 unit with a low ceiling and no chase to the roof, your options shrink fast.
A pop-up downdraft rises from the island itself and vents down through the cabinet, then out a wall or down through the floor. It fits low ceilings. It also costs more than a wall hood and it doesn’t move as much air, which matters for a gas cooktop. A ceiling-mounted vent hood solves the air problem but needs the ceiling height and duct path to support it, and a lot of Winchester mid-century floors don’t have that. Sometimes the real answer is a wall cooktop and an island with a sink, which sidesteps the whole ventilation question.
We price this honestly. If a downdraft adds $1,200 or a ceiling hood needs a duct run, you see the number before the first cabinet comes out.
Slab Floors, Core Drilling and the Motel-Era Detail
Converted motel-era buildings in Winchester are frequently slab-on-grade means. There’s no crawlspace under the kitchen, so a plumbing stub-out to a fixed island means core drilling through concrete. That’s a real cost and a real timeline item: cutting, dust containment and a concrete patch, not a quick poke through a floor joist. On a second-floor unit it’s worse, because the drain has to go somewhere that actually works.
Electrical is easier but still not free. An island outlet run means opening the slab or coming down from above, and we check which before quoting. This is where a written price protects you. The scope includes layout measurement and a code check before the number, not after demo turns up a slab.
For the tops themselves, Sawyer Remodeling sources island surfaces from named slabs. You pick from Cambria and Silestone quartz, and you’re choosing from an actual slab, not a contractor’s pile of mystery remnants. A Blanco sink or a Delta faucet on that island is the same story: a brand you can look up, with manufacturer backing behind the install.
What to Check Before You Sign an Island Estimate
Ask any contractor these questions before they start. The answers tell you whether you’re getting an island or an argument.
- Did they measure the clearance, or just eyeball it? 42 inches single-cook, 48 for two.
- Does the price include the Clark County permit if the island has utilities? It should, itemized.
- Is the countertop a named slab or “quartz”? Ask to see it.
- For a cooktop, which ventilation fits your ceiling height, and what does it add?
- Is the price written before work starts? Ours is, every time.
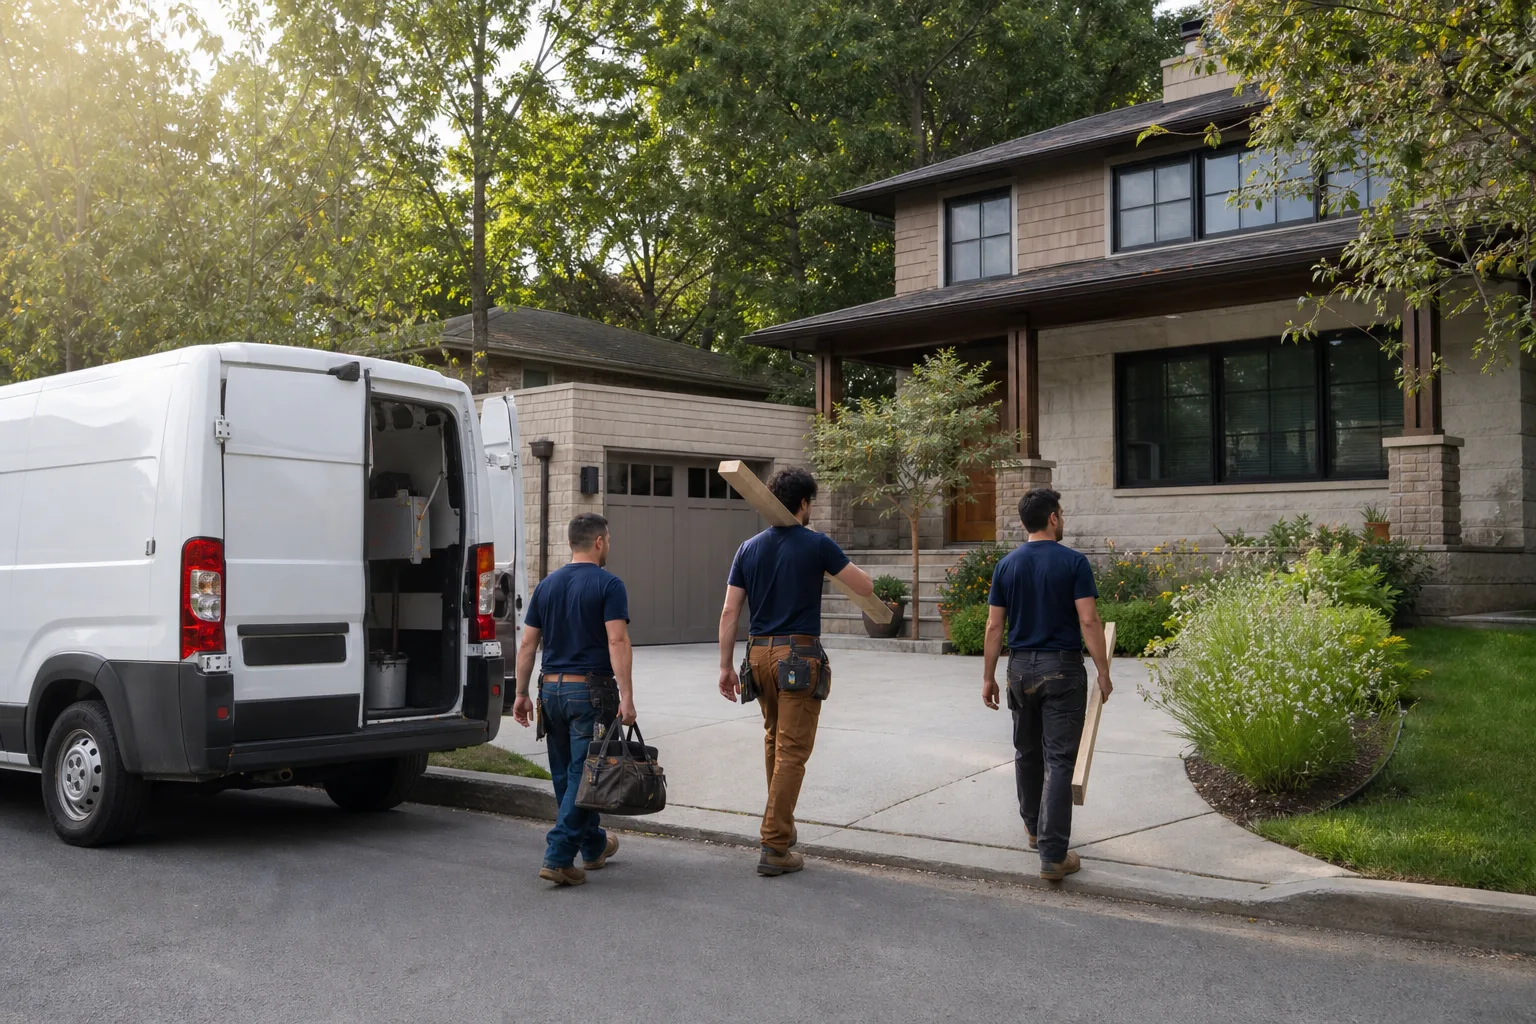
Every Sawyer Remodeling job runs under The Relay Visibility Guarantee: a written price before a single tool comes out, a live arrival time, and before-and-after photos so you know what happened. Background-checked, uniformed technicians show up, not whoever was free that morning. Calls reach a live person any hour. And the 365-Day Done Right Promise means if the island isn’t done right, we make it right, in writing, for a full year.
Our technicians have up to 21 years of experience, which is why the clearance check happens on the first visit instead of the last.
FAQs
Kitchen island installation in Winchester typically costs $3,000 to $10,000. A freestanding island with a laminate or butcher block top sits at the low end near $3,000 to $5,500. A fixed island with electrical, a plumbing stub-out, a stone top and a Clark County permit runs $7,500 to $10,000. Call (888) 343-7097 for an exact quote on your layout, estimates are free.
Often no, and it’s better to know that before you spend on an estimate. A single-cook layout needs 42 inches of clearance around the island and 48 inches for two cooks. Many 1950s-1970s Winchester apartment kitchens under 100 square feet can’t take a fixed island without moving a wall or a cabinet run. A freestanding island or a peninsula usually works where fixed doesn’t. Call (888) 343-7097 and we’ll measure yours.
Yes, if the island includes electrical or plumbing. Winchester is unincorporated Clark County, so permits go through the county rather than the City of Las Vegas. A freestanding island with no utilities needs no permit. A fixed island with a sink, outlets or a cooktop does, and our written price itemizes it before work starts. Call (888) 343-7097 for a free estimate.
If the tape says no island fits, a peninsula or a redesigned cabinet run is usually the cheaper path, often several thousand dollars less than forcing a fixed island into a galley. A full room scope through our home remodeling service lets us solve the layout instead of selling you an island that doesn’t fit. Call (888) 343-7097, estimates are free.
Get Your Island Priced Before You Buy a Slab
Before you fall for a slab, let us measure your Winchester kitchen. We check the clearance, the ceiling height for ventilation, and whether your floor is slab or joist, then hand you a written price before any work starts. Free estimates, no surprises. Call Sawyer Remodeling Winchester at (888) 343-7097 today.
Written by the team at Sawyer Remodeling Winchester, serving Winchester, NV.
What Our Customers Say
"Floors and paint finished on time. Floors were sanded, stained, and the walls painted without any gaps in the schedule."
- Ron T."Quote was itemized and every change was approved in the app."
- Sasha L."Good renovation. The countertop slipped a week, but I got a text and a new date right away."
- Dina M.