Free written scope consultation - allowances, timeline, and change-order rules on paper before a single trade is scheduled
Styles & brands we work with
- Kitchen remodeling
- Bathroom remodeling
- Home additions & ADU
- Roofing
- Windows & doors
- Driveway & pavers
- Fence
See the difference
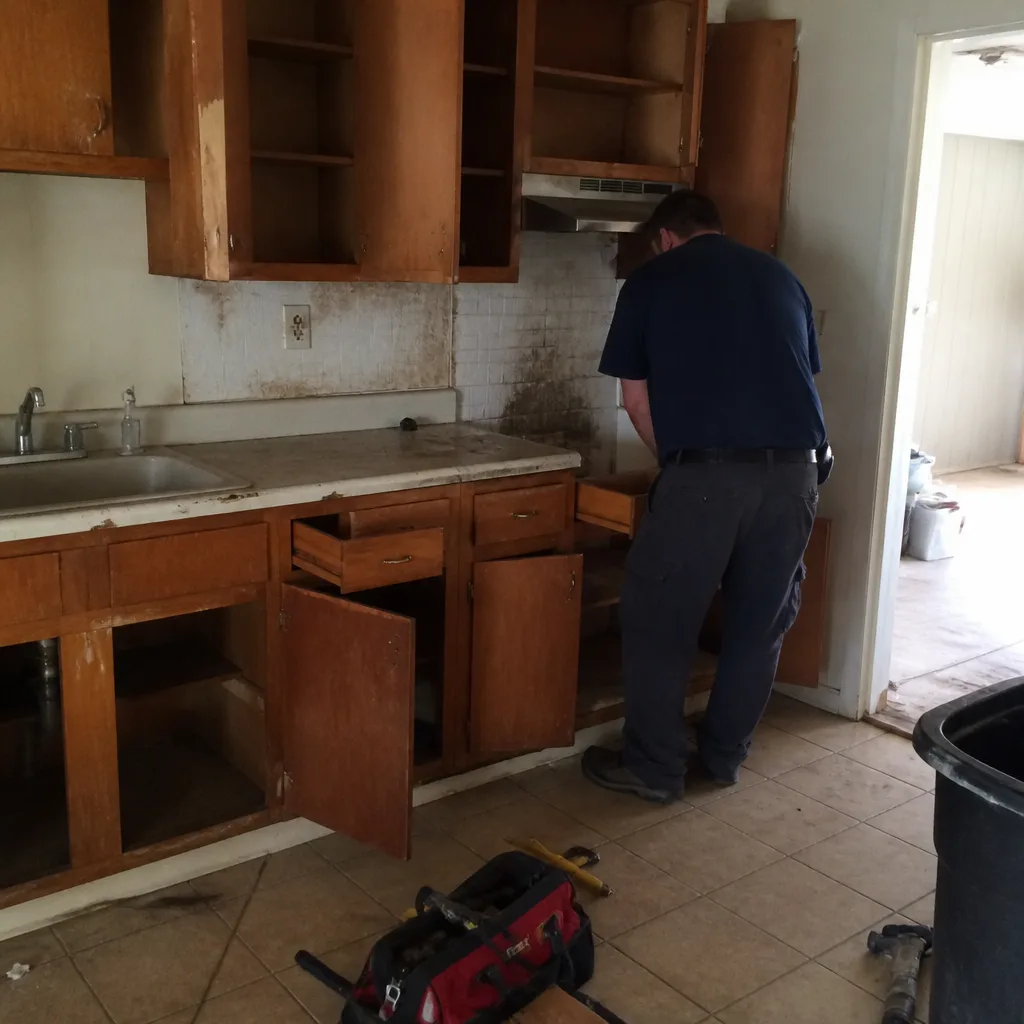 Before
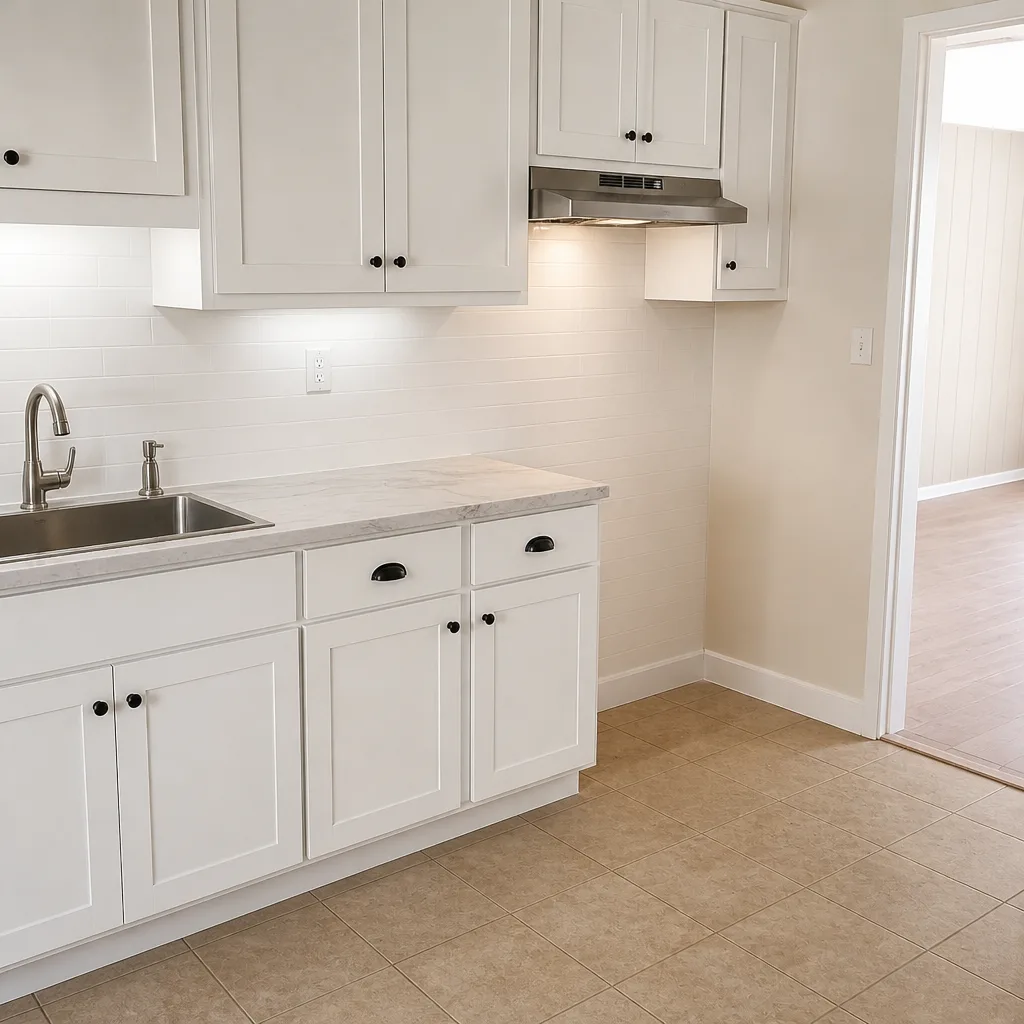 After
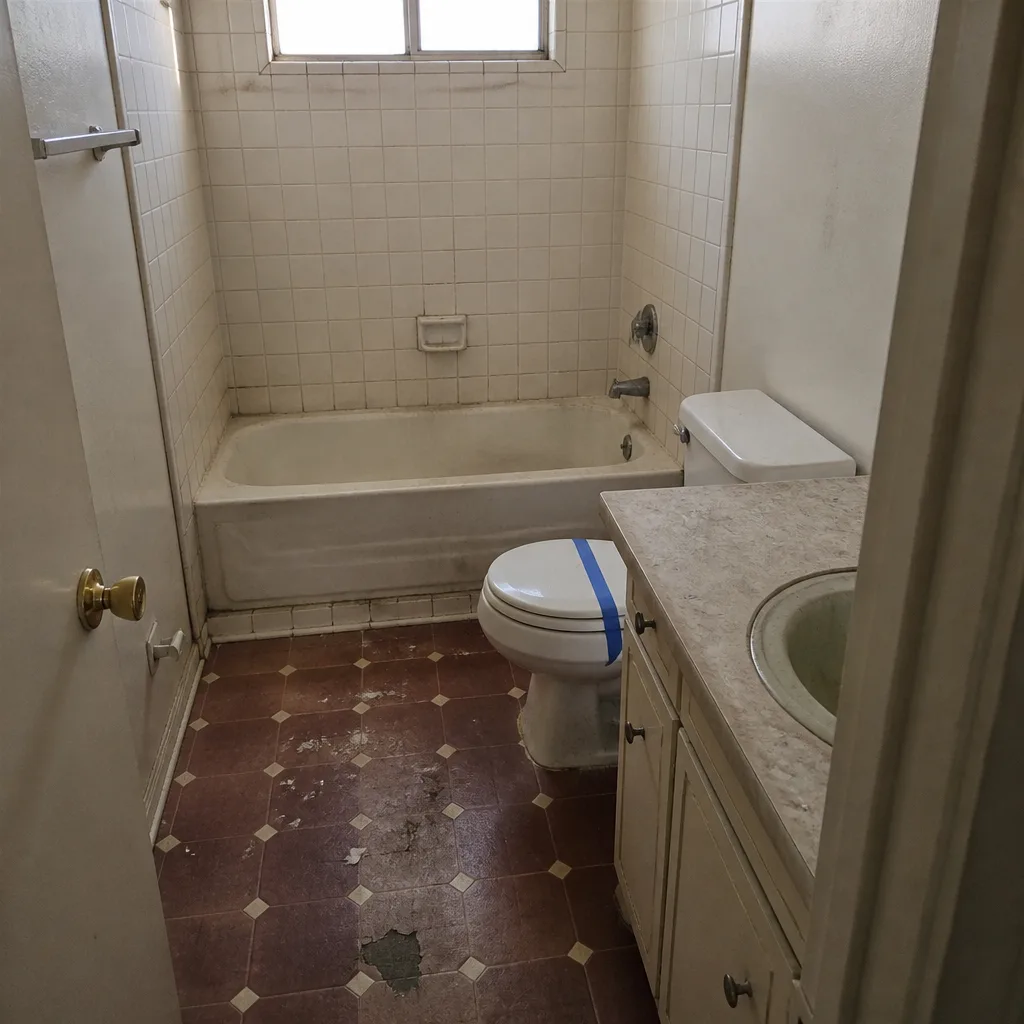 Before
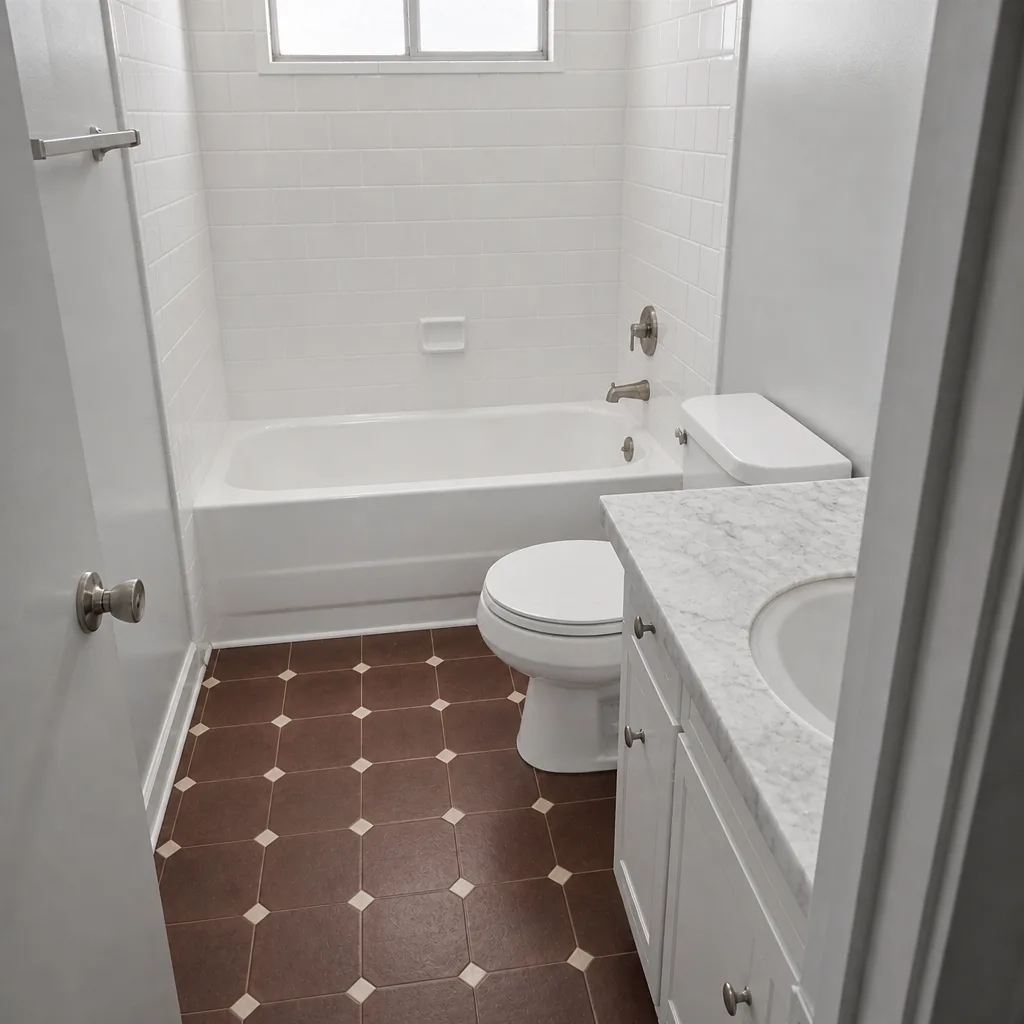 After
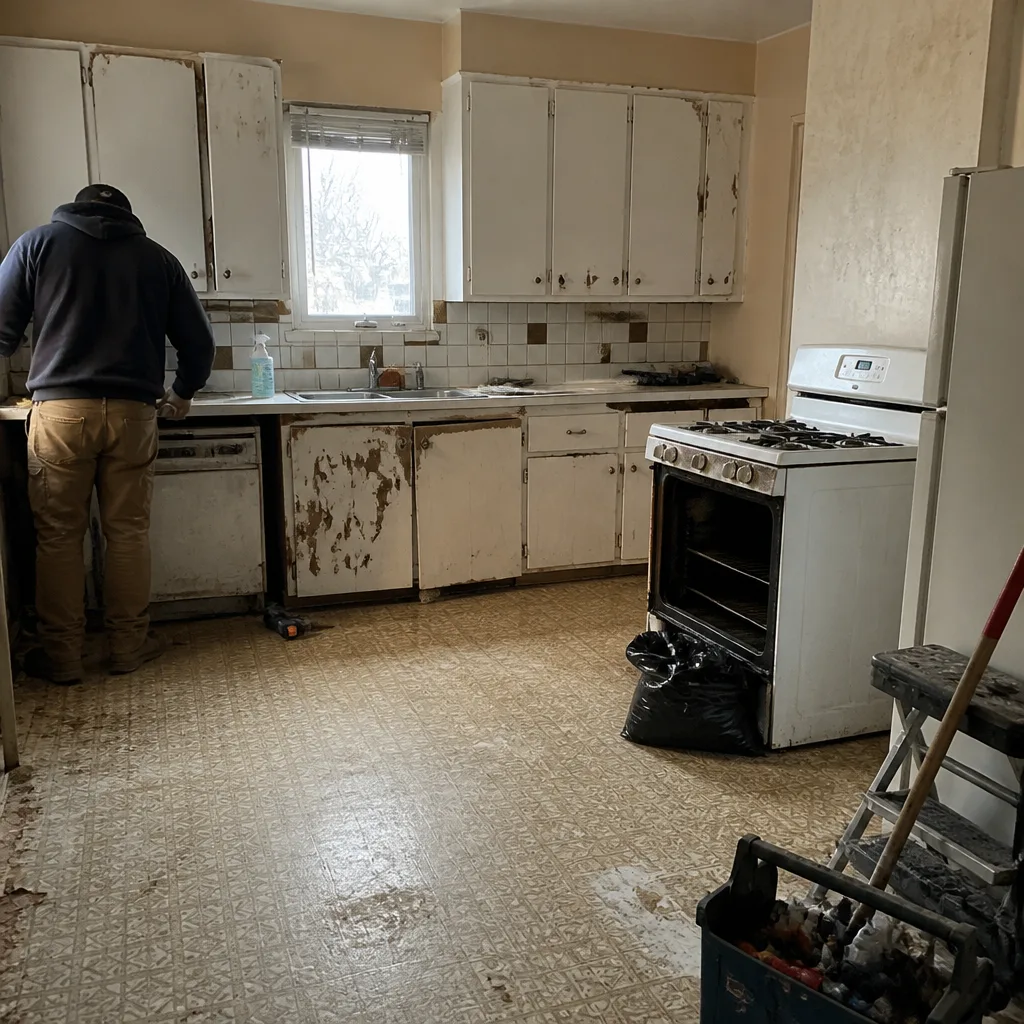 Before
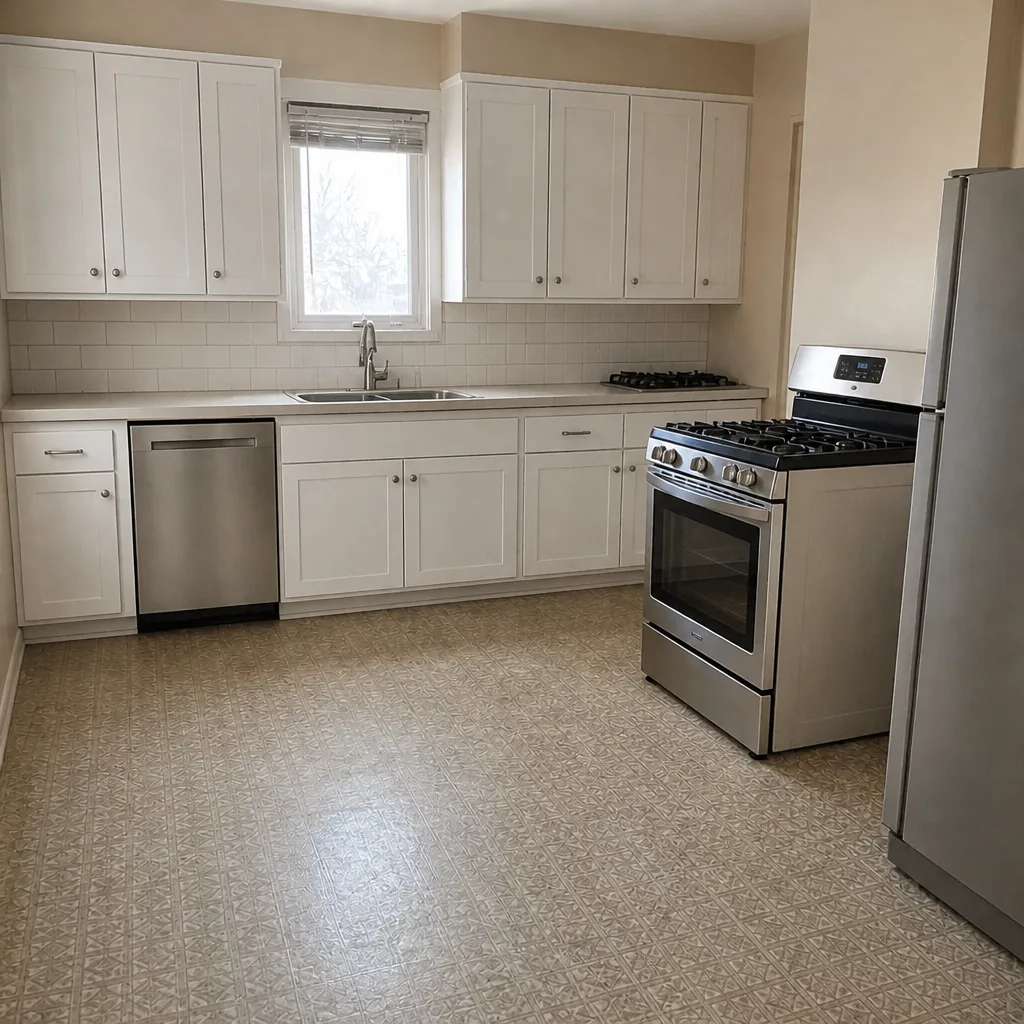 After
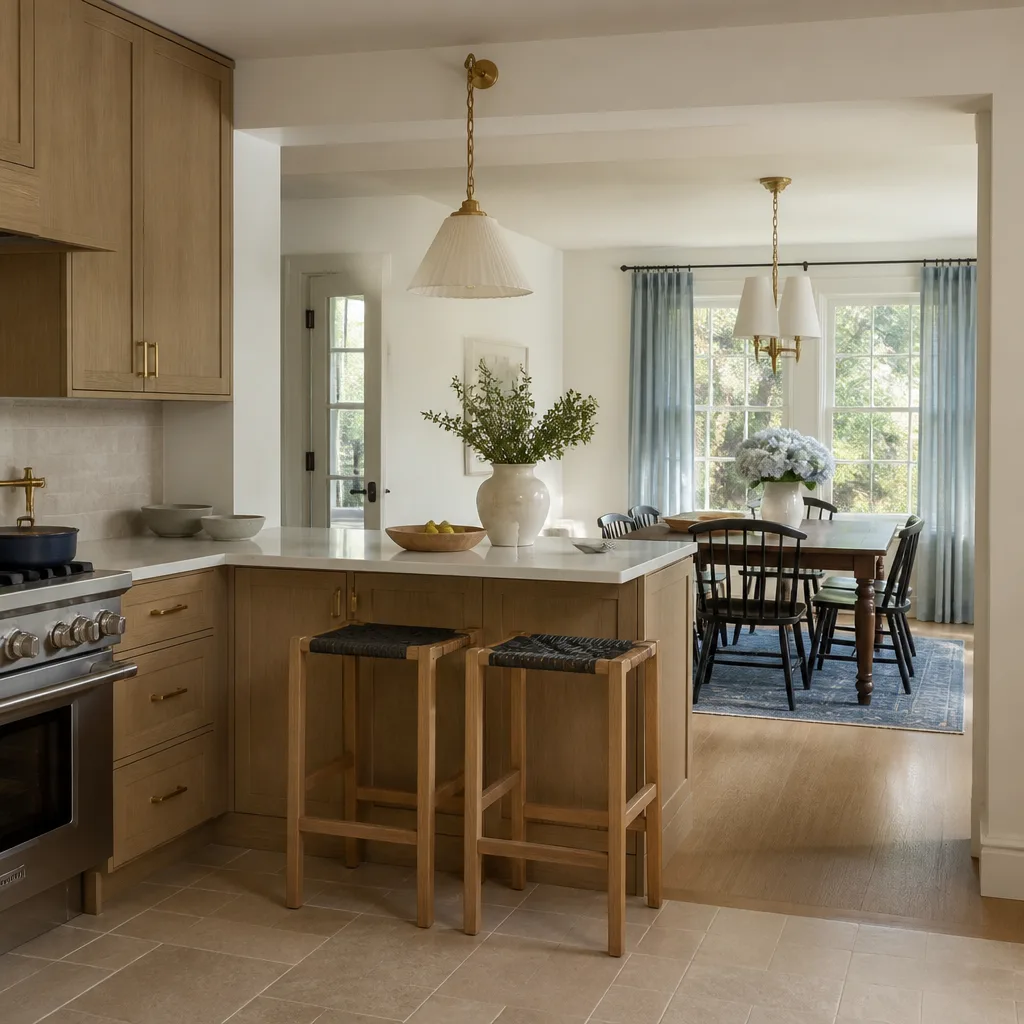
How long does a kitchen remodel take in Winchester, NV?
A typical Winchester kitchen remodel runs 6 to 10 weeks of calendar time from written scope to final walkthrough, and most of that stretch is waiting, not building. Design and a fixed written price take 1 to 2 weeks, Clark County permit review for unincorporated Winchester usually adds 2 to 4, and actual construction lands around 3 to 5 weeks depending on scope. Full gut remodels push past 10 weeks, while a cosmetic update with cabinet fronts and a countertop swap can finish in 3 to 5. Call (888) 343-7097 and we’ll give you a written timeline before the first hammer swings.
That’s the honest answer. The rest of this page explains why the clock runs the way it does here, because a Winchester kitchen doesn’t move on a Las Vegas schedule.
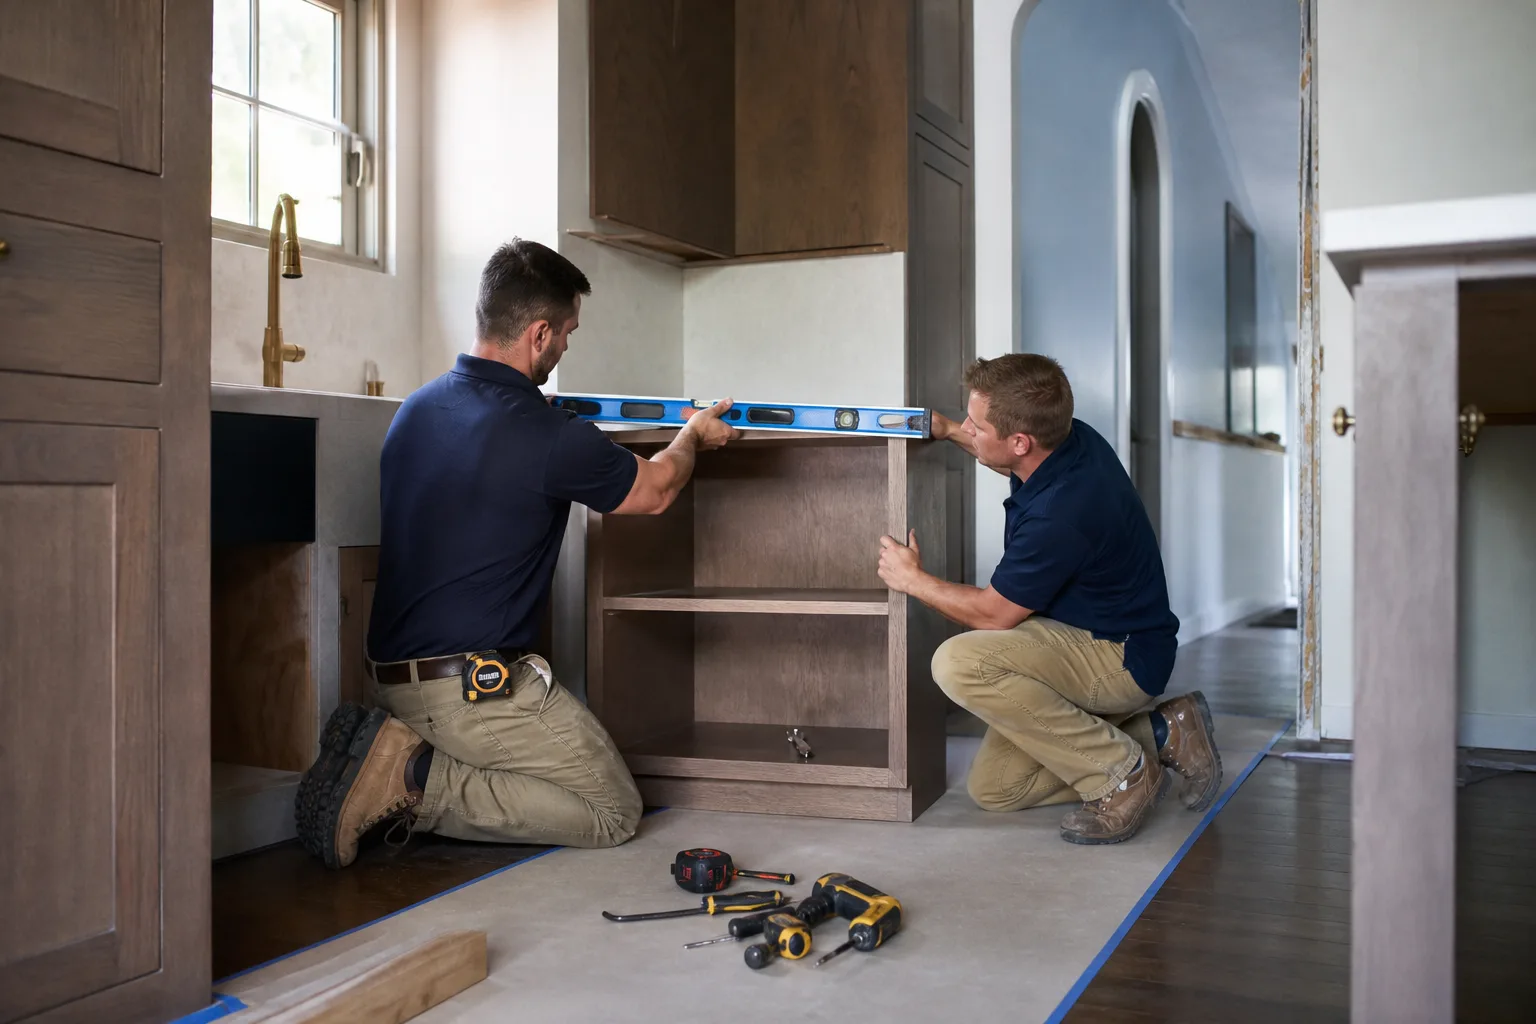
Why Winchester timelines don’t match the national guides
Winchester is an unincorporated Clark County island wedged between Las Vegas and the Strip. That one geographic fact changes your permit path. Projects here go through Clark County’s building and public works process, not the City of Las Vegas queue, and the two run on separate clocks. A homeowner comparing notes with a friend in Summerlin may hear a two-week review and assume the same applies to them. It usually doesn’t.
Then there’s July. In the Mojave, exterior and open-structure work belongs to the early morning. Concrete pours and any roofing or framing phase are done by 10 a.m. or not at all. Your kitchen itself is interior work, so the heat doesn’t stop it, but it can stretch the calendar if your project touches an exterior wall, a new vent run, or a window opening. Total labor hours can stay identical while the calendar days grow by a week.
The housing stock compounds both. Winchester’s core is dense mid-century stuff: 1950s to 1970s low-rise apartments, fourplexes, motel-era conversions packed against the resort corridor. Tight lots, shared walls, aging structures. In an apartment or fourplex unit, trades have to coordinate water and power shutoffs with neighbors or building management before anyone opens a wall. That scheduling buffer rarely shows up in single-family timelines, and skipping it is how a project stalls mid-demo.
A realistic Winchester kitchen timeline, phase by phase
Here’s what the sequence actually looks like. Numbers below are typical for Winchester; scope changes them, so treat these as planning anchors rather than promises.
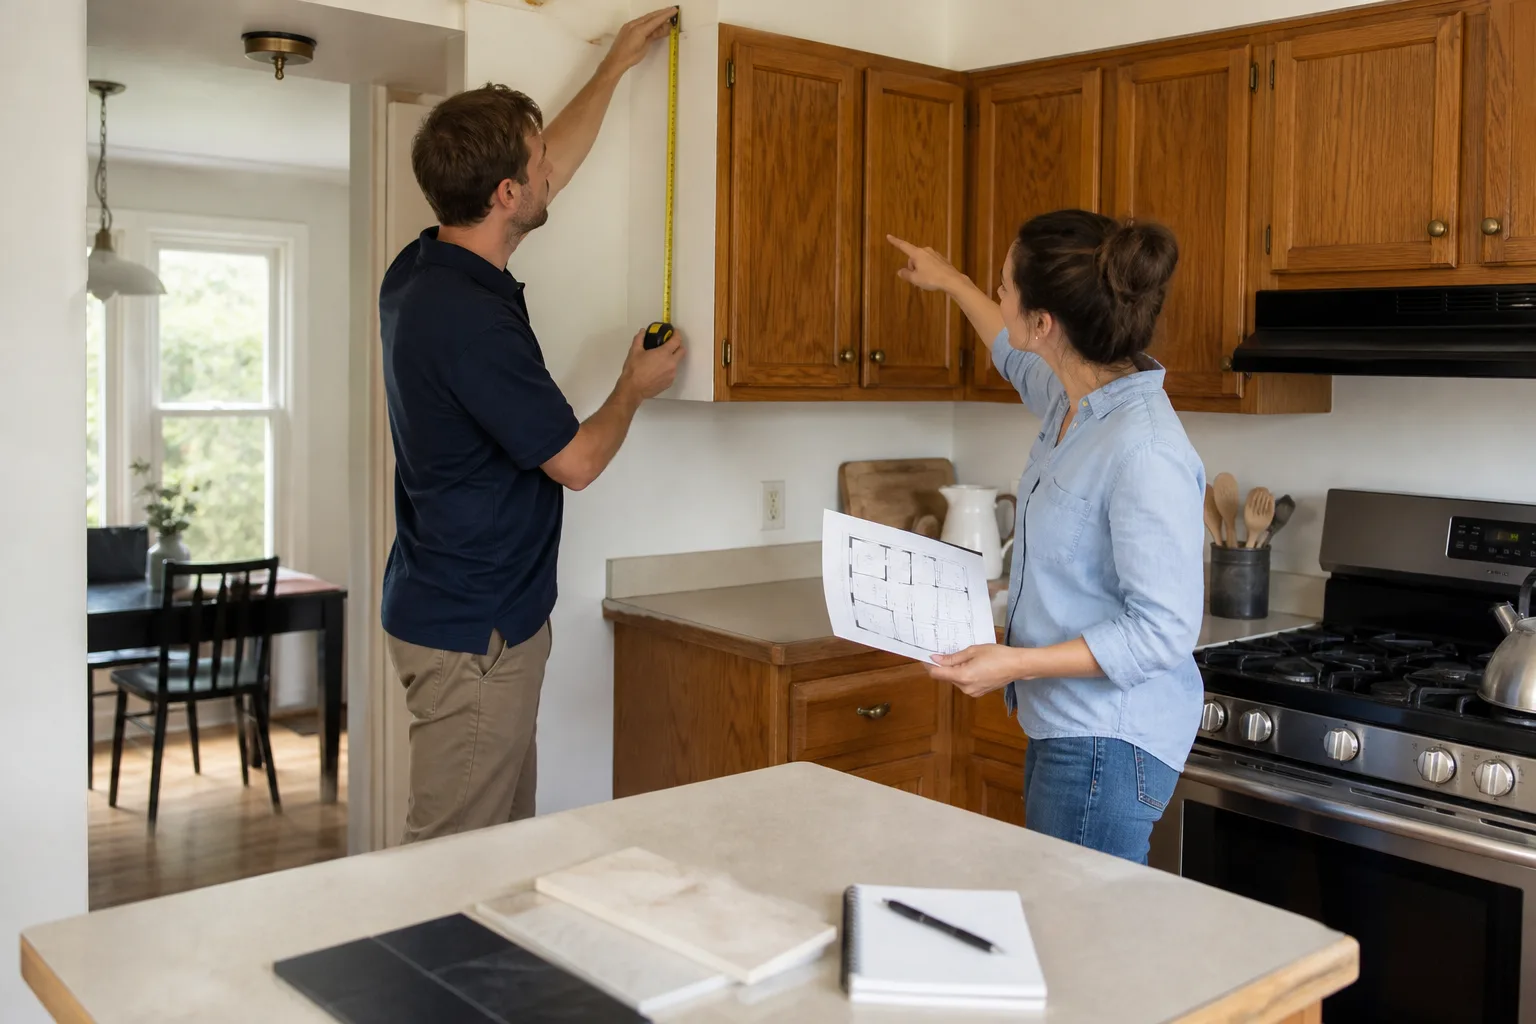
- Design and written scope (1-2 weeks): Layout decisions, material selections from brands with manufacturer backing like KraftMaid or Wellborn cabinetry and Cambria or Caesarstone surfaces, and a fixed price in writing before any work starts. If you’re comparing this to a broader scope, our Kitchen Remodeling page covers the full material roster.
- Clark County permit submission and review (2-4 weeks typical): Varies significantly by scope. A cabinet and countertop swap may not need a permit at all; moving a gas line, adding an island with a sink, or altering a wall does, and review time reflects that.
- Demo and rough-in (3-7 days): Tear-out, then plumbing and electrical rough-in. This is where apartment shutoff coordination either happens smoothly or delays everything downstream.
- Inspection hold points (2-5 days of waiting): Rough-in inspections have to clear before drywall closes the walls. These pauses are normal and unpredictable.
- Finish work (2-3 weeks): Drywall, cabinets, countertops, tile, fixtures. Countertop fabrication for a Cambria or Silestone slab typically takes 1-2 weeks on its own and overlaps other work if scheduled well.
- Punch list (2-5 days): The small stuff. Every remodel has it.
What a kitchen remodel costs in Winchester
Kitchen remodeling in Winchester typically runs $14,000 to $45,000, with most projects landing in the middle of that range. A small kitchen remodel comes in around $9,000 to $20,000. You shouldn’t have to call just to know whether a project fits your budget, so here are line-item ranges for the major pieces:
| Scope | Typical Winchester range |
|---|---|
| Full kitchen remodel | $14,000-$45,000 |
| Small kitchen remodel | $9,000-$20,000 |
| Cabinet installation | $4,000-$13,000 |
| Countertop installation | $2,000-$6,500 |
| Backsplash installation | $800-$2,500 |
| Kitchen island installation | $3,000-$10,000 |
One local cost note national guides miss: in older Winchester units, a “countertop swap” can turn into a cabinet repair job once the old surface comes off. Mid-century cabinets in these buildings often haven’t aged well under the original framing. We price the written scope after opening things up, not from a photo.
Following your project during the quiet weeks
Permit review is quiet. Material lead times are quiet. Those are the weeks where a remodel can feel like it went dark, and where homeowners start wondering if their contractor vanished. Sawyer Remodeling Winchester runs every project under The Relay Visibility Guarantee: a written price before work starts, a live arrival time, and before-and-after photo updates. Even when the news is “we’re still waiting on Clark County,” you get it from us rather than discovering it yourself.
The 365-Day Done Right Promise also reframes what “done” means. Your final walkthrough is the practical finish line, but punch list items that surface after move-in are covered in writing for a full year. Plan for the satisfied date, not just the done date.
Common local scenarios that move the finish line
Three situations come up repeatedly in Winchester, and each one shifts the timeline in a predictable direction.
The fourplex unit kitchen. Shared utilities mean the water shutoff affects neighbors. We schedule those windows with building management up front, which adds a few days of buffer but prevents a mid-project stall. In a dense strip of mid-century apartments, this is the single most common delay source.
The motel-era conversion. These structures near the Strip’s east flank were never framed for a modern kitchen load. Adding an island with a sink or moving a range to a new wall may trigger a plumbing and vent review that adds two weeks of permit time. Worth knowing before you fall in love with a layout.
The summer open-wall project. If your remodel needs a new window opening or an exterior wall alteration, that phase goes on the early-morning schedule from June through September. The kitchen work itself continues all day, but the exterior portion runs in a narrow window, so total calendar time stretches even though work hours don’t. Our technicians have up to 21 years of experience scheduling around this exact constraint, including years of it in Clark County buildings. For the full service detail, see Kitchen Remodeling in Winchester.
FAQs
Most Winchester kitchen remodels take 6 to 10 weeks of calendar time, with 2 to 4 of those weeks spent in Clark County permit review for unincorporated areas. Small cosmetic remodels can finish in 3 to 5 weeks. Call (888) 343-7097 for a written timeline for your specific kitchen.
Replacing cabinets is usually the better value in Winchester’s older apartment and fourplex stock, because mid-century cabinet boxes here often have framing and moisture problems you can’t see until the doors come off. Cabinet installation runs $4,000 to $13,000; a repair that hides a problem behind it costs more later. Call for a free assessment.
We can usually have a written scope and price in your hands within a week, but actual construction start depends on Clark County permit review, which typically runs 2 to 4 weeks. We give you a live arrival time and photo updates so you always know where your project stands. Call (888) 343-7097 to get the process moving.
Interior kitchen work isn’t stopped by heat, but any phase touching an exterior wall, roof, or window has to be scheduled before 10 a.m. during the summer. That can add calendar days without adding labor hours. We plan the sequencing around the season so you’re not surprised. Call for a season-aware schedule.
If you’d rather have it looked at, Sawyer Remodeling Winchester offers a no-pressure assessment in Winchester. We’ll give you a written price and a realistic timeline before any tool is picked up. Call (888) 343-7097 for a free estimate. Start with our home page to see how we run every project.
Written by the team at Sawyer Remodeling Winchester, serving Winchester, NV.