

Free written scope consultation - allowances, timeline, and change-order rules on paper before a single trade is scheduled
Styles & brands we work with
- Kitchen remodeling
- Bathroom remodeling
- Home additions & ADU
- Roofing
- Windows & doors
- Driveway & pavers
- Fence
See the difference
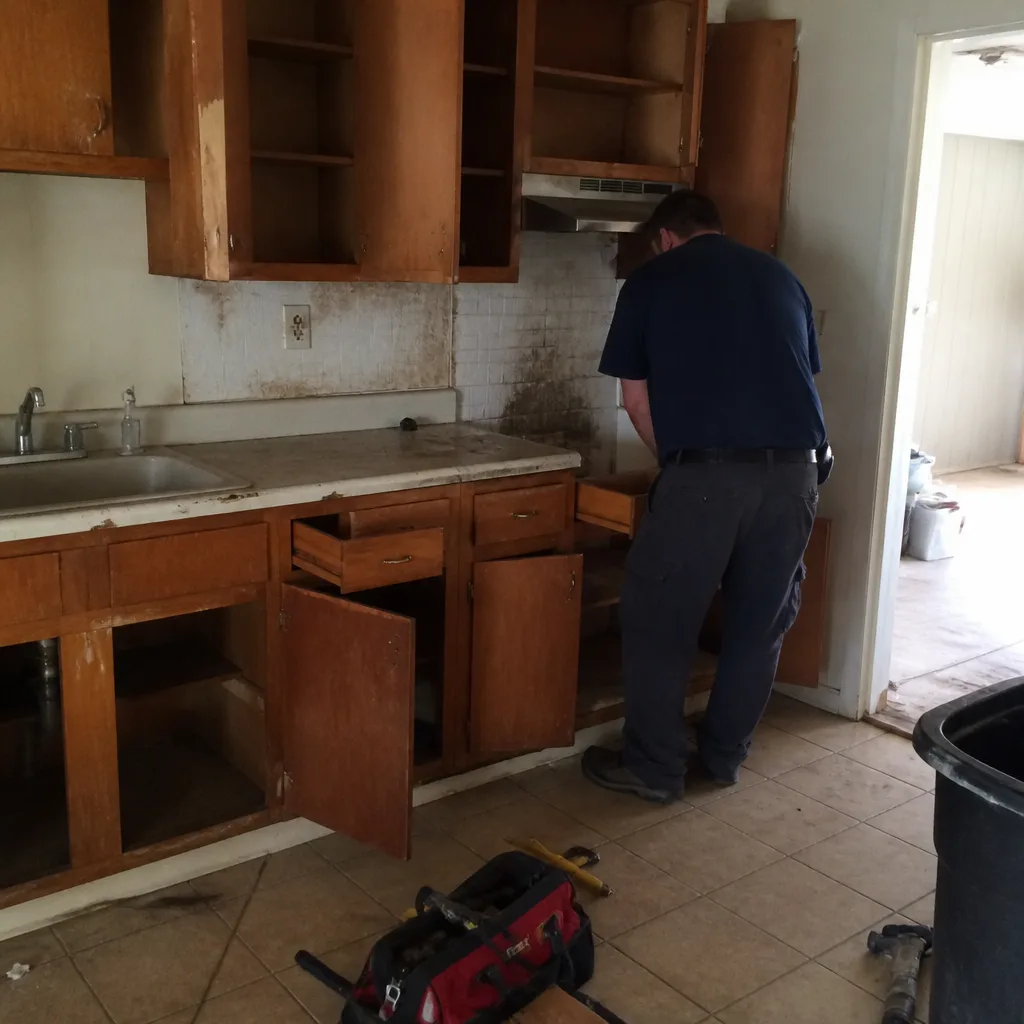 Before
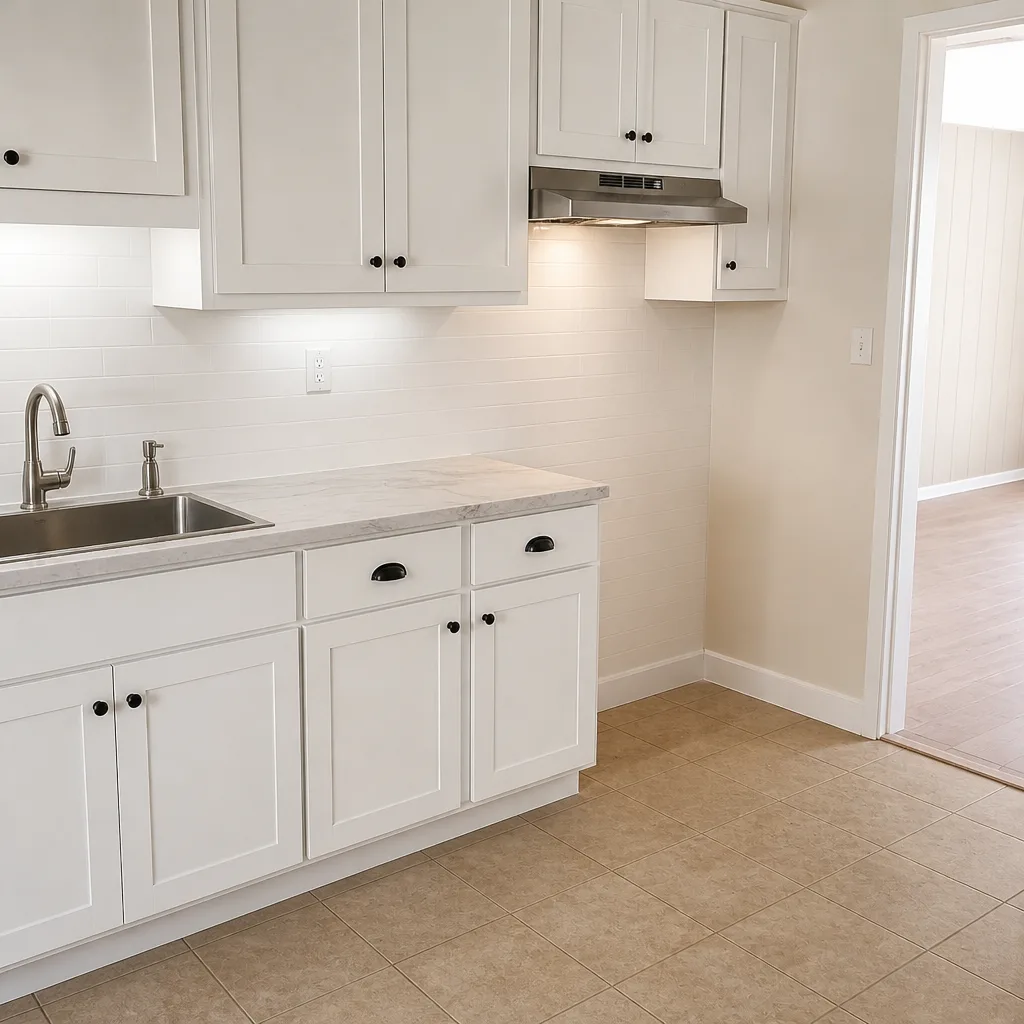 After
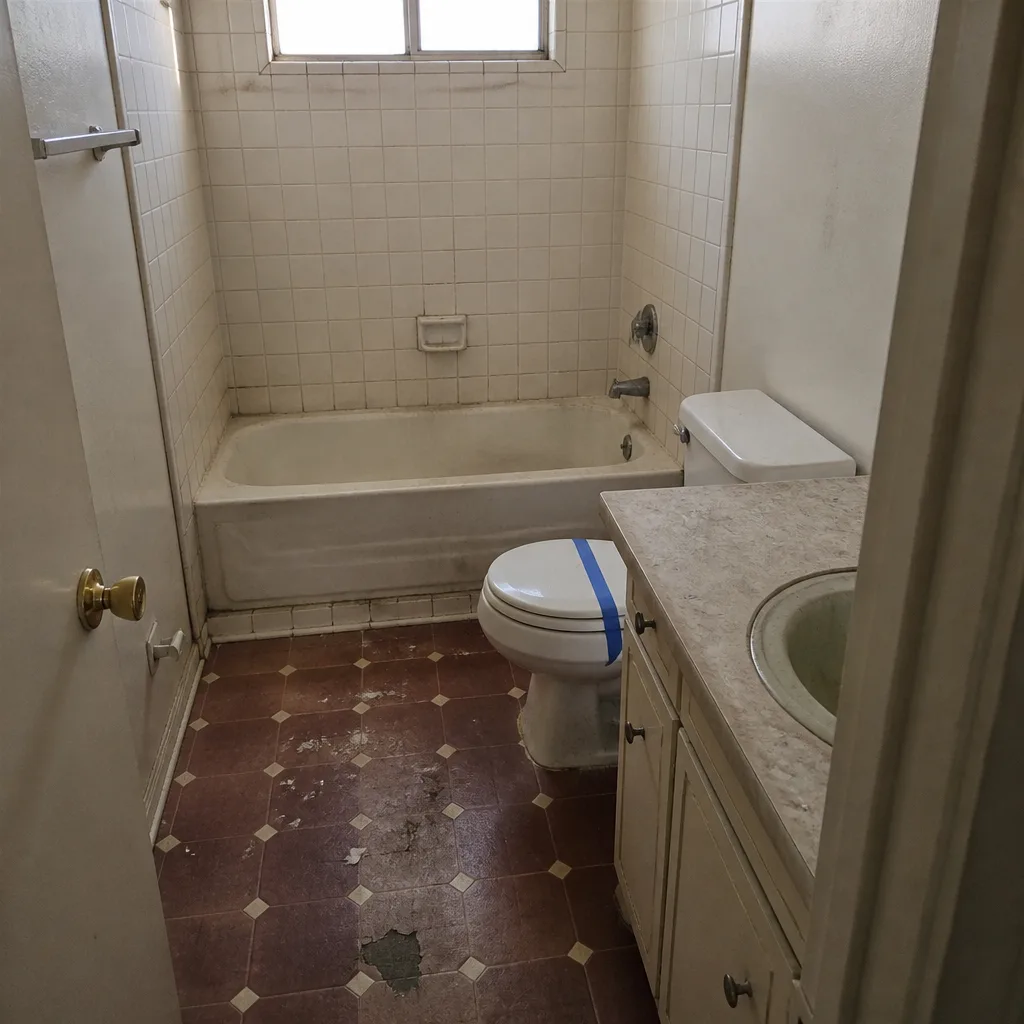 Before
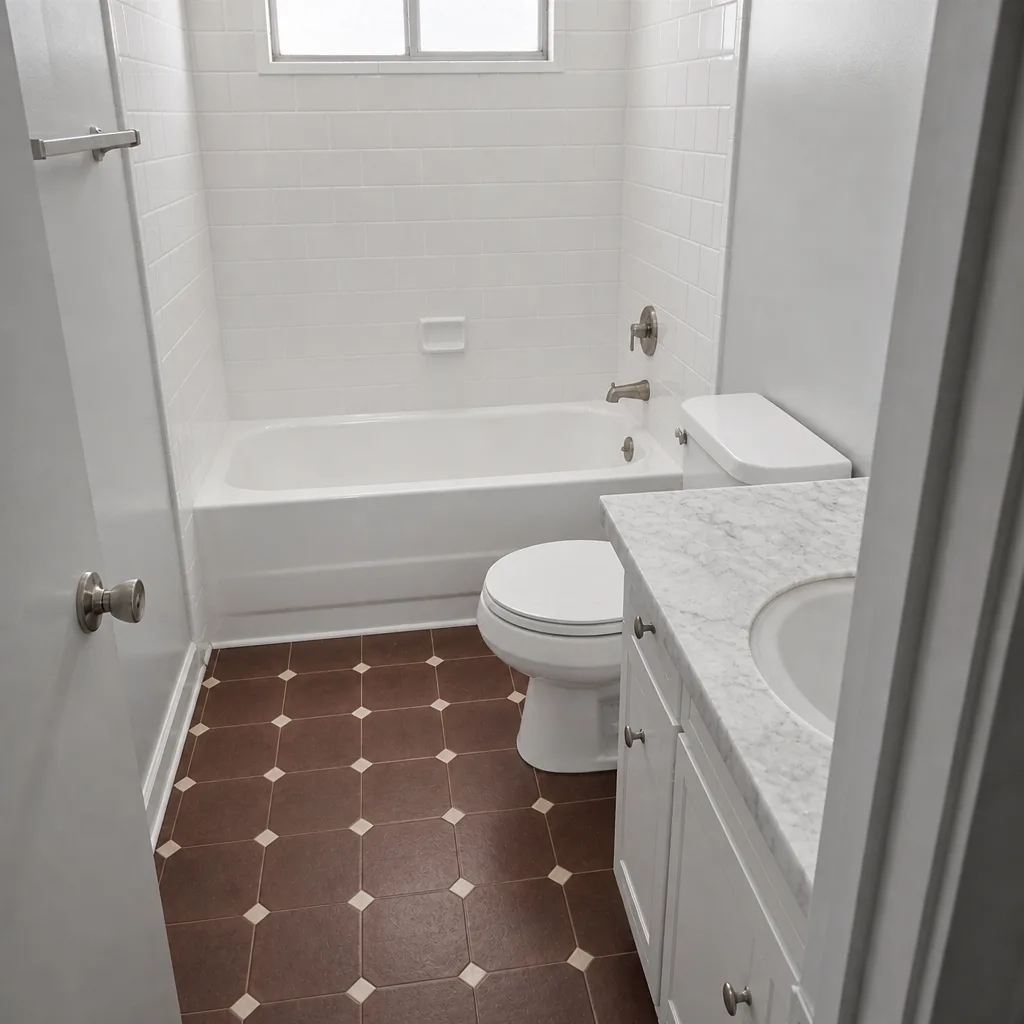 After
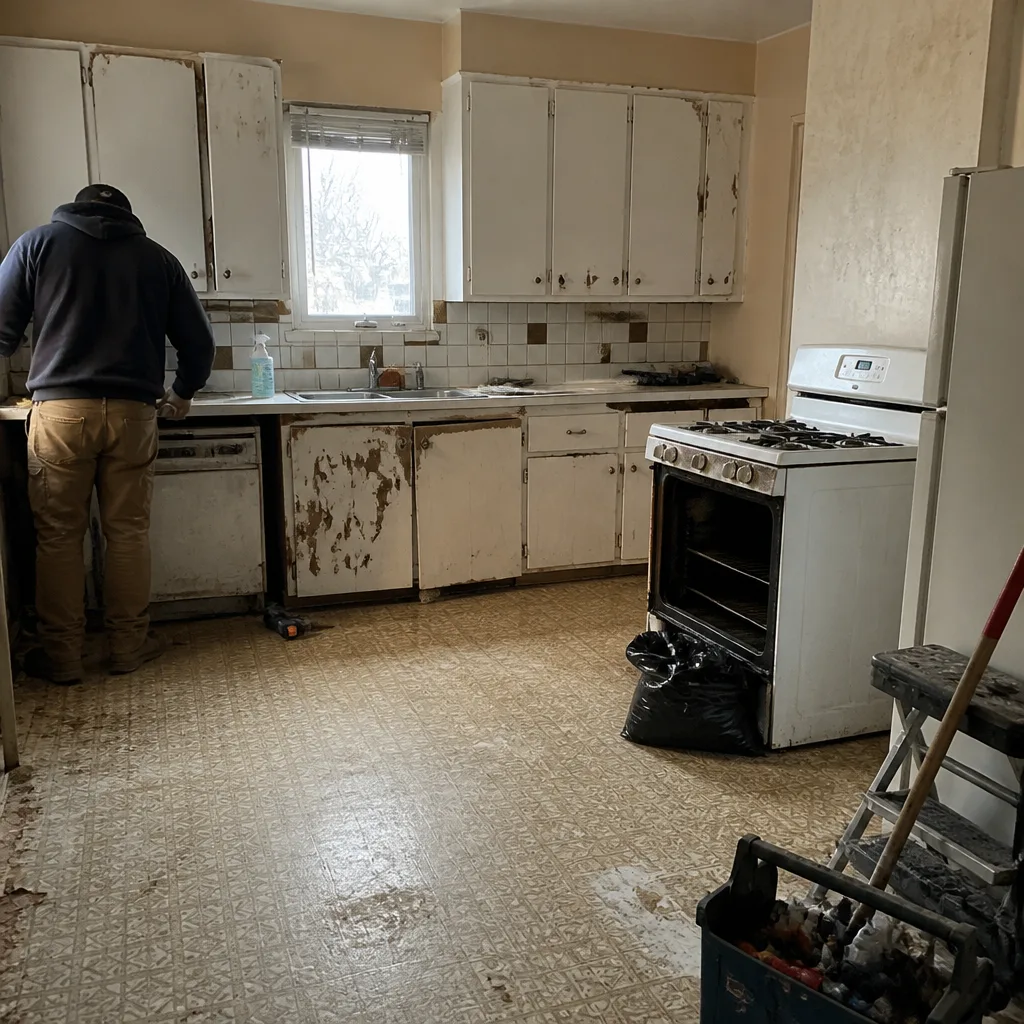 Before
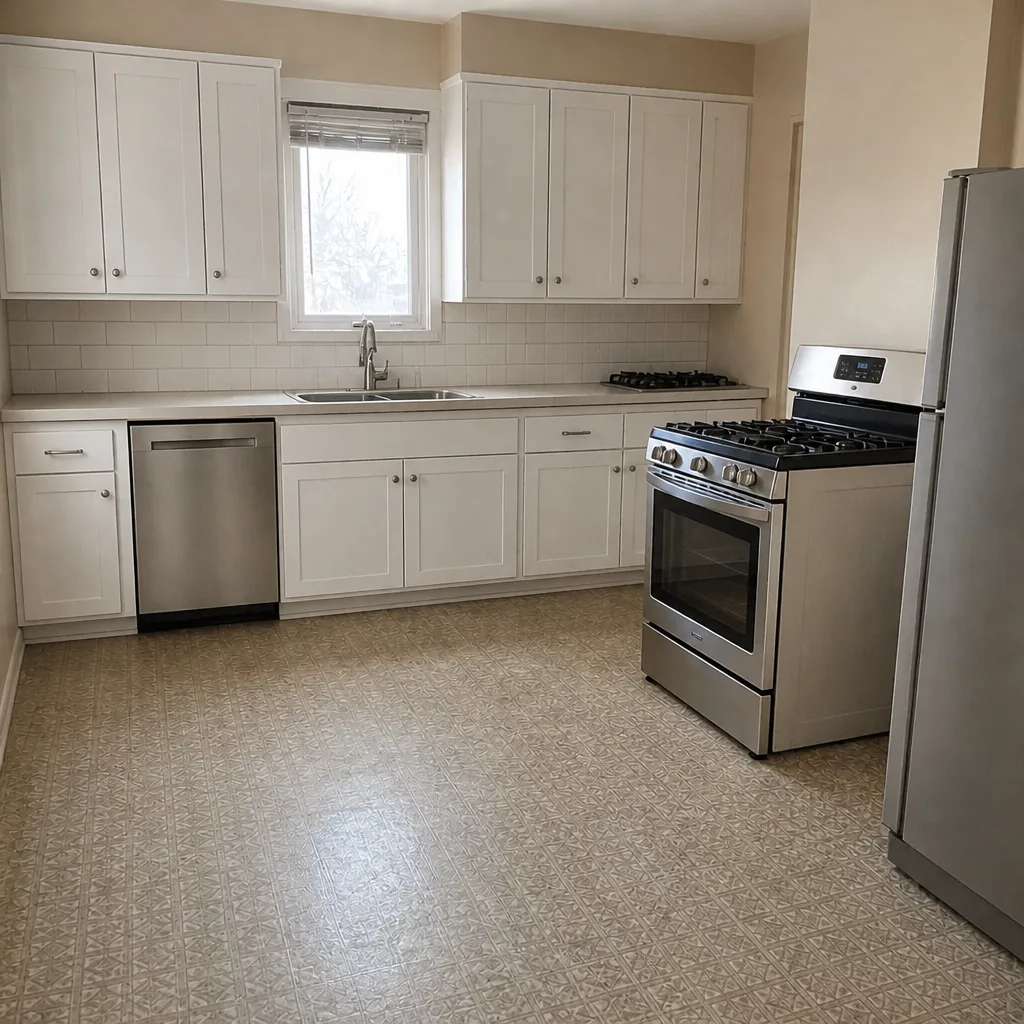 After
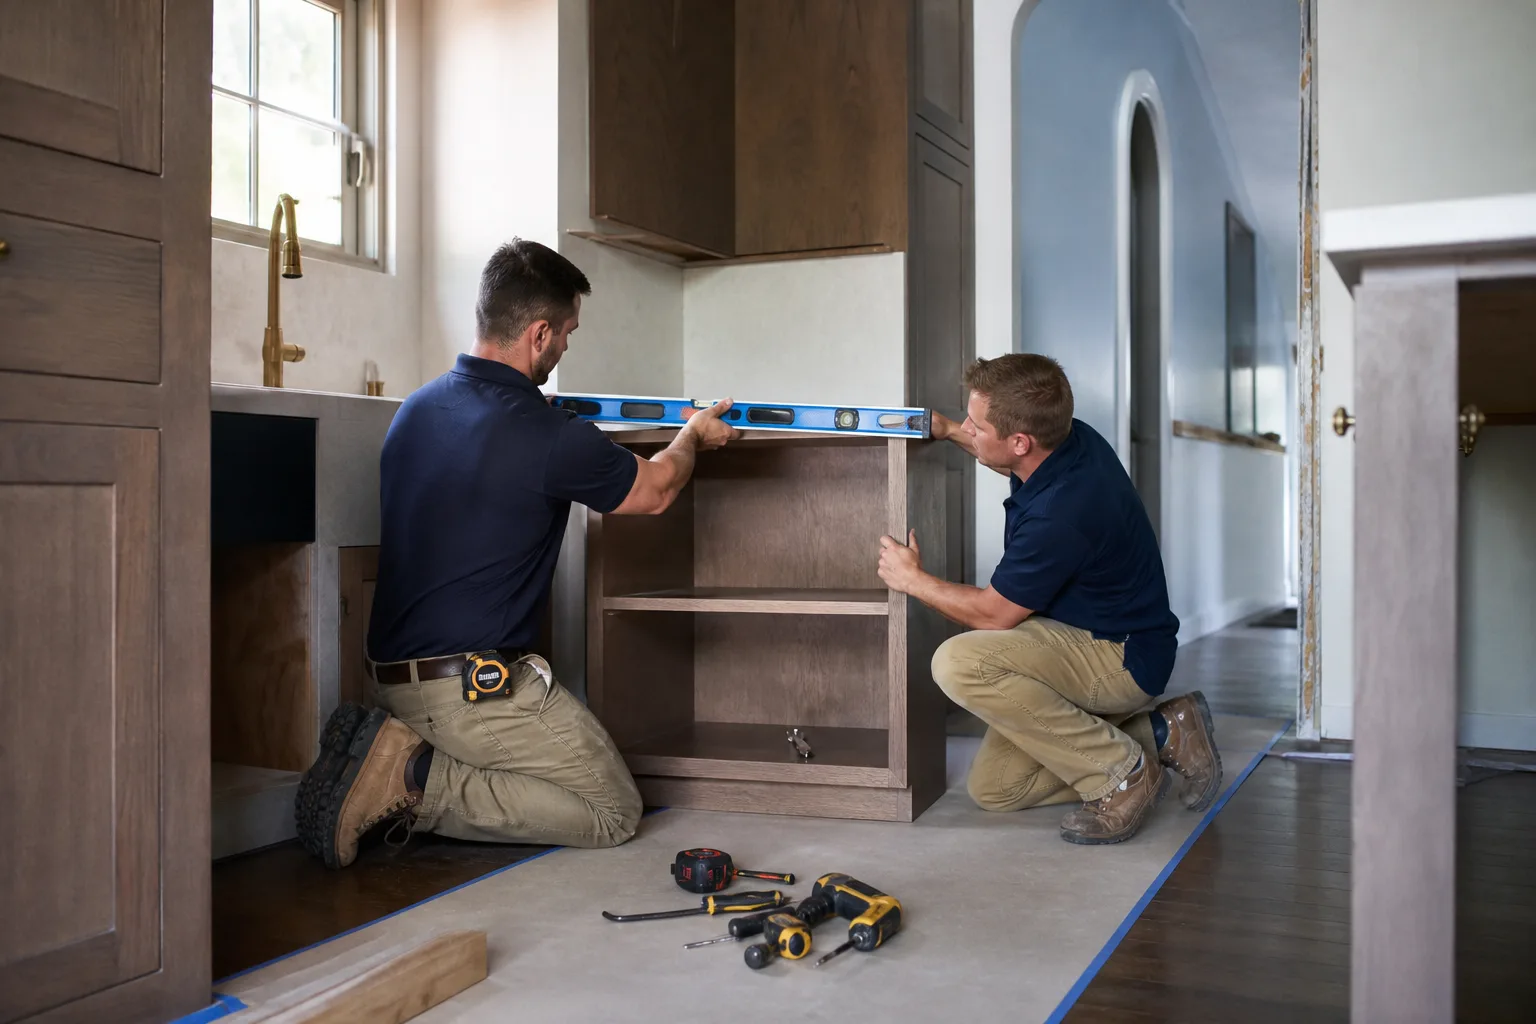
What Is the First Step in a Kitchen Remodel in Winchester, NV?
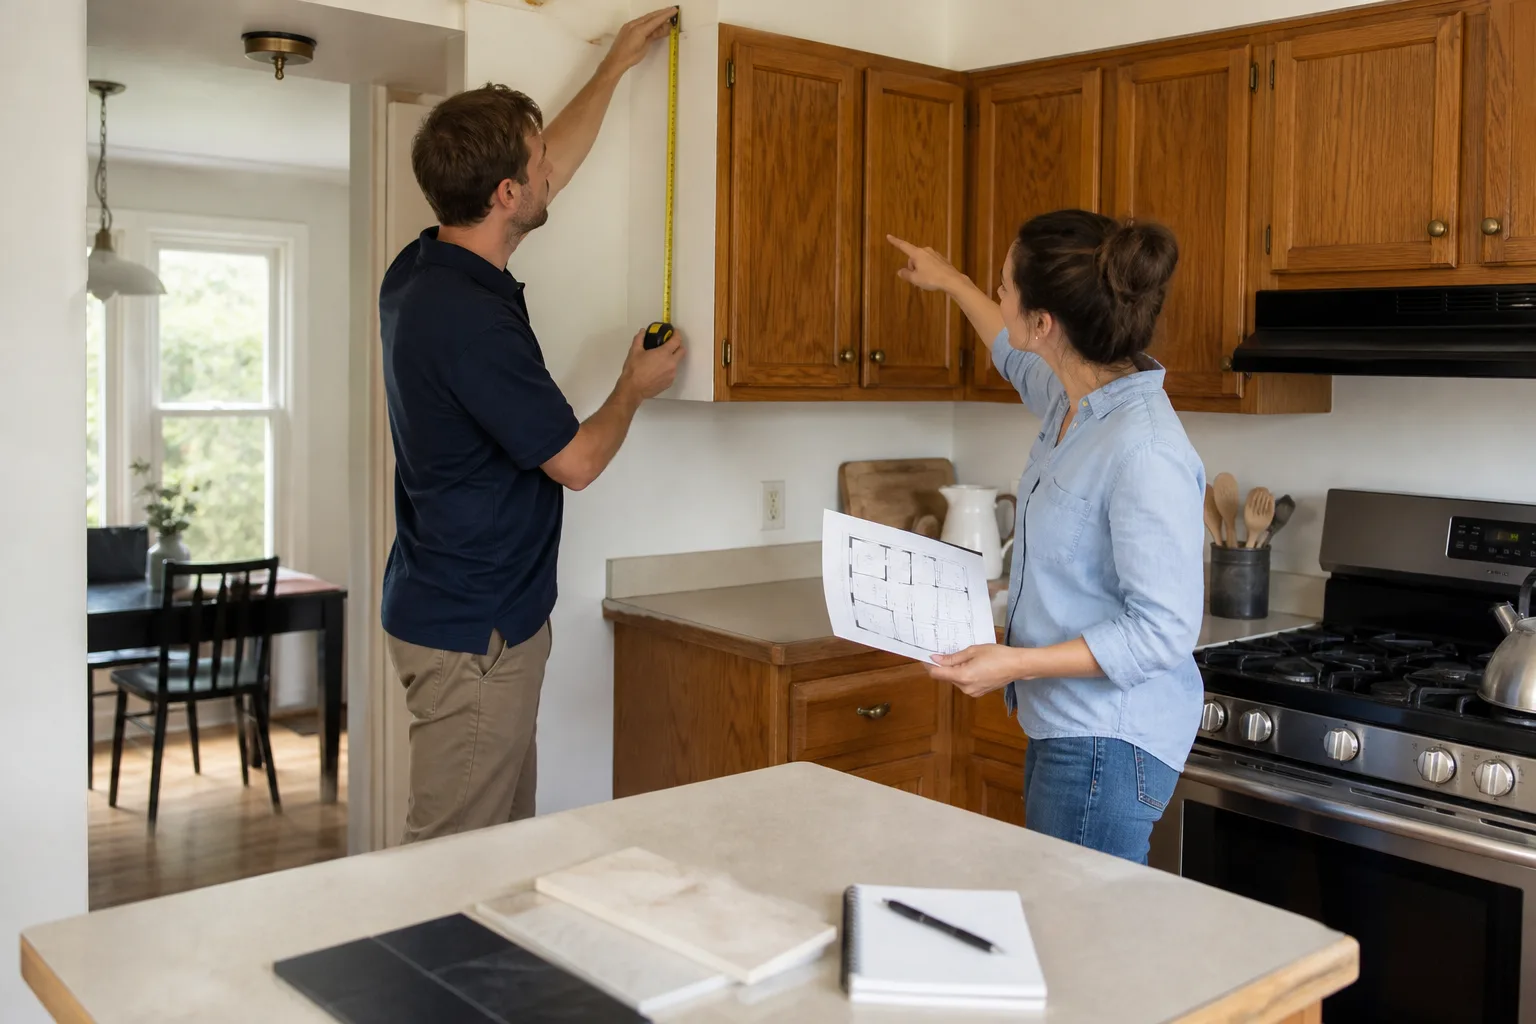
The first step in a kitchen remodel is a site conditions assessment, not a design board. Before anyone picks a cabinet finish or a countertop, a good contractor opens up what’s actually there: the wiring, the plumbing, the subfloor, and the walls behind the old backsplash. In Winchester, where a lot of the housing went up between the 1950s and 1970s, that assessment regularly turns up things that reset your budget and timeline before a single design decision gets locked in. If you want that walkthrough done right, call Sawyer Remodeling Winchester at (888) 343-7097 and we’ll tell you what’s behind the walls before you spend a dollar on finishes.
Why Winchester Kitchens Hide Surprises a Design Board Won’t Show
If your Winchester kitchen was built before 1980 and you haven’t opened the walls yet, your first step isn’t Pinterest. It’s finding out what’s inside them. Winchester is an unincorporated Clark County island wedged between Las Vegas and the Strip, and its core is dominated by mid-century apartments, fourplexes, motel-era conversions, and small low-rise buildings packed against the resort corridor. That means most of the work here is renovation and redevelopment, not new build. The building stock is older, the lots are tighter, and the walls have fifty or sixty years of history in them.
What that history usually looks like on a Winchester assessment:
- Asbestos-containing floor tile and mastic. Common in pre-1980 construction. If the old vinyl or the black adhesive under it tests positive, that’s a licensed abatement line item before demo, not after.
- Aluminum branch wiring. Popular in the 1960s and 70s. It’s not automatically a problem, but it needs a proper connection method at every device, and that changes your electrical scope.
- Original galvanized or undersized plumbing. Old supply lines may not support the flow rate a modern pull-down faucet, pot filler, or dual-spray shower expects. Pressure and volume get checked before the fixture order goes in.
- Plaster walls. Common in older units and a different beast to open, patch, and re-anchor cabinets into than drywall.
None of this is meant to scare you. It’s meant to price it. Findings become line items you approve in writing, not surprises that surface mid-demo when the floor is already up.
What to Look For in a Contractor’s First Visit
The assessment is where a real remodeling contractor separates from a quote-and-run operation. Here’s what to look for when we walk your Winchester kitchen:
- Are they checking for hazardous materials first? A good assessment flags asbestos and old wiring before anyone talks tile.
- Do they identify shared and load-bearing walls? In Winchester’s dense housing – motel conversions, fourplexes, connected low-rise – walls can be shared with a neighbor or carrying the floor above. Before demo, that distinction matters. Suburban remodel guides never mention it because suburban lots don’t have it. Here it’s mandatory.
- Do they confirm the permit pathway? Because Winchester is unincorporated, a kitchen remodel – especially in an older multi-unit building – goes through Clark County Building Division, not the City of Las Vegas. Knowing that before design locks in saves rework.
- Do you get the price in writing before any tool is picked up? That’s the standard we hold every job to. The number on the invoice is the number you approved.
Want the full picture of what a Winchester kitchen remodel covers? Start with our Kitchen Remodeling in Winchester page, then come back here for the sequence.

The Real Sequence: Assessment → Scope → Price → Permit → Design
Most guides put design first. In Winchester’s older housing stock, that’s backward. Locking a design before the county reviews the permit can force expensive changes if Building Division flags a setback, a structural issue, or a fire-separation requirement on a shared wall. Here’s the order that actually protects your budget:
- Site conditions assessment – wiring, plumbing, hazardous materials, wall structure, subfloor.
- Written scope – exactly what gets replaced, what stays, and what the assessment found.
- Written price – findings become approved line items, itemized, before work starts.
- Permit application – through Clark County Building Division for unincorporated Winchester.
- Design finalization – finishes and layouts chosen with the permit scope already confirmed.
That order is the whole point of a Kitchen Remodeling process built for older homes. It’s also where the home remodel starts for anyone who’s been burned before by a contractor who quoted low and ghosted.
One more Winchester reality: near the Convention Center and Strip edges, small parcels and shared walls routinely hit Clark County setback, parking, and fire-separation limits that a standard suburban lot never triggers. If your kitchen touches an exterior wall or a shared party wall, that gets checked at the assessment, not after the design is committed.
What Does a Kitchen Remodel Cost in Winchester?
A full kitchen remodel in Winchester runs $14,000 to $45,000, depending on the size of the kitchen and how much of the old building surprises you. The assessment is what tells you which end of that range you’re on. Ballpark line items:
| Item | Price Range |
|---|---|
| Full kitchen remodel | $14,000 – $45,000 |
| Small kitchen remodel | $9,000 – $20,000 |
| Cabinet installation (KraftMaid, Wellborn) | $4,000 – $13,000 |
| Countertop installation (Cambria, Caesarstone) | $2,000 – $6,500 |
| Backsplash installation | $800 – $2,500 |
| Kitchen island installation | $3,000 – $10,000 |
Those numbers assume a clean assessment. If the floor tile tests positive for asbestos, or the wiring needs reworking, those are real costs. Better to know them now than to watch your “all-in” price climb mid-demo.
Why Our Process Starts With the Price, Not the Tool
On every job we run under The Relay Visibility Guarantee: a live arrival time, before-and-after photo updates, and a written price before work starts, so you know who’s coming, when they arrive, and exactly what it costs before anyone picks up a tool. That’s the difference between a quote and a commitment. If a hidden condition turns up during the assessment, it becomes a line item you approve – in writing – before we touch it. And if something goes wrong after the project closes, the 365-Day Done Right Promise means we make it right for a full year. Our technicians have up to 21 years of experience, and every job is backed by material partnerships on name-brand products like KraftMaid and Wellborn cabinetry, Cambria and Caesarstone countertops, and James Hardie exterior products.
FAQs
A site conditions assessment is the first step. Before any design work, a contractor should check wiring, plumbing, hazardous materials like asbestos floor tile, and the wall structure of your older Winchester building, because those findings shape your budget, timeline, and permit scope. From there the sequence goes to written scope, written price, permit through Clark County Building Division, and only then design finalization. Call (888) 343-7097 to schedule an assessment.
Yes – in almost every case, and because Winchester is unincorporated, the permit goes through Clark County Building Division rather than the City of Las Vegas. Older multi-unit buildings can also trigger additional review for shared walls and fire separation. Confirming the permit pathway before the design is locked in prevents costly rework.
A full kitchen remodel in Winchester typically runs $14,000 to $45,000. Small kitchen remodels land in the $9,000 to $20,000 range, and individual items like cabinets, countertops, and backsplash sit in their own narrower bands. The exact number depends on what the assessment finds, and it should be in writing before work starts. Call (888) 343-7097 for a free estimate.
Sometimes, but it depends on the condition of the tile and whether the project disturbs it. If the tile is intact and you’re not tearing it out, an encapsulating underlayment can sometimes work. If it’s crumbling or must come out, licensed abatement is the safe route. We identify this at the assessment so it’s priced honestly from the start.
If you’d rather have it looked at, Sawyer Remodeling Winchester offers a no-pressure assessment in Winchester – call (888) 343-7097 for a free estimate and we’ll tell you what’s actually inside your walls before any demo starts.
Written by the team at Sawyer Remodeling Winchester, serving Winchester, NV.