Free written scope consultation - allowances, timeline, and change-order rules on paper before a single trade is scheduled
Styles & brands we work with
- Kitchen remodeling
- Bathroom remodeling
- Home additions & ADU
- Roofing
- Windows & doors
- Driveway & pavers
- Fence
See the difference
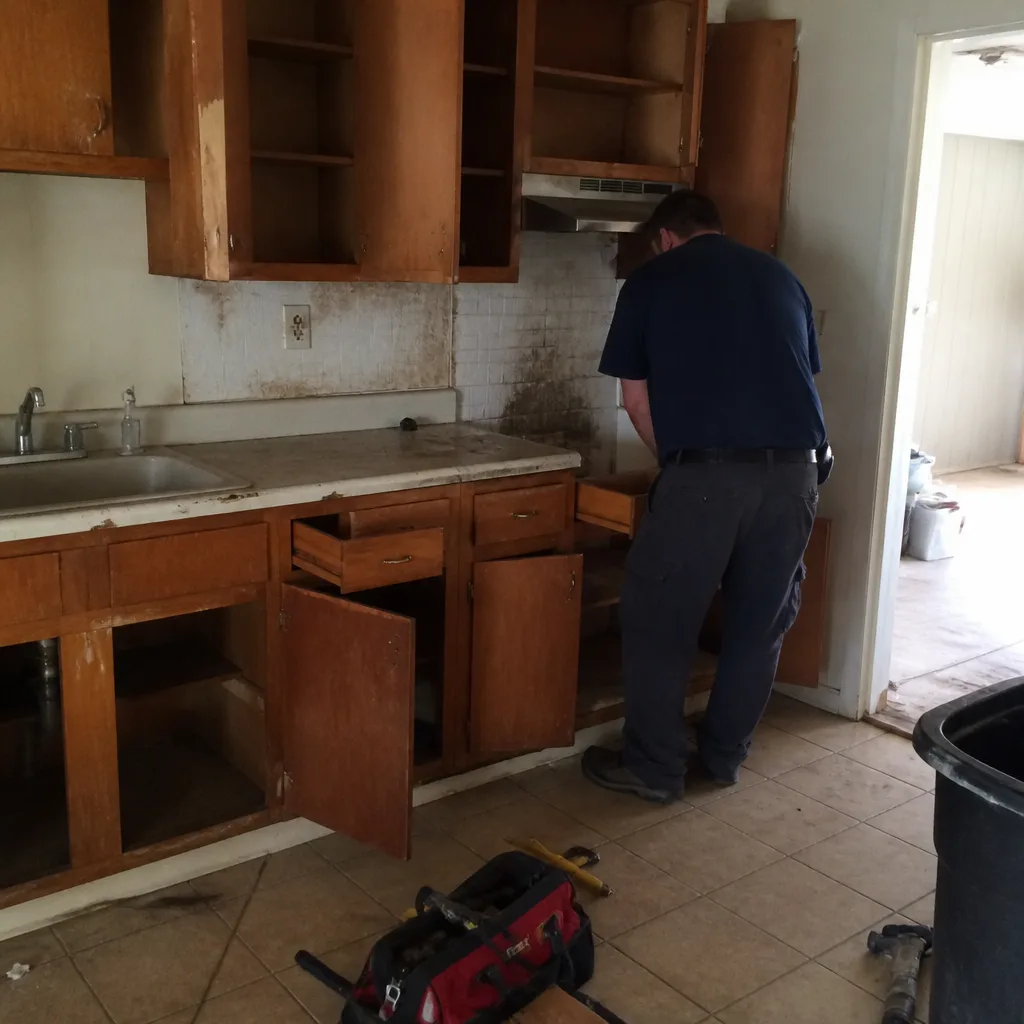 Before
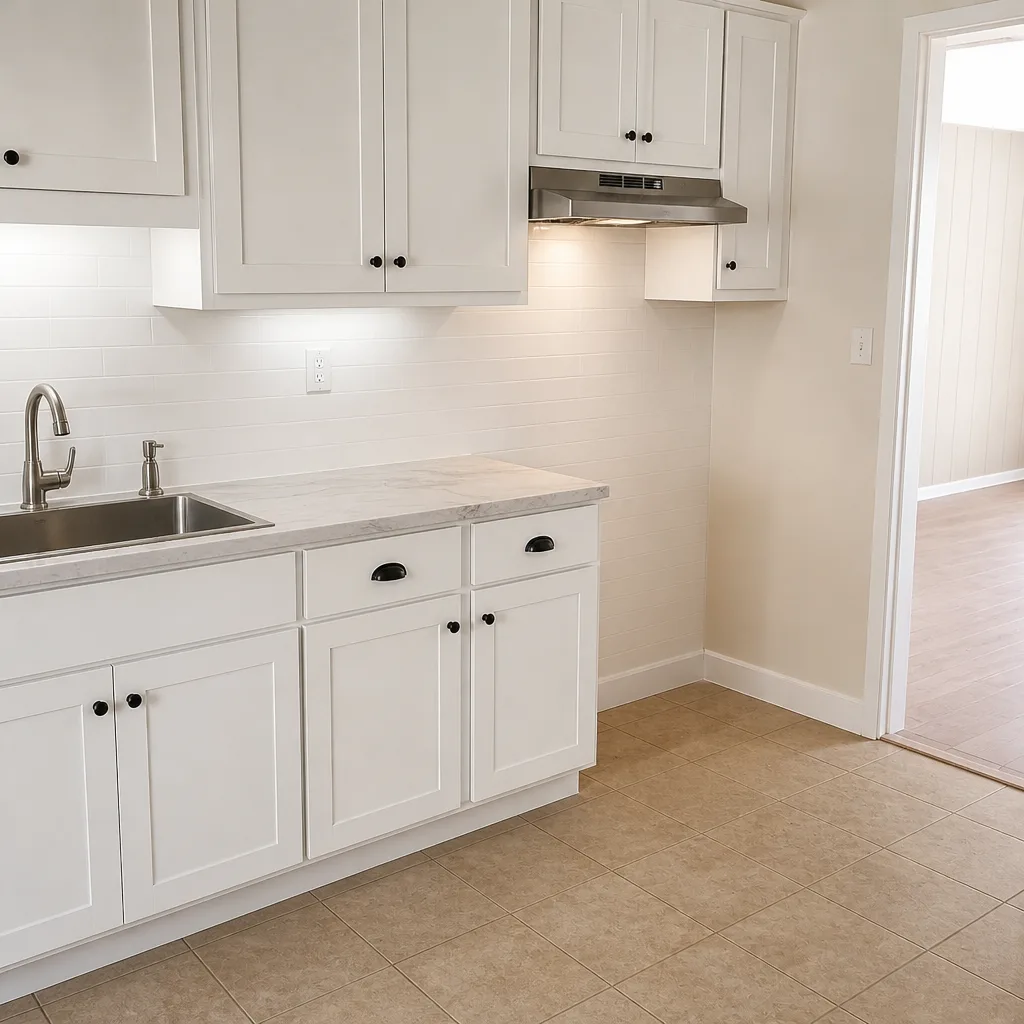 After
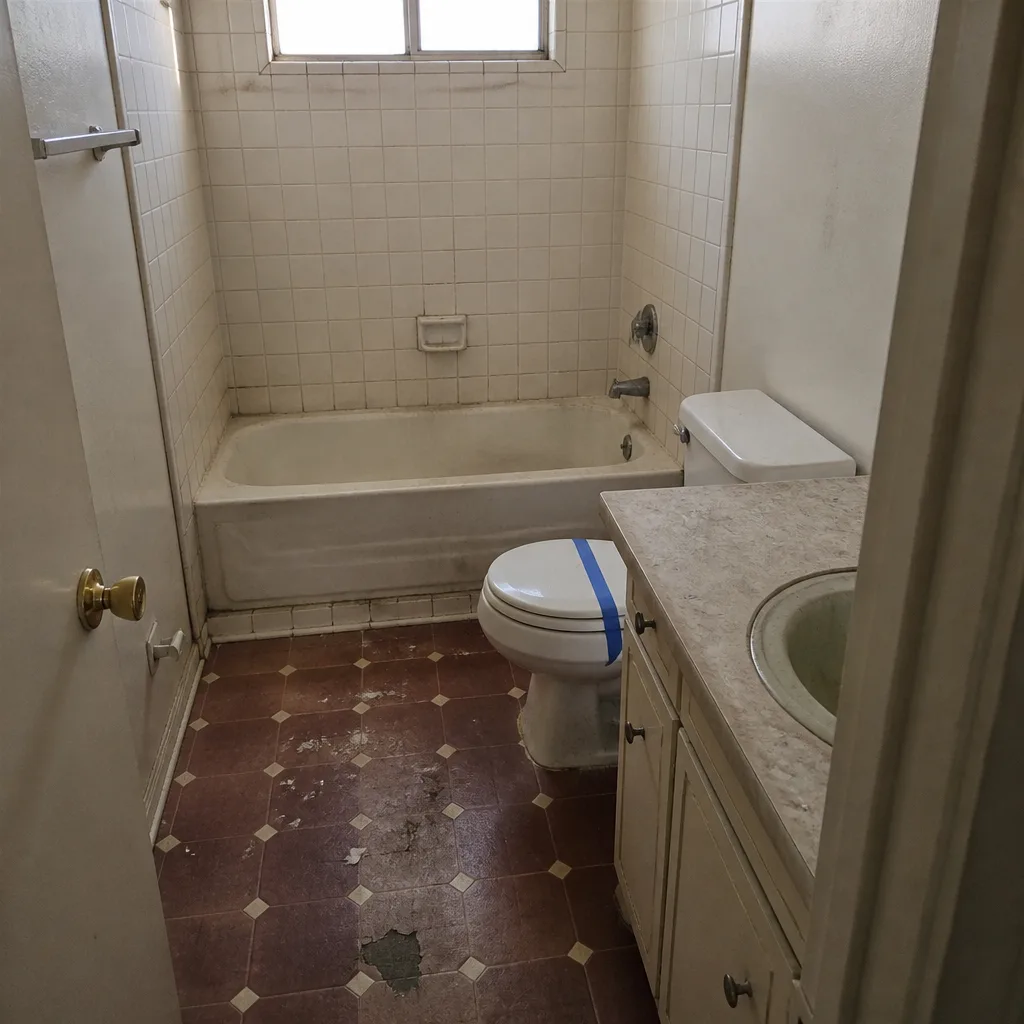 Before
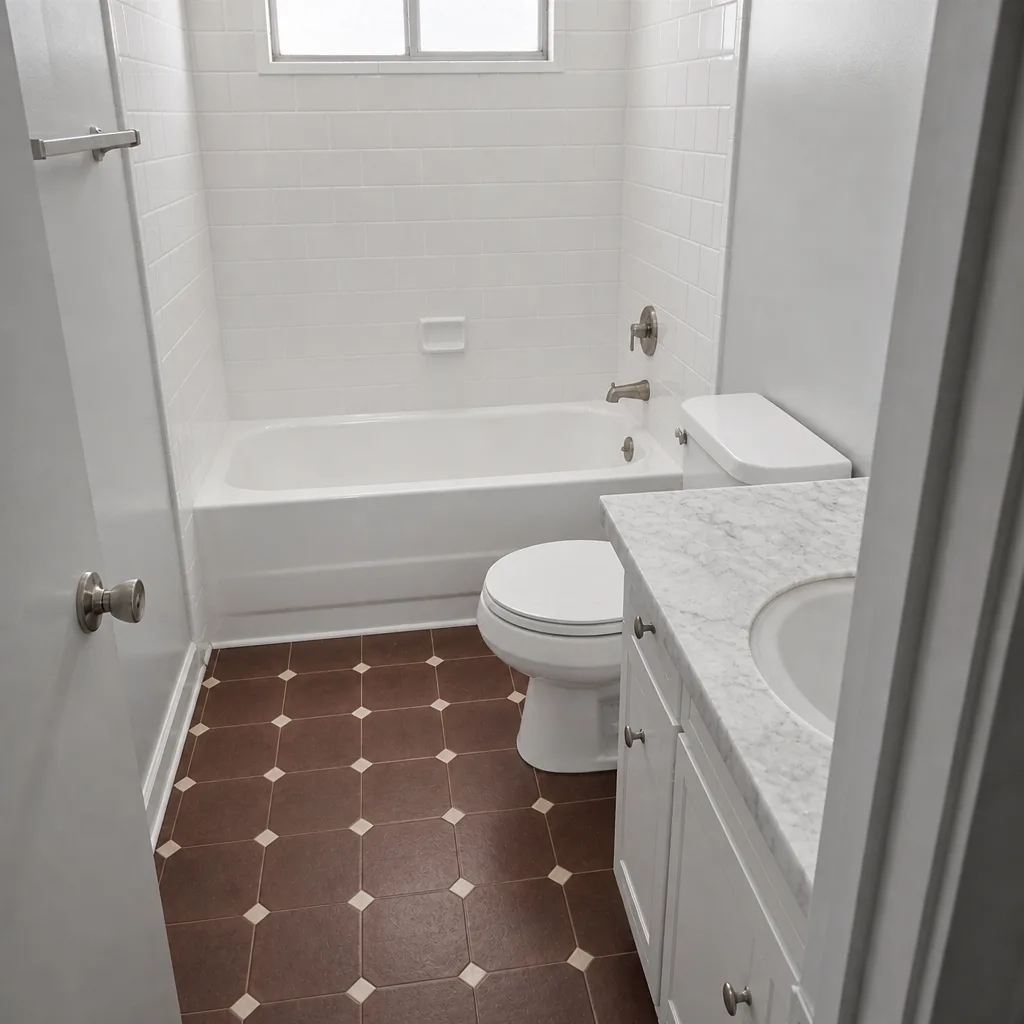 After
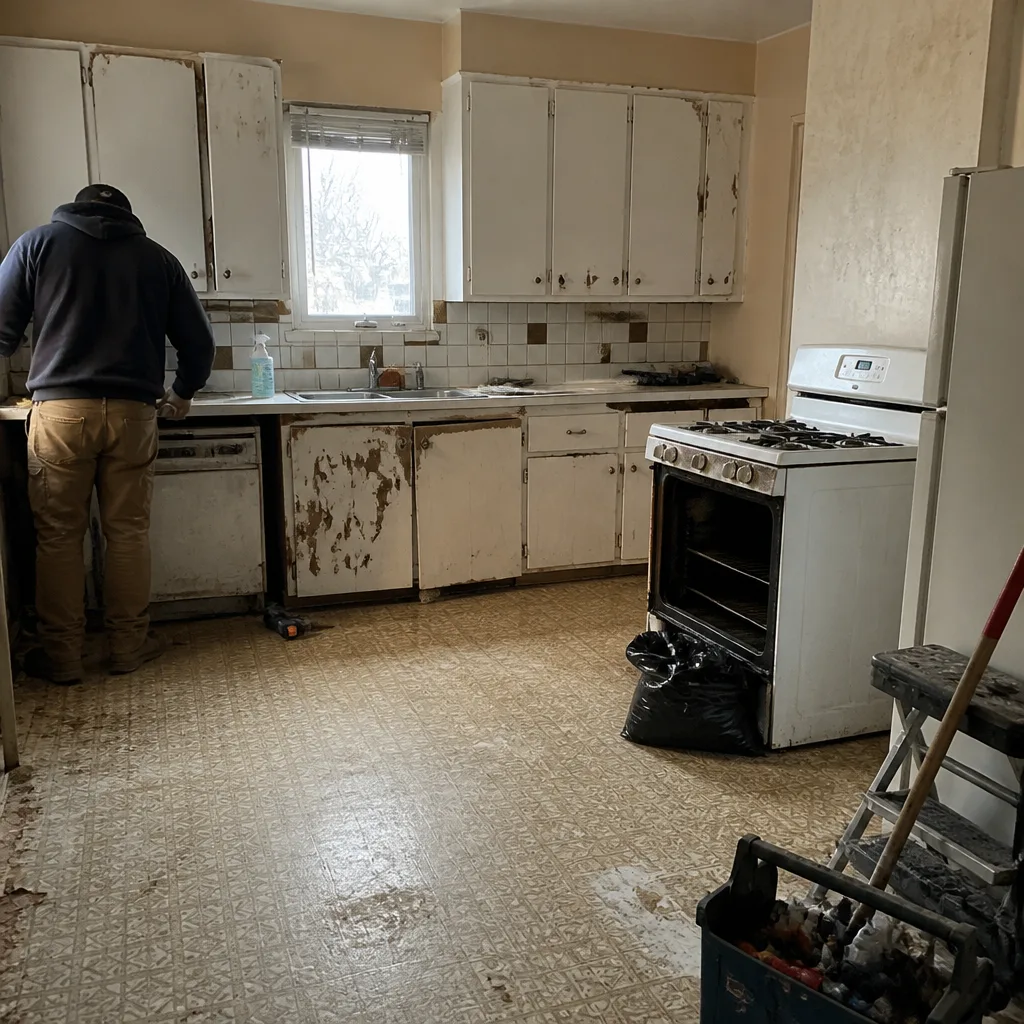 Before
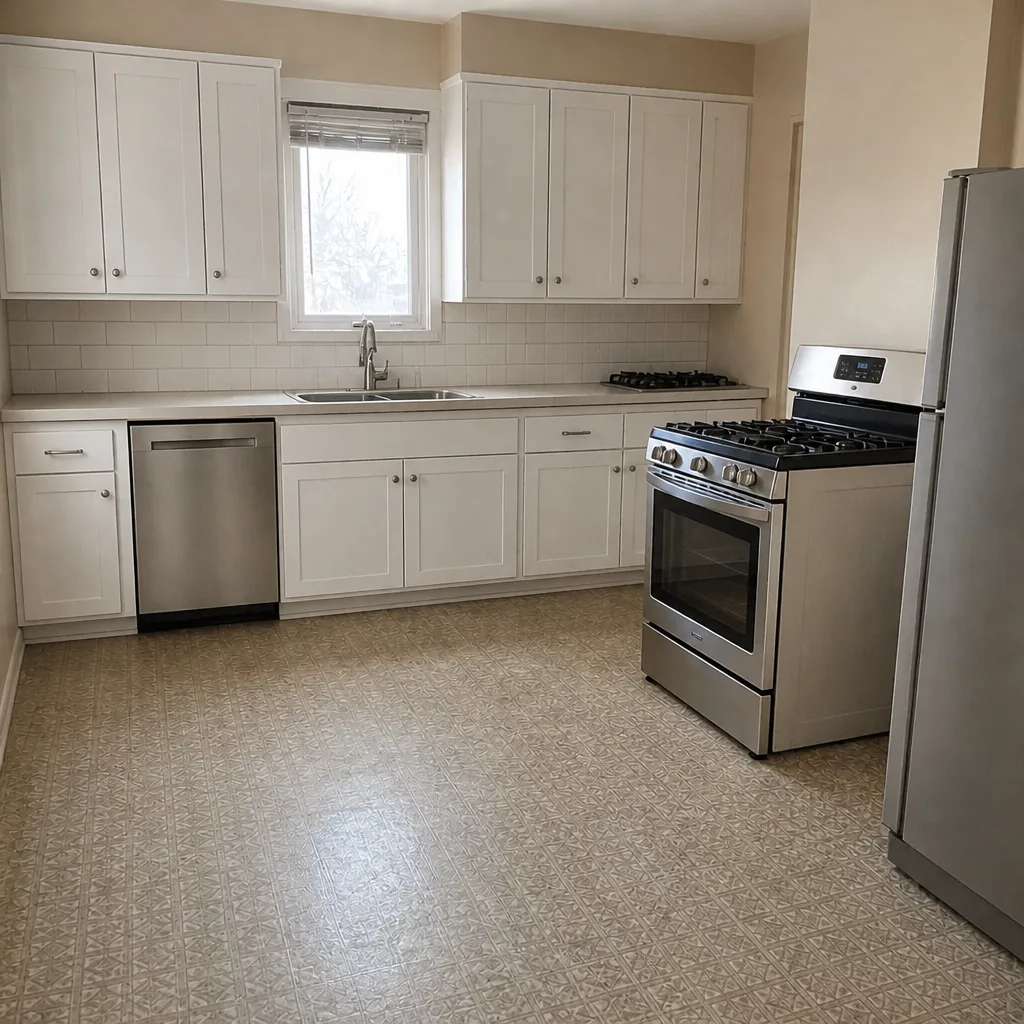 After
How to Plan a Kitchen Layout in Winchester, NV: Start With the Room You Actually Have
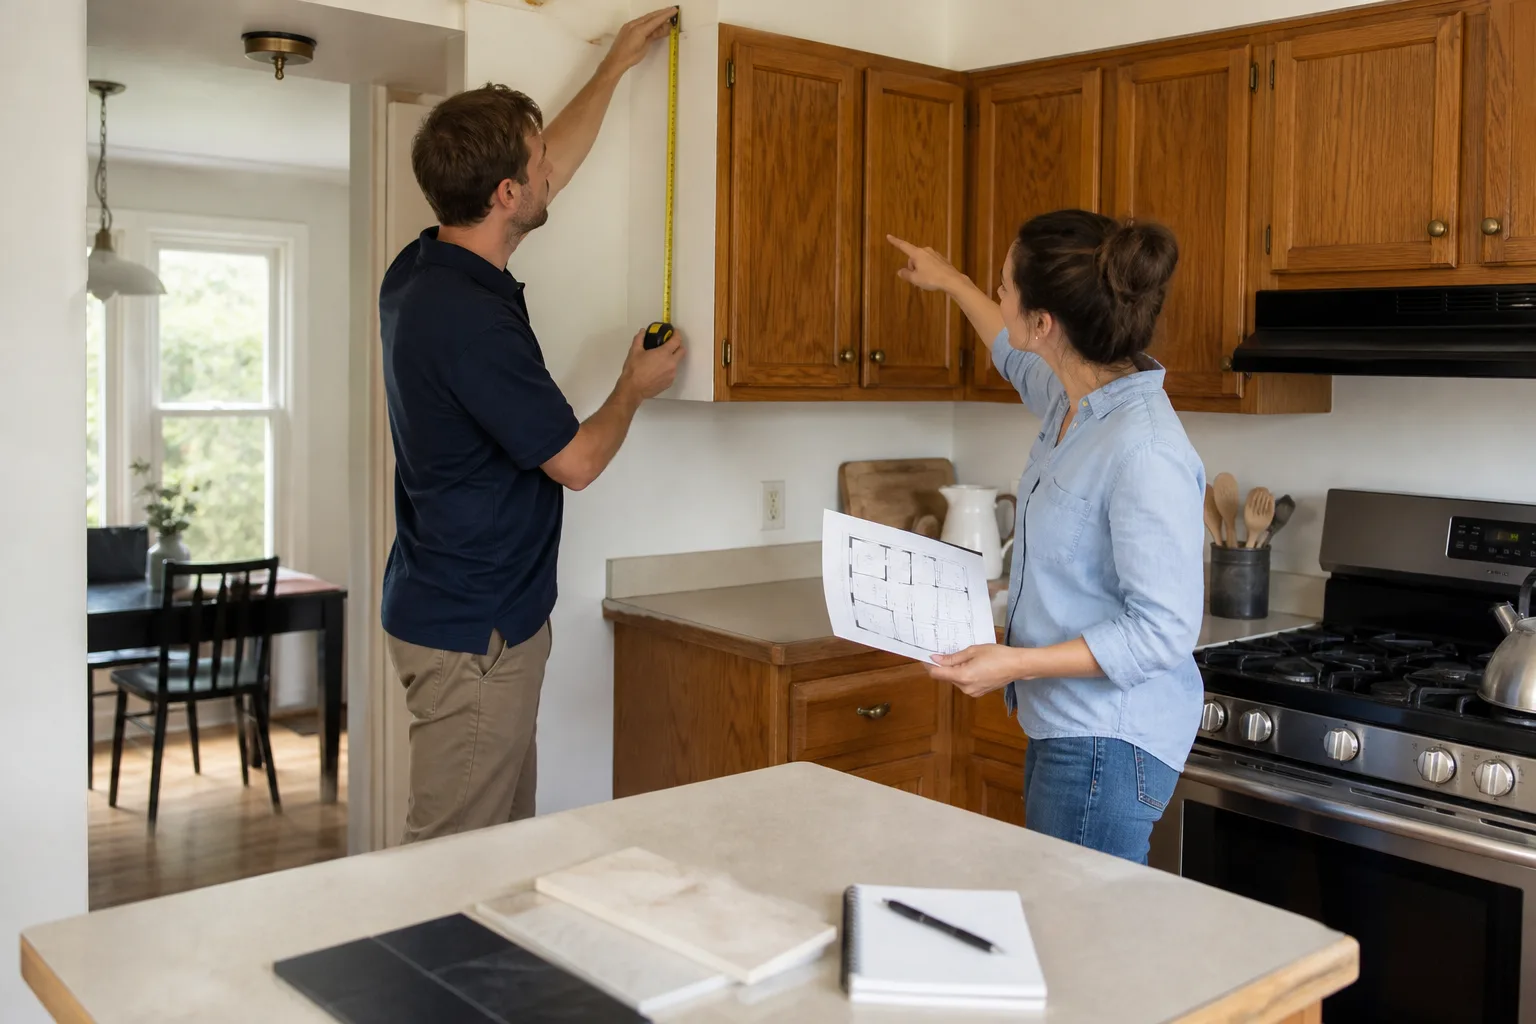
Start by measuring the square footage, wall positions and window orientation of the kitchen you have, then plan the workflow inside that fixed envelope – not by copying an island-and-peninsula template built for suburban ranch homes. In Winchester, most kitchens sit in mid-century apartments and motel-era conversions under 100 square feet, so the real planning question is eliminating wasted steps and dead-corner storage, not adding zones. If the space fights every plan you sketch, call (888) 343-7097 and we’ll measure it properly before anyone commits to a drawing.
The work triangle was drawn up in 1948 for large suburban kitchens. A Winchester apartment kitchen from 1965 is often 90 square feet with one exterior wall and a window that takes the full afternoon sun. Different problem, different plan.
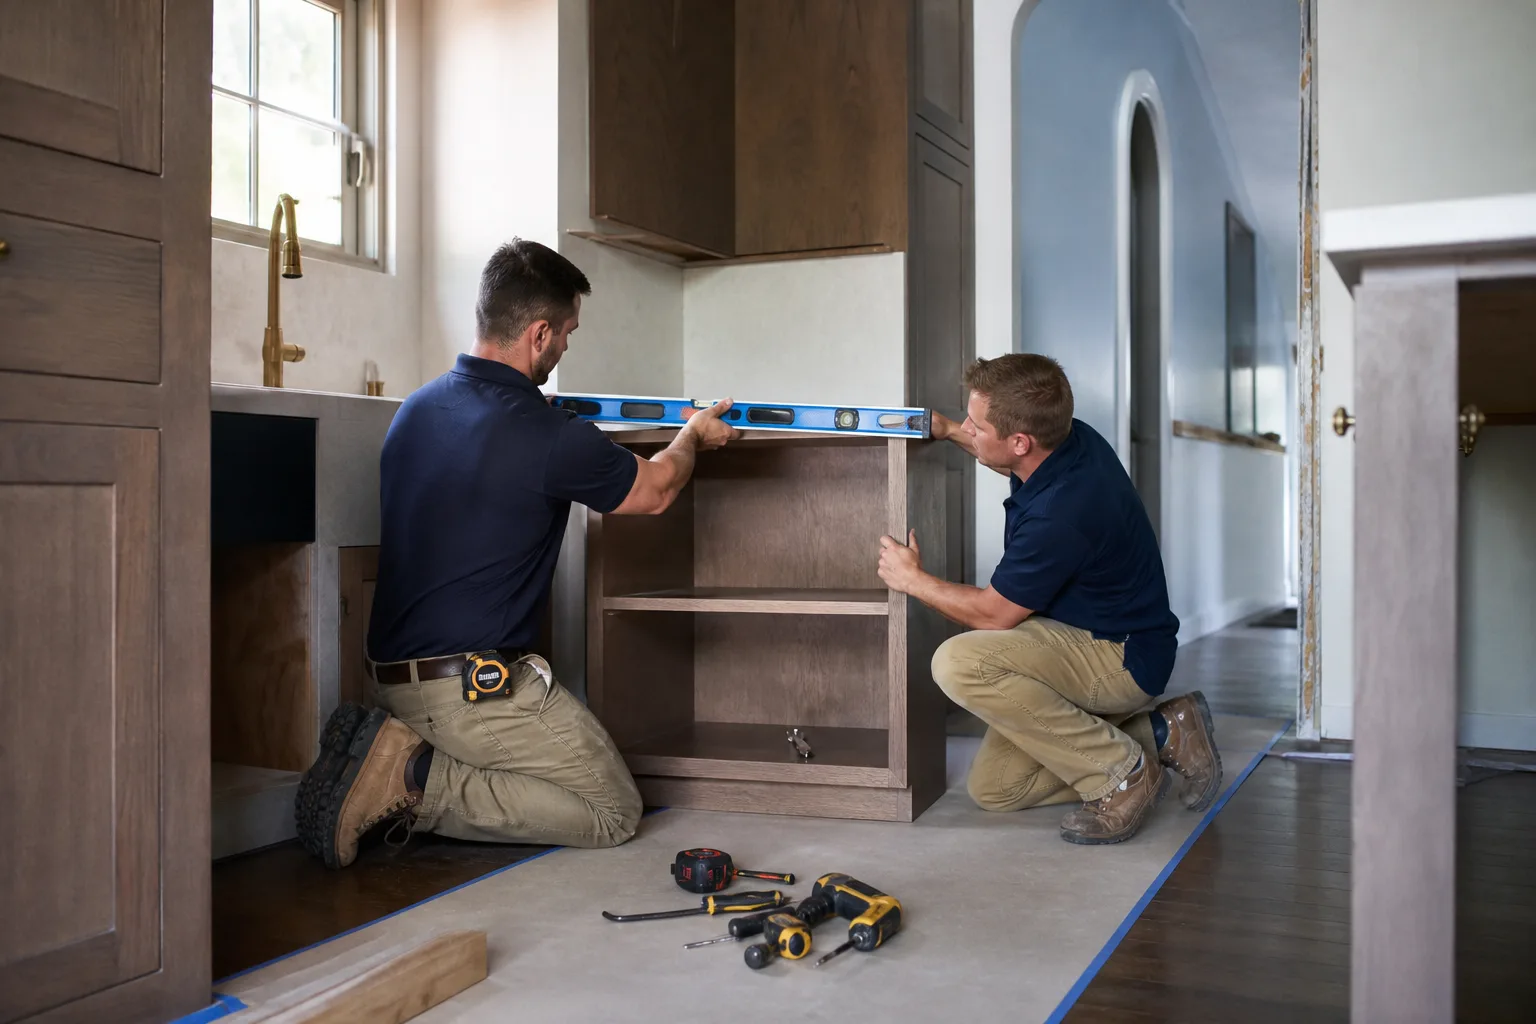
Why Standard Layout Advice Breaks Down in Winchester
Most kitchen layout guides assume you’re working with open-plan space and a choice between an island and a peninsula. That’s not the Winchester housing stock. The core of the area is 1950s-1970s low-rise apartments, fourplexes, motels converted to housing, and small retail along the Strip’s east flank and around the Convention Center. Remodels here are infill rehabs of aging structures, not new construction. And because Winchester is an unincorporated Clark County island wedged between Las Vegas and the Strip, the work runs through Clark County’s building and public works process – not the City of Las Vegas – so the plan has to satisfy a different reviewer with different rules.
That changes the layout goal. In a galley or tight L-shape, you’re not designing zones. You’re cutting steps, opening dead corner storage and getting the appliances to sit where the room’s real constraints allow. Our technicians have up to 21 years of experience, and the first thing they’ll tell you is that the drawing always starts with what the space actually is.
What actually fits in a Winchester kitchen
- Single-wall (under 70 sq ft): Achievable as-is. Everything lives on one run. No island, no peninsula.
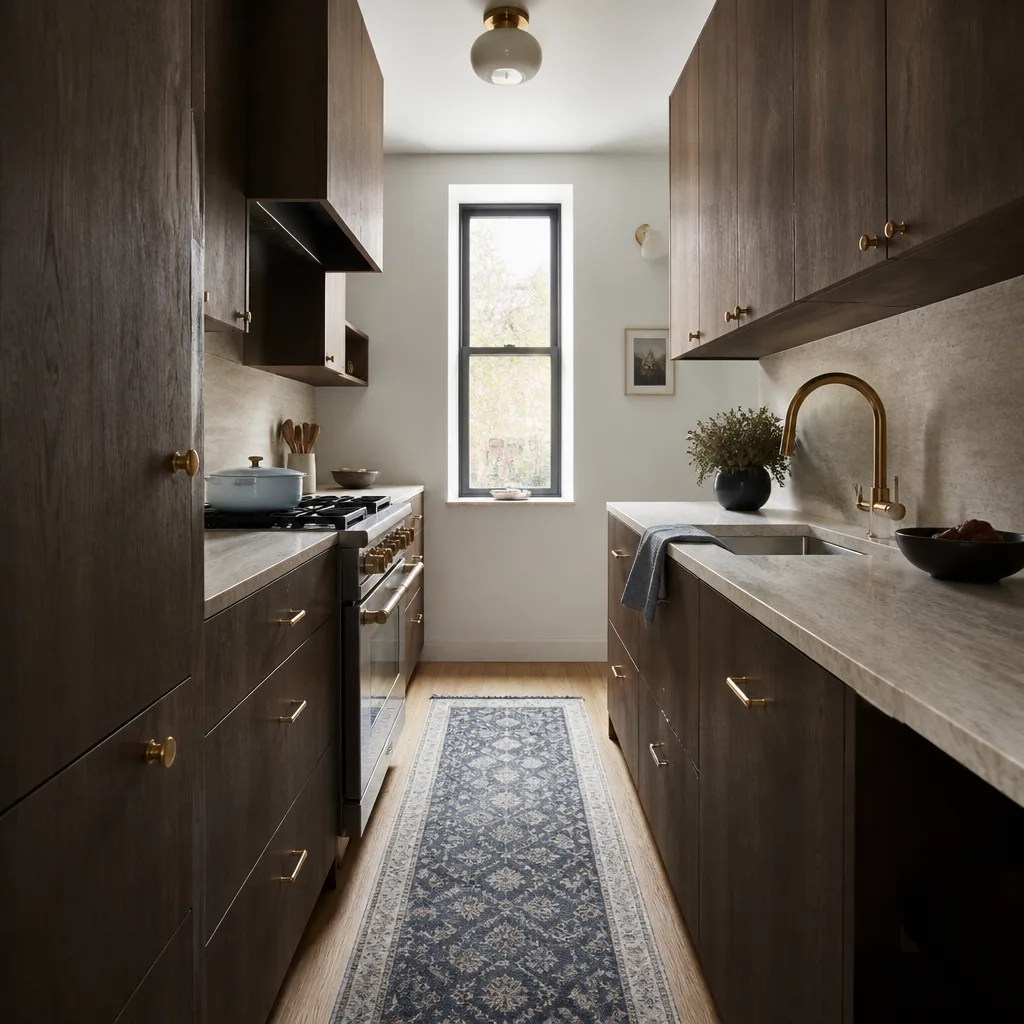
- Galley (70-100 sq ft): Achievable as-is if both runs are 24 inches or shallower. This is the workhorse in Winchester.
- Tight L-shape (under 100 sq ft): Achievable as-is, but plan cabinet corners carefully or you lose the whole leg to dead space.
- Island or peninsula: Needs roughly 42 inches of clearance around it. In a 90-square-foot galley, that means structural change or giving up the idea.
- U-shape or open-plan: Usually requires moving walls, which triggers Clark County plan review and fire-separation checks in multi-unit buildings.
Desert Sun and HVAC: Where to Put the Range in a Winchester Kitchen
This is where a Winchester layout differs from the guidebooks. Afternoon west and south sun through a kitchen window can drive interior temperatures noticeably higher on that side of the room through summer. That matters for layout because the range, dishwasher and refrigerator all generate or hold heat. Put the range on the wall that takes the full afternoon sun and you’ve added load to a space that already struggles to stay cool.
Plan instead around the room’s coolest wall. If the exterior wall faces west, that’s usually the last place for the range – better as a prep surface or sink wall, where a small fan and shade help. If the window faces north or east, that wall becomes the natural cooking wall. We routinely see this missed in gut rehabs: the range lands under the hottest window, then the homeowner replaces the HVAC and wonders why nothing changed. The fix is a layout decision, not an equipment upgrade.
Ventilation is a layout constraint, not a finish choice
In motel-era and low-rise apartment buildings, venting a range hood through an exterior wall has to clear Clark County requirements for multi-unit fire separation. On a shared wall between units, that limits where the range can sit. The hood and duct path are planned before the cabinets are ordered, not after. If the obvious hood location conflicts with a shared wall or fire-rated assembly, we shift the range – and that decision has to land in the layout, not at install day. Choosing a hood because it looks good in a photo is how kitchen plans go wrong in this building stock.
For windows in these kitchens, we specify brands like Therma-Tru and Mr-Glass when the exterior opening needs replacement as part of the rehab – because a leaky window on the hot wall makes every other cooling decision harder.
What a Winchester Kitchen Remodel Actually Costs
Kitchen remodeling in Winchester typically runs $14,000-$45,000, with a small kitchen at the low end and a full gut of a galley at the high end. Here’s how the line items break out, so you can tell whether a layout idea is in your ballpark before you sketch anything:
| Project | Typical range |
|---|---|
| Kitchen remodel (full) | $14,000-$45,000 |
| Small kitchen remodel | $9,000-$20,000 |
| Cabinet installation | $4,000-$13,000 |
| Countertop installation | $2,000-$6,500 |
| Backsplash installation | $800-$2,500 |
| Kitchen island installation | $3,000-$10,000 |
The biggest variable in a Winchester galley isn’t the finish. It’s whether moving the range to a better wall forces a plumbing or electrical change, and whether the building allows it. That’s why our planning process starts with a written scope documenting existing conditions – wall locations, rough-in positions, clearances – before any layout is proposed. The plan is built on what the space actually is, not what a template assumes. When we get to execution, the work runs under Kitchen Remodeling under The Relay Visibility Guarantee: a written price before any work starts, live arrival time, and before-and-after photo updates. Cabinet and countertop selections come from named brands like KraftMaid, Cambria and Kohler, with manufacturer backing behind the install.
If you’re weighing layout options for a bathroom while you’re at it, our bathroom remodeling team handles the same infill-and-shared-wall realities in Winchester.
How to Plan the Layout Step by Step
- Measure the envelope first. Wall-to-wall, corner to corner, window and door openings, and where the rough-ins already sit. No plan until those numbers exist.
- Find the cool wall. Note which direction the exterior wall faces. That tells you where the range can live without fighting the sun.
- Check the shared walls. In multi-unit buildings, fire separation limits where a hood can vent. This decides range placement before cabinets do.
- Pick the layout type the room can hold. Galley, single-wall or tight L-shape – not an island that eats the clearance.
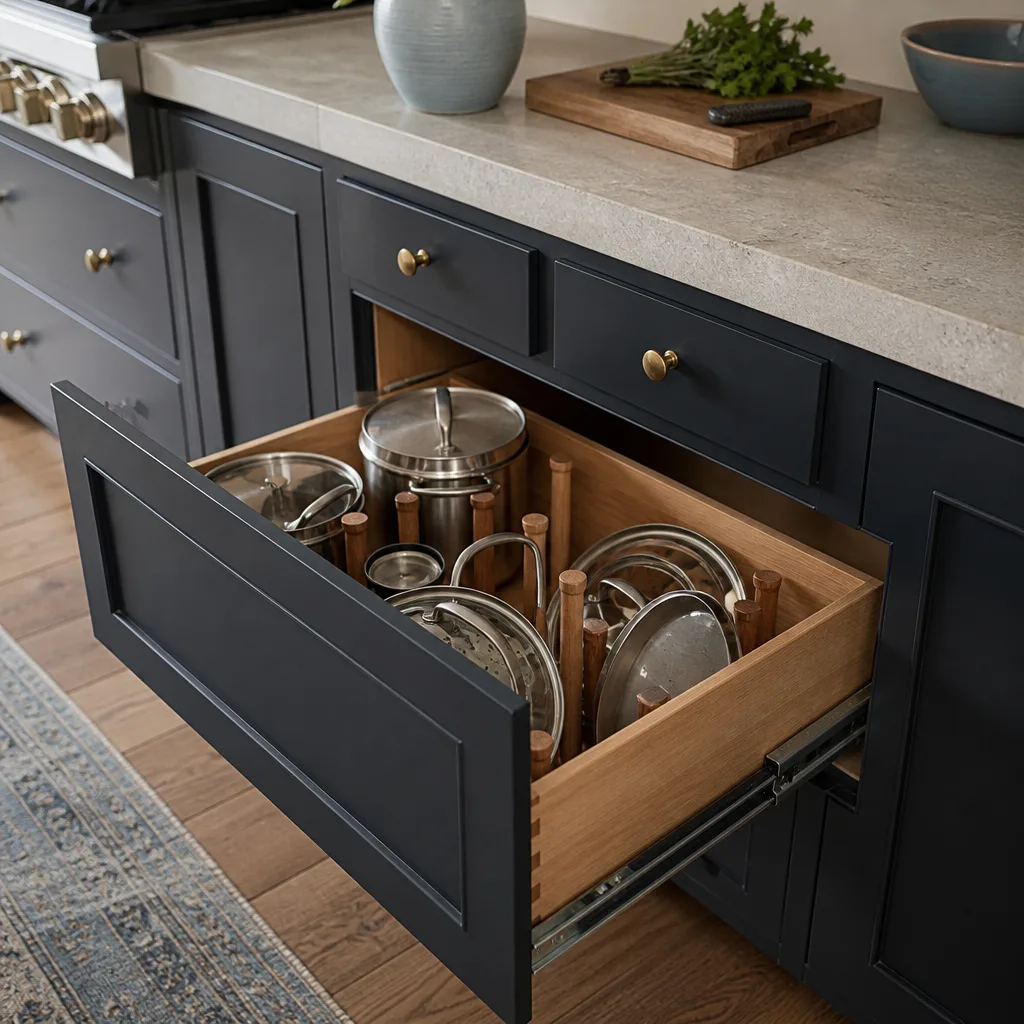
- Kill the dead corners. Corner cabinet systems, pull-out pantries and full-extension drawers cost more than box cabinets but return more usable storage in a 90-square-foot room.
- Lock the written scope. Existing conditions documented, price in writing, then order materials. That’s the order that keeps the invoice where you approved it.
For the full service picture, start at our home page, or look at nearby city work in Las Vegas and Henderson.
The trade words, translated
Schluter edge trim is the metal strip that waterproofs where your tile meets the floor. A rough-in is the plumbing and electrical stub where an appliance will connect. Toe-kick is the recessed base under cabinets that lets your feet sit closer to the counter. Fire separation is the rating that keeps one unit’s fire from reaching another across a shared wall. None of these are upgrades – they’re the things a layout plan has to respect.
FAQs
Kitchen remodeling in Winchester typically costs $14,000-$45,000, with small kitchens running $9,000-$20,000. The range depends mostly on whether the layout forces plumbing or electrical changes and what Clark County requires for the building. Call (888) 343-7097 for an exact written quote – estimates are free.
Usually no, not without structural change. A functional island needs about 42 inches of clearance on all working sides, and most Winchester galleys under 100 square feet can’t spare it. A rolling cart or a shallow peninsula is often the workable compromise. Call (888) 343-7097 and we’ll measure your clearance before you commit to a drawing.
Not on the wall that takes the full west or south sun if you can avoid it. That wall adds heat load to a room already fighting desert temperatures. Put the range on a cooler wall and plan the hood venting so it clears Clark County fire-separation rules on shared walls. Call (888) 343-7097 to have the room evaluated.
Likely yes if you’re moving plumbing, electrical, walls or appliances in a multi-unit building. Because Winchester is unincorporated Clark County, the work runs through the county’s building process rather than the City of Las Vegas, and multi-unit fire-separation reviews are part of it. Call (888) 343-7097 and we’ll walk you through what your project triggers.
Repair wins if the layout itself works – cabinets are solid, the range is on a sensible wall, and the rough-ins are serviceable. A gut makes more sense once you’re chasing dead corners, sun-baked appliance placement or an HVAC problem the layout keeps causing. Call (888) 343-7097 for an honest read on which side of that line your kitchen falls.
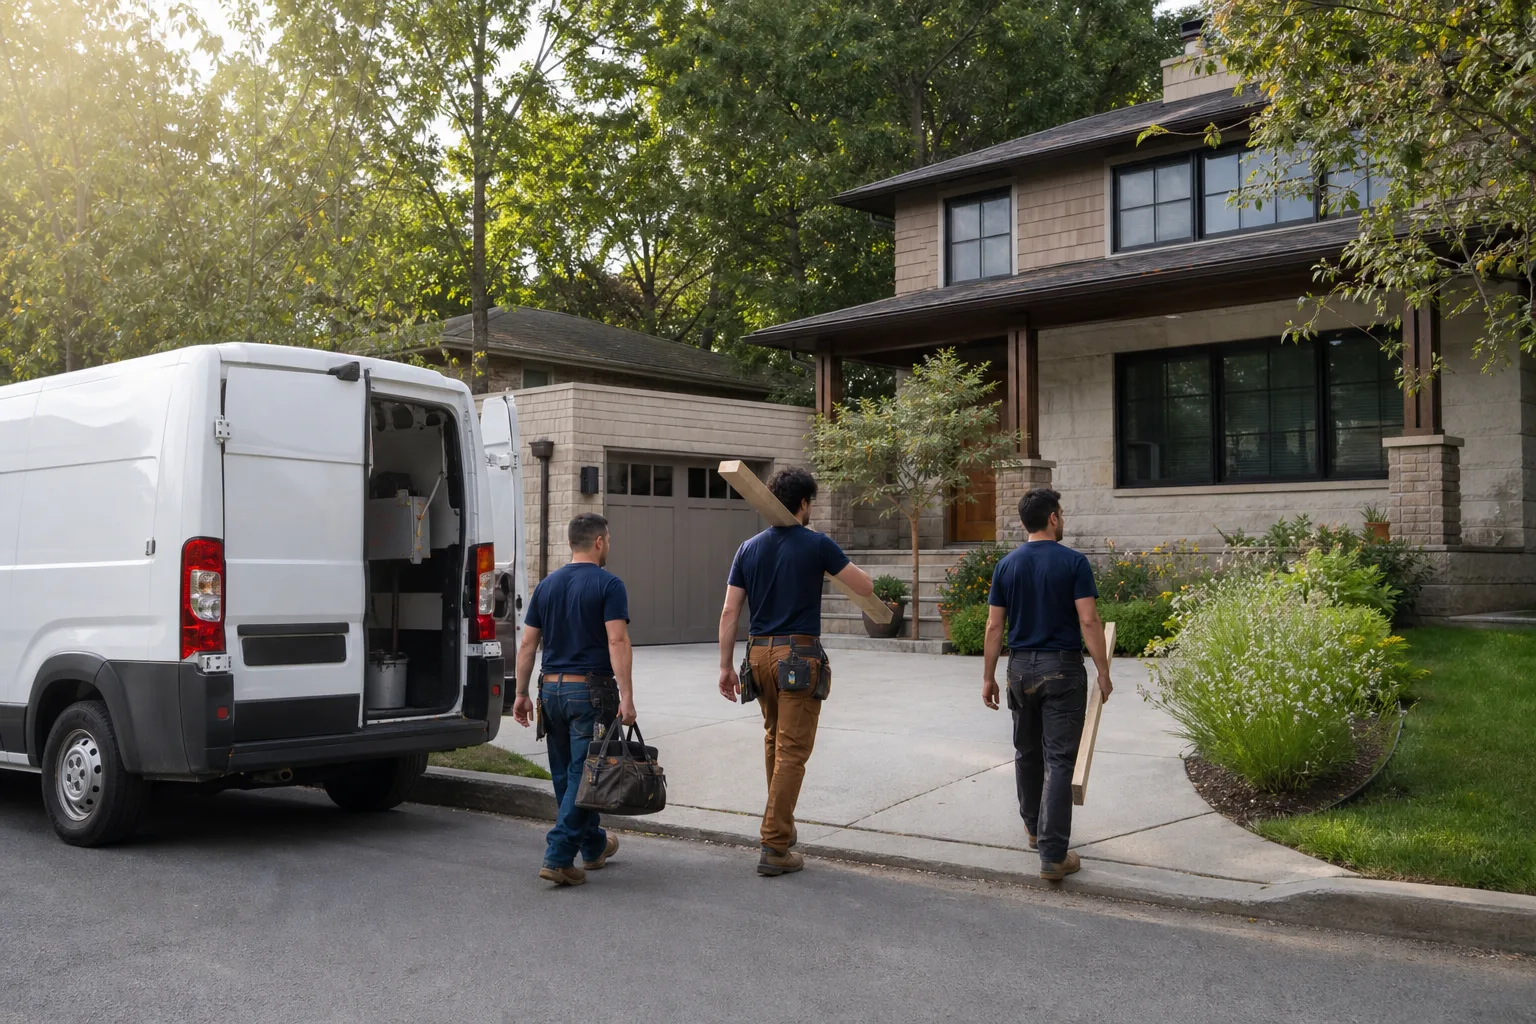
If you’d rather have it looked at, Sawyer Remodeling Winchester offers a no-pressure assessment in Winchester – call (888) 343-7097. We’ll measure the envelope, note the sun and shared-wall constraints, and hand you a written price before any tool comes out of the truck.
Written by the team at Sawyer Remodeling Winchester, serving Winchester, NV.