


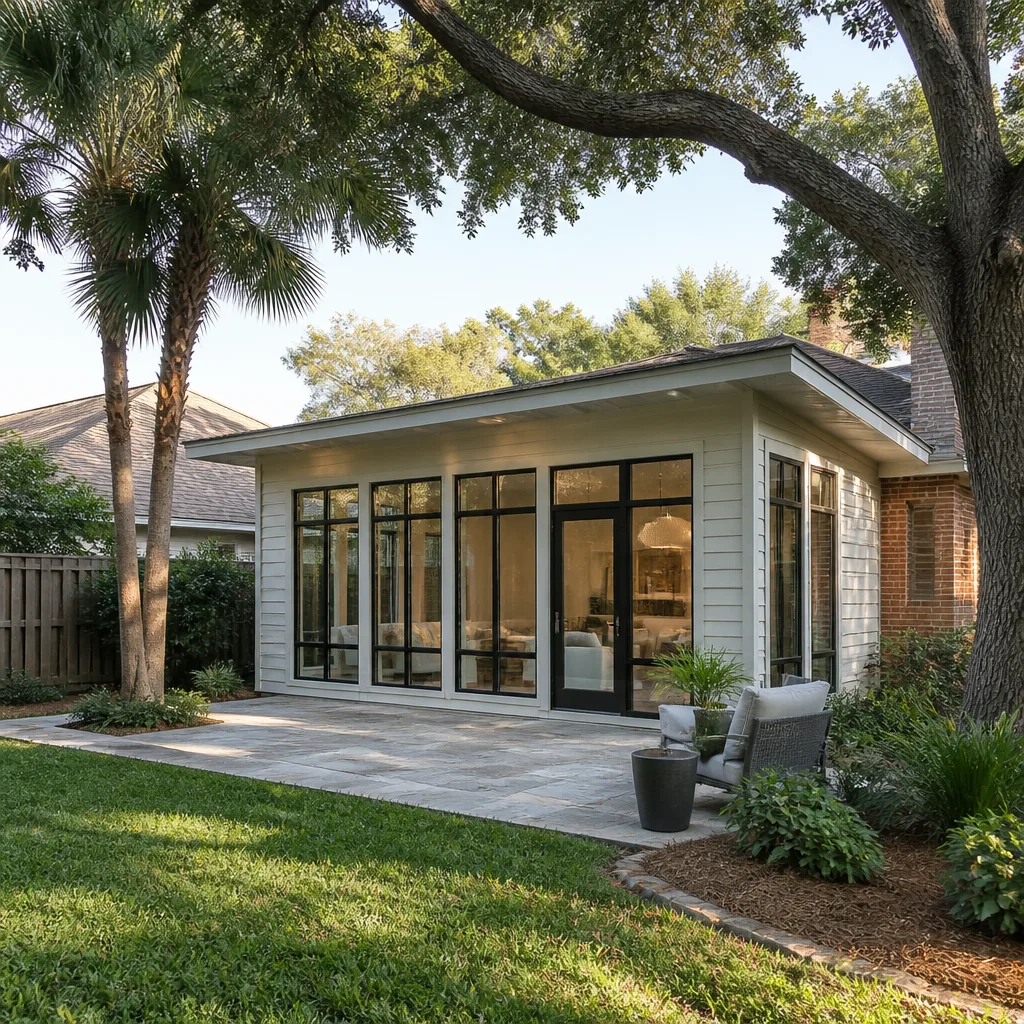
Free written scope consultation - allowances, timeline, and change-order rules on paper before a single trade is scheduled
Construction Before & After in Winchester, NV
Photos settle arguments that words can’t. A written scope tells you what we plan to do; a before-and-after shows what actually happened in a Winchester home when the dust cleared. Below are representative remodeling scenarios from our kitchen, bath, and whole-home work, with each project set up so real job photos can drop straight into the frame once the client approves them.
Styles & brands we work with
- Kitchen remodeling
- Bathroom remodeling
- Home additions & ADU
- Roofing
- Windows & doors
- Driveway & pavers
- Fence
Recent Transformations
Kitchen Remodel: Opening Up a Closed 1990s Galley
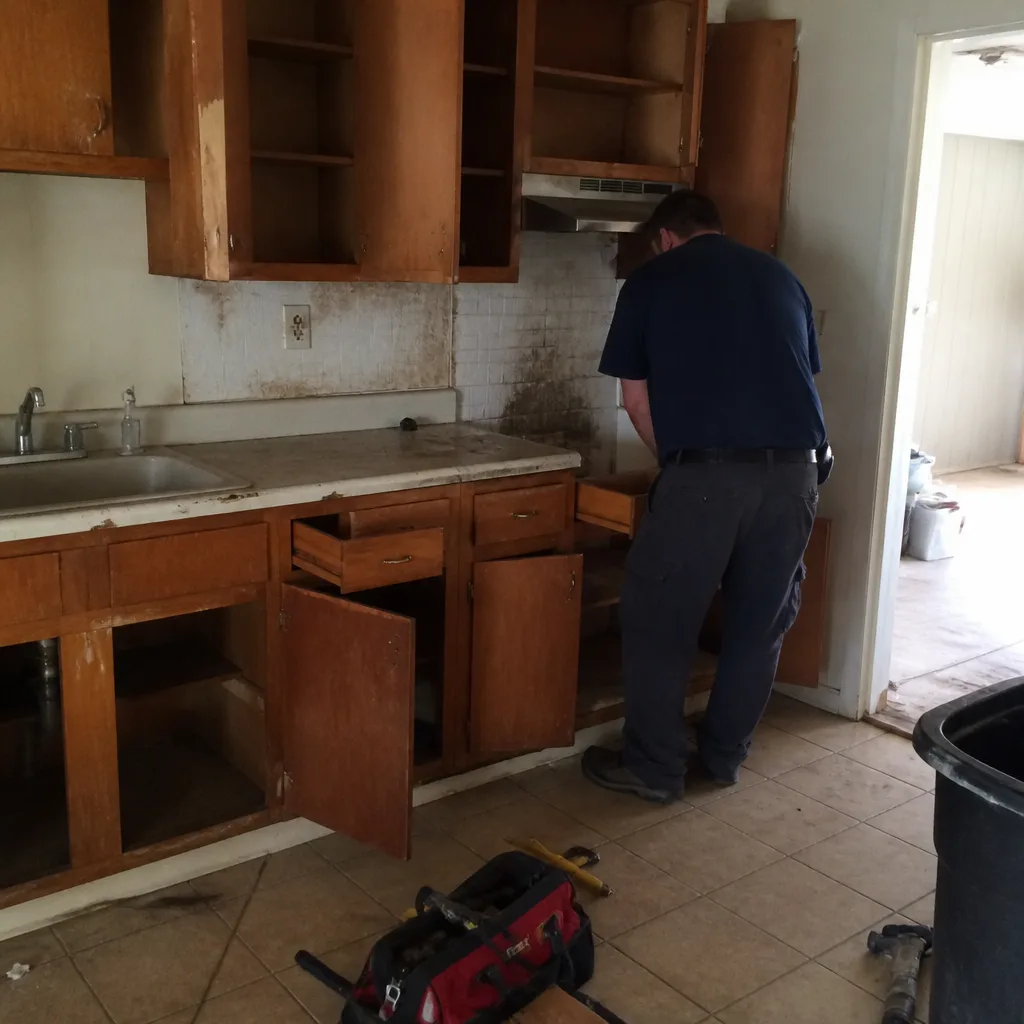 Before
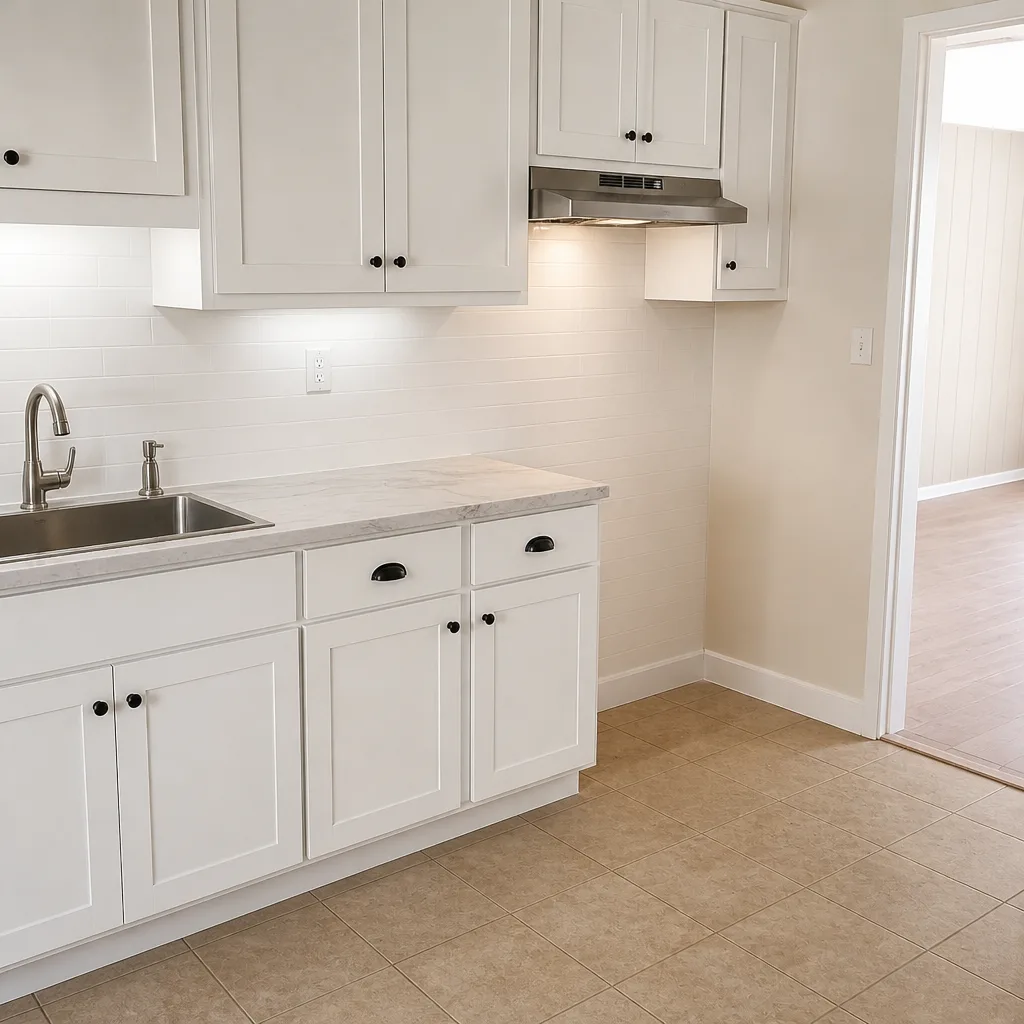 After
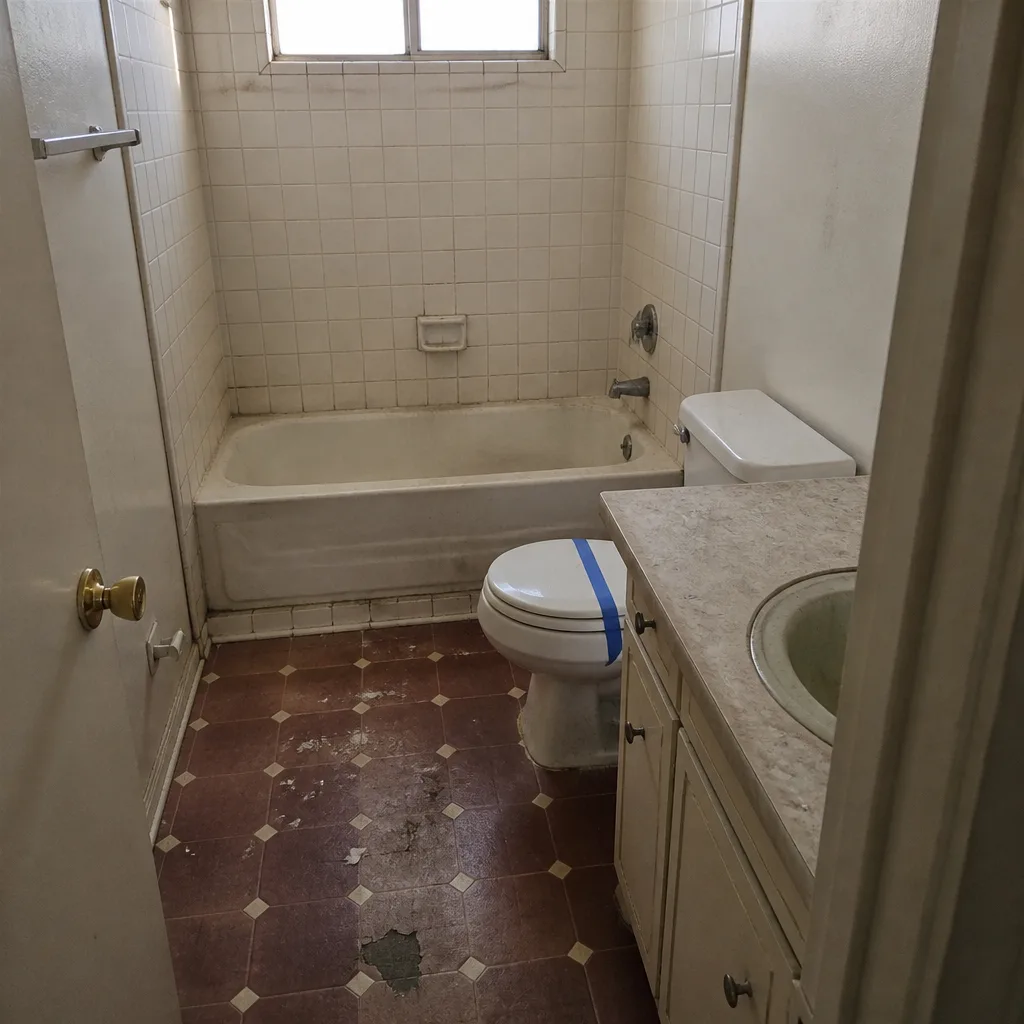 Before
 After
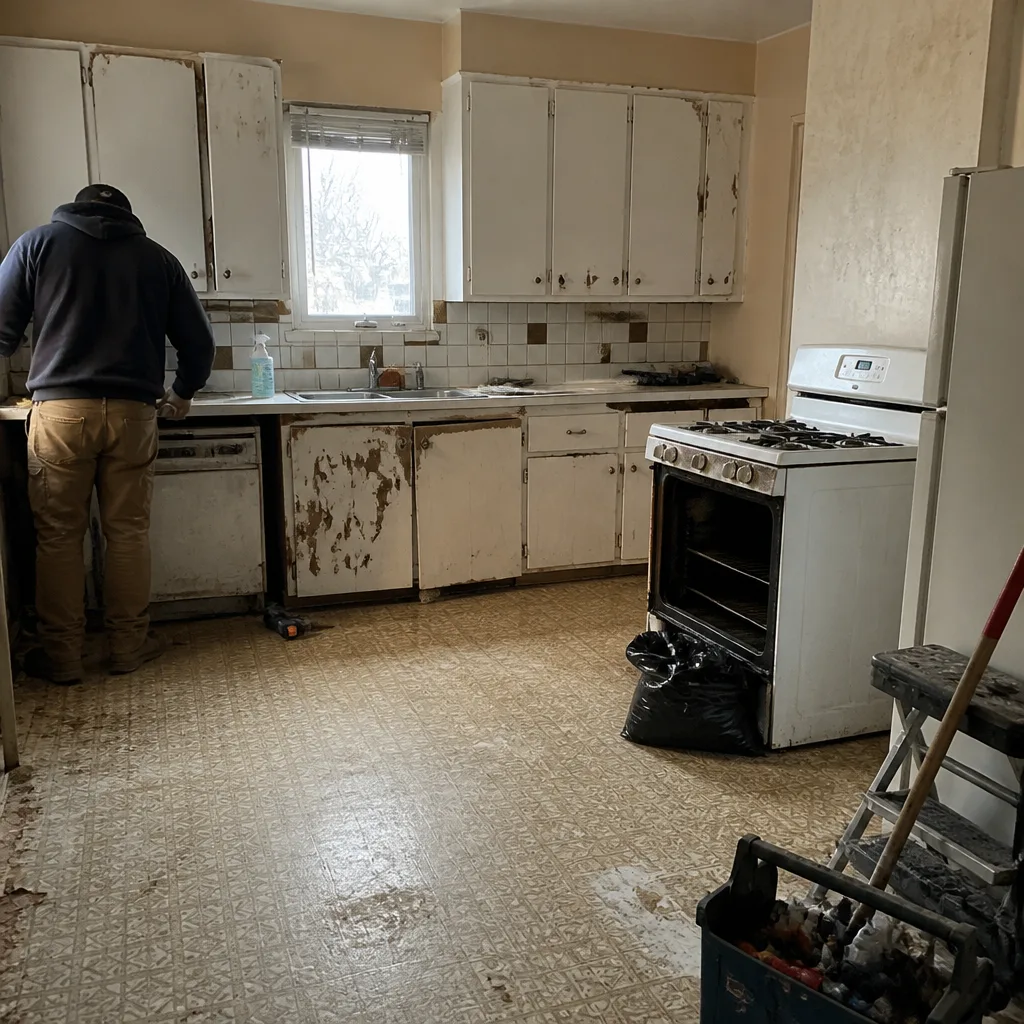
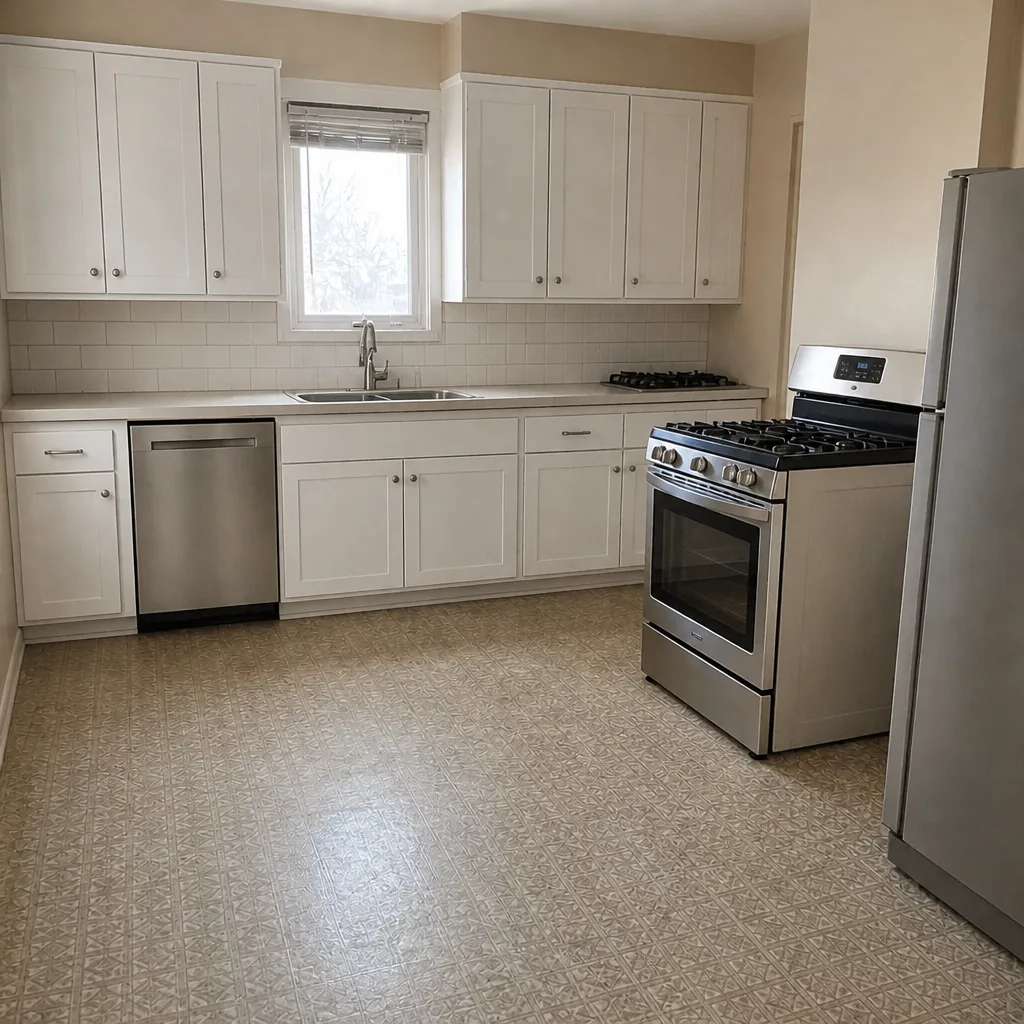
The problem was a wall between the kitchen and dining room that made a 10-foot galley feel like a hallway, and cabinets from the early 1990s that no longer closed flush. We confirmed the wall wasn’t load-bearing with a licensed structural check, pulled the Clark County permits, then rebuilt the layout with KraftMaid cabinetry, a Cambria quartz island, and a Kohler sink under a new window run. The homeowner’s kitchen now seats four at the peninsula and gained about 40 square feet of usable work surface.
Bathroom Remodel: A Curbless Shower and Slab Leak Fix
 Before
 After
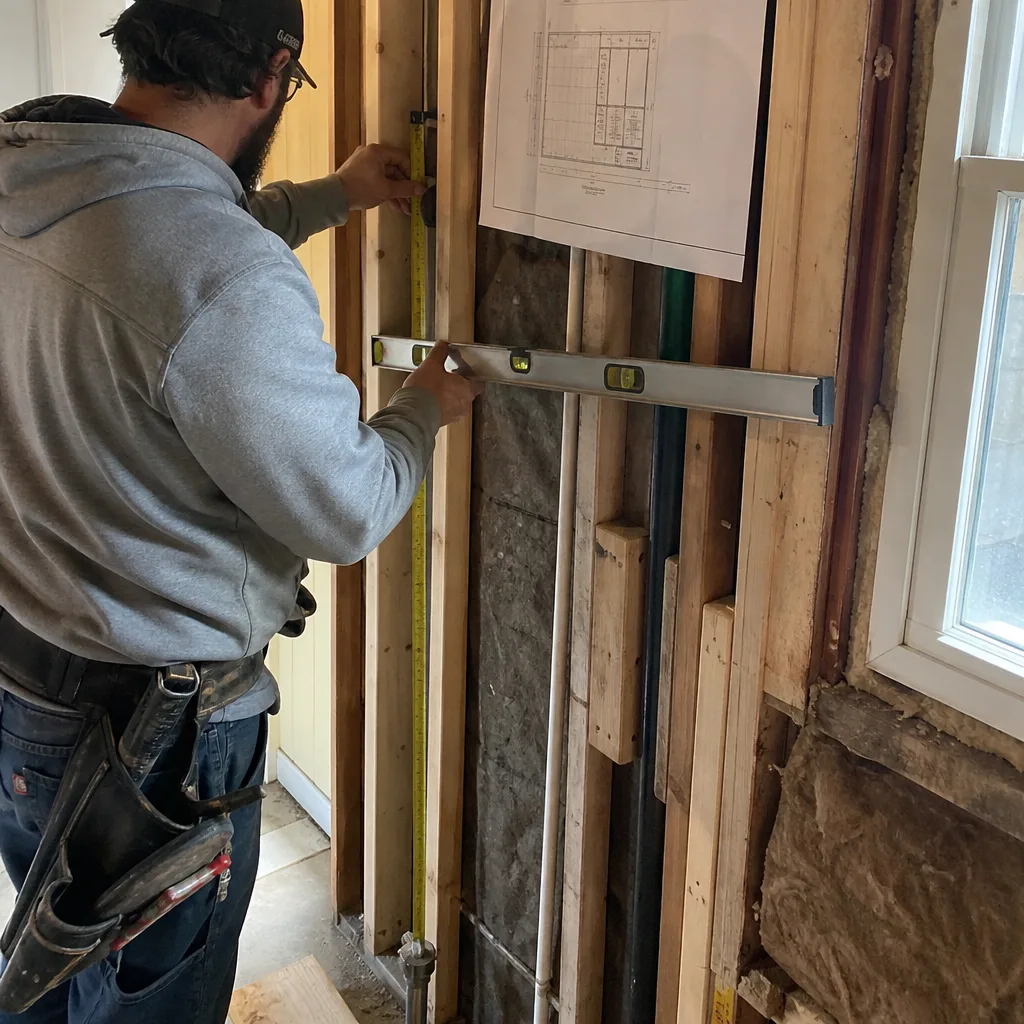
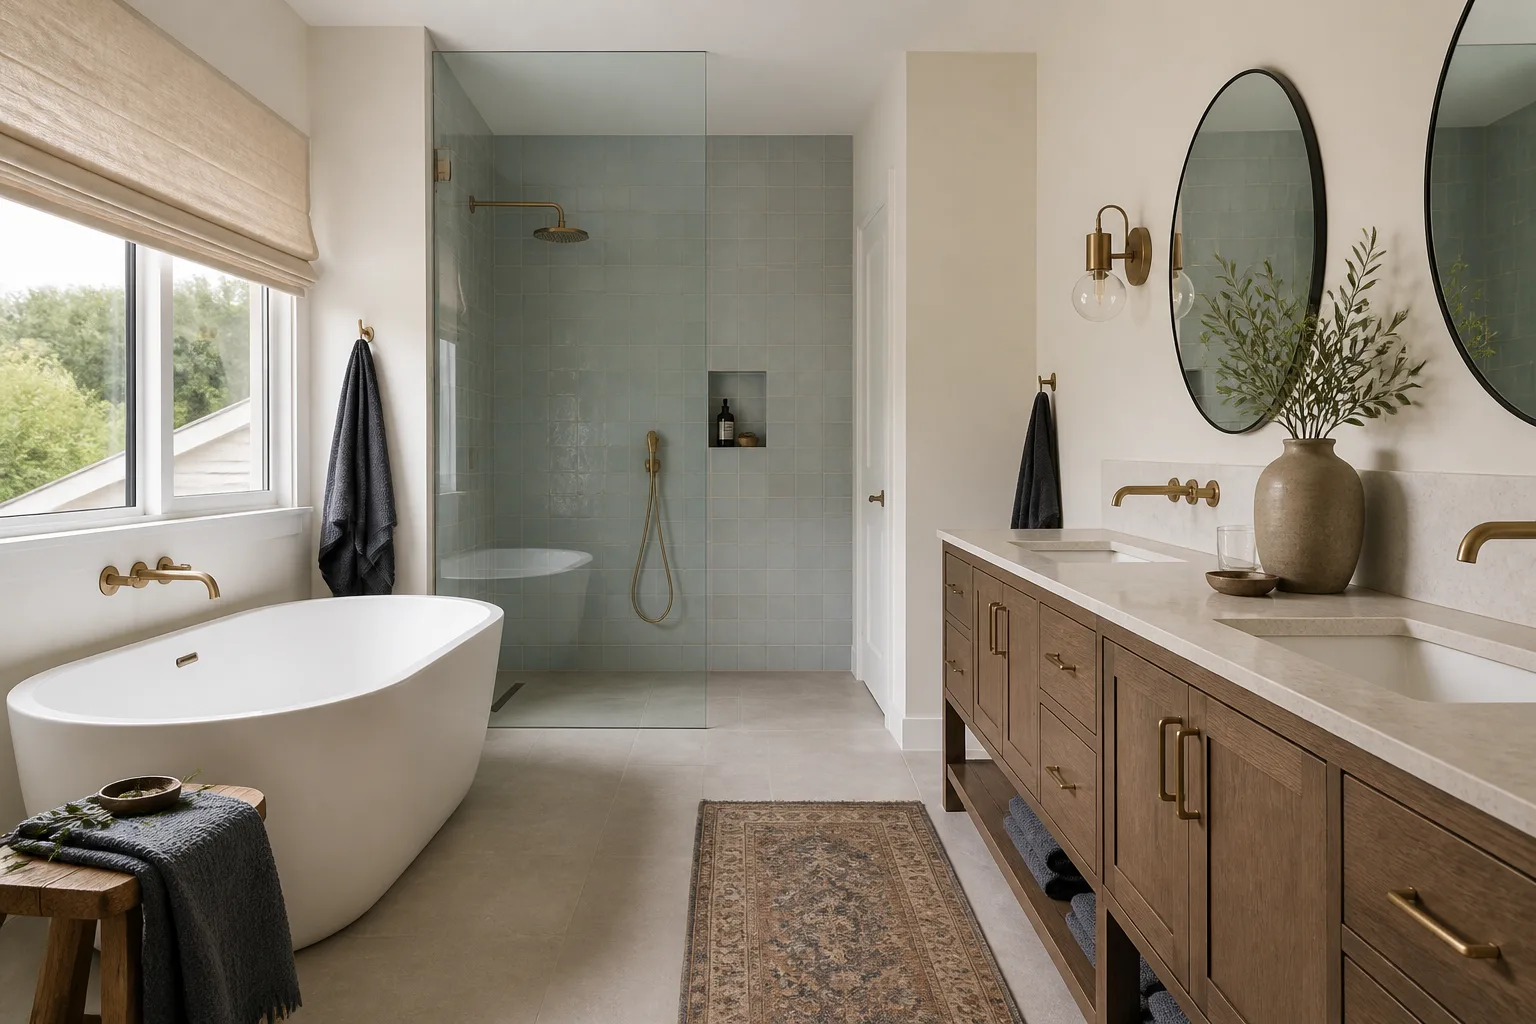
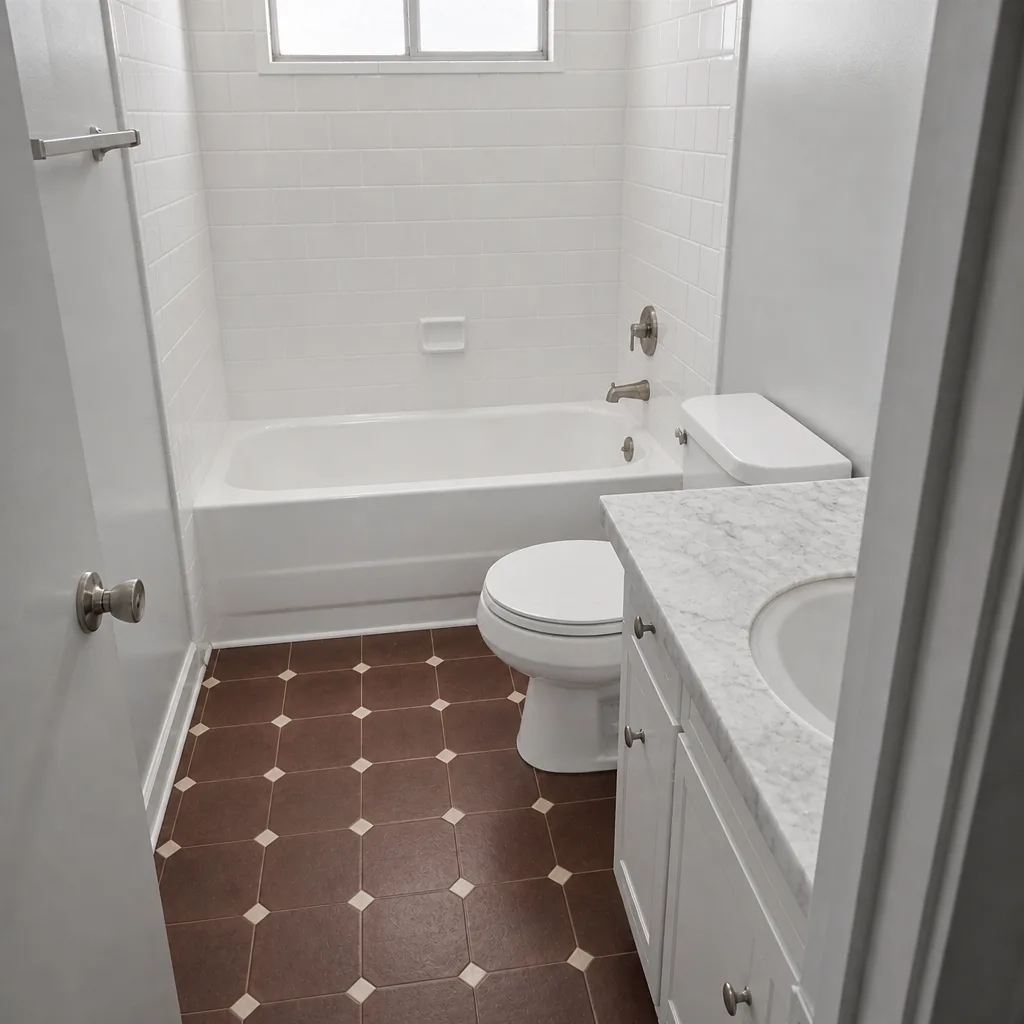
This bathroom had a shower pan that had been patched twice and a tile wall where the grout had gone soft, a sign of water getting behind it for years. We tore it back to the studs, replaced the moisture-damaged framing, and tied the new shower into proper waterproofing with Schluter edge trim where the tile meets the floor. The finished bath is curbless, easier to clean, and the water damage stopped growing.
Whole-Home Renovation: A 1970s Ranch Brought Forward
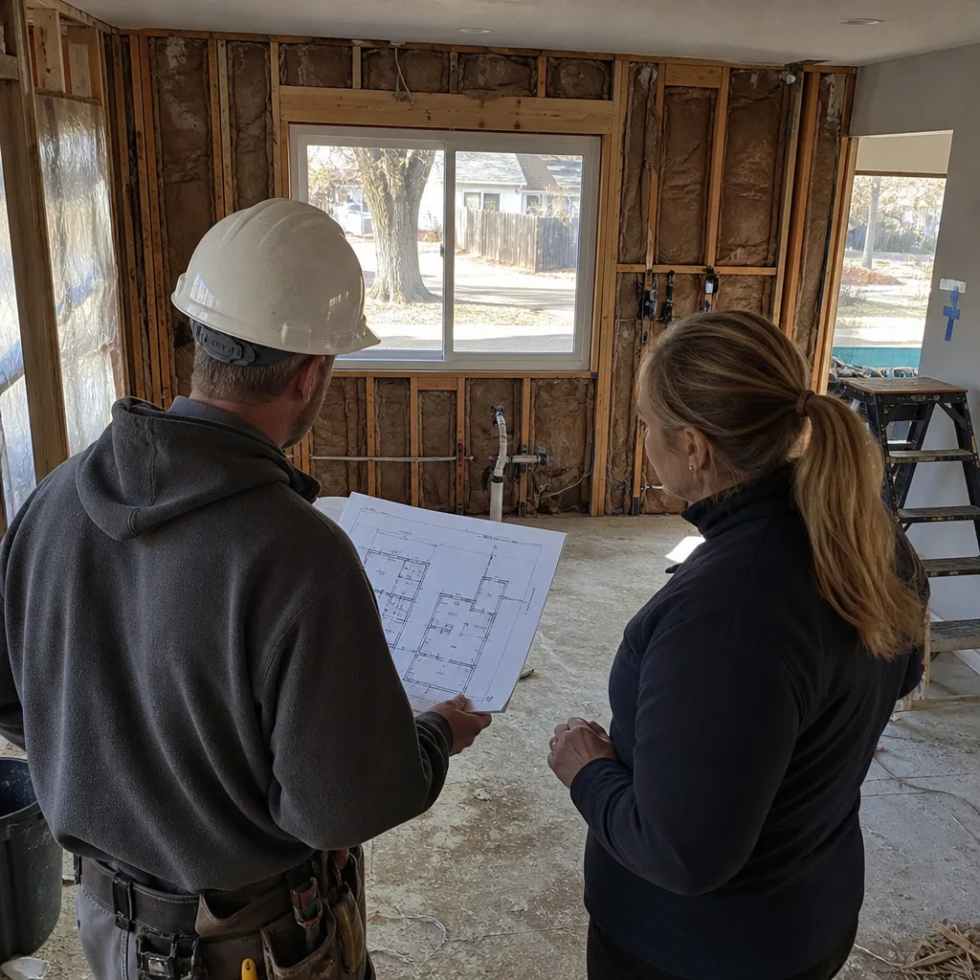
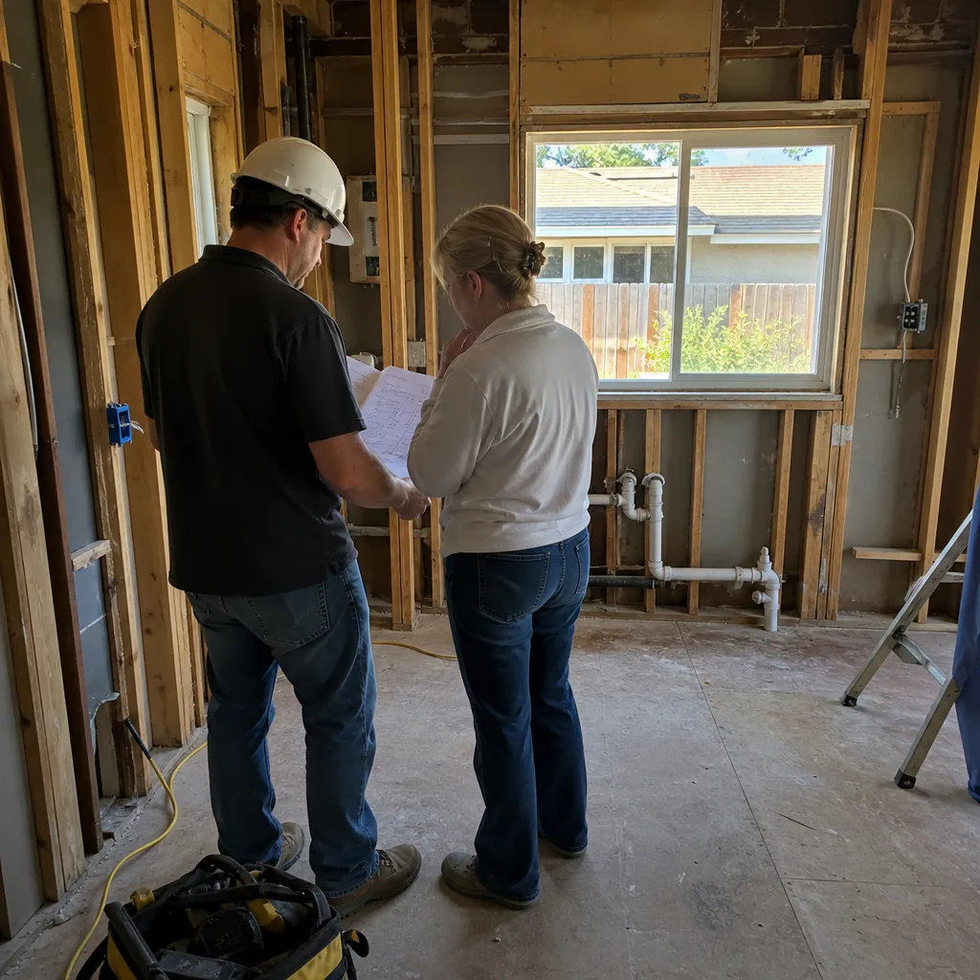
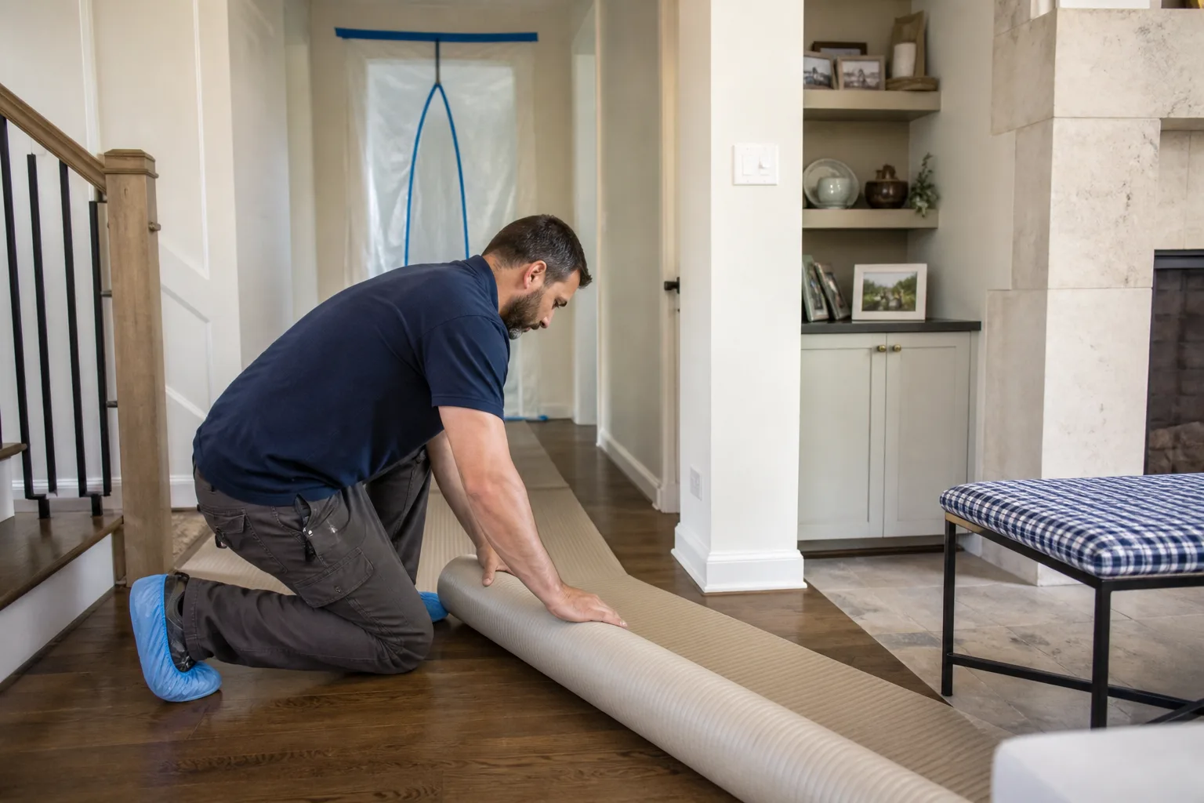
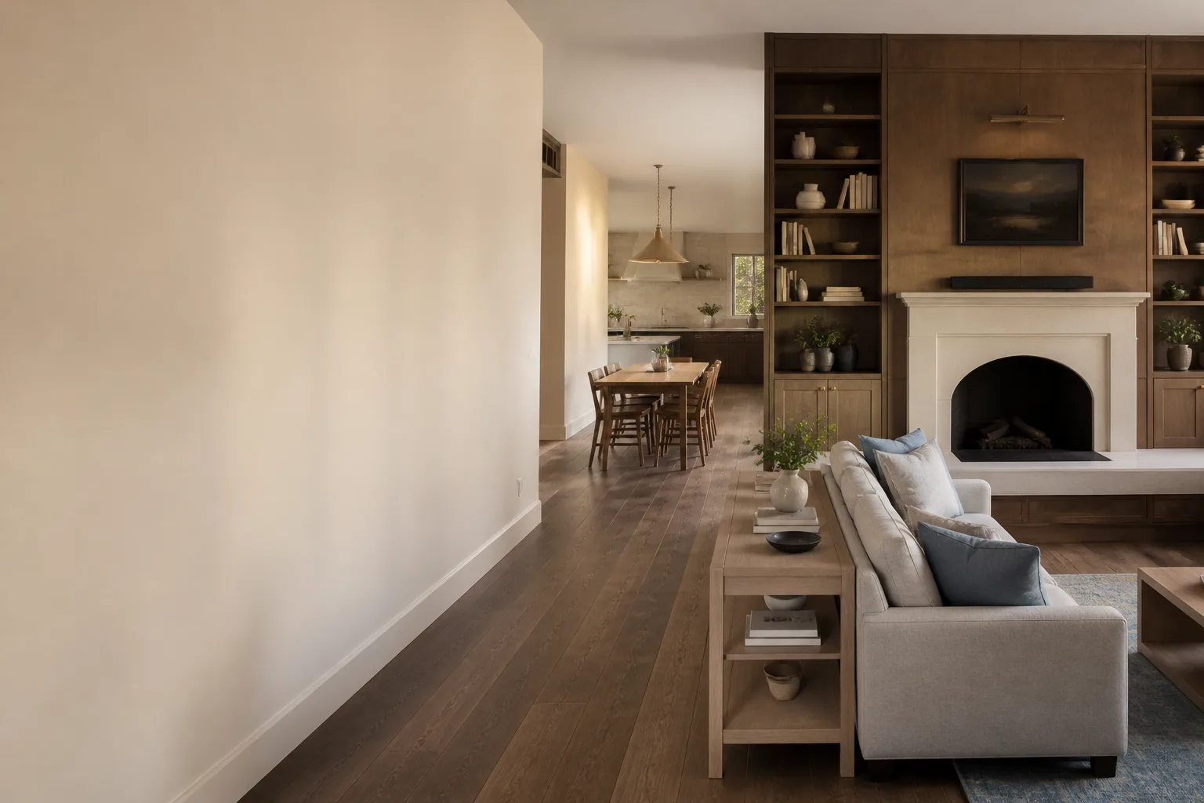
A single-story ranch near the older part of Winchester still had its original popcorn ceilings, worn carpet, and a hallway that cut the house in two. We pulled the ceilings flat, opened the hallway, and ran new flooring and trim through the main living areas without moving the plumbing. The result reads as a newer house from the front door in, and the client stayed in a hotel for only nine days instead of the whole job.
Bathroom Remodel: Small Footprint, Smarter Storage
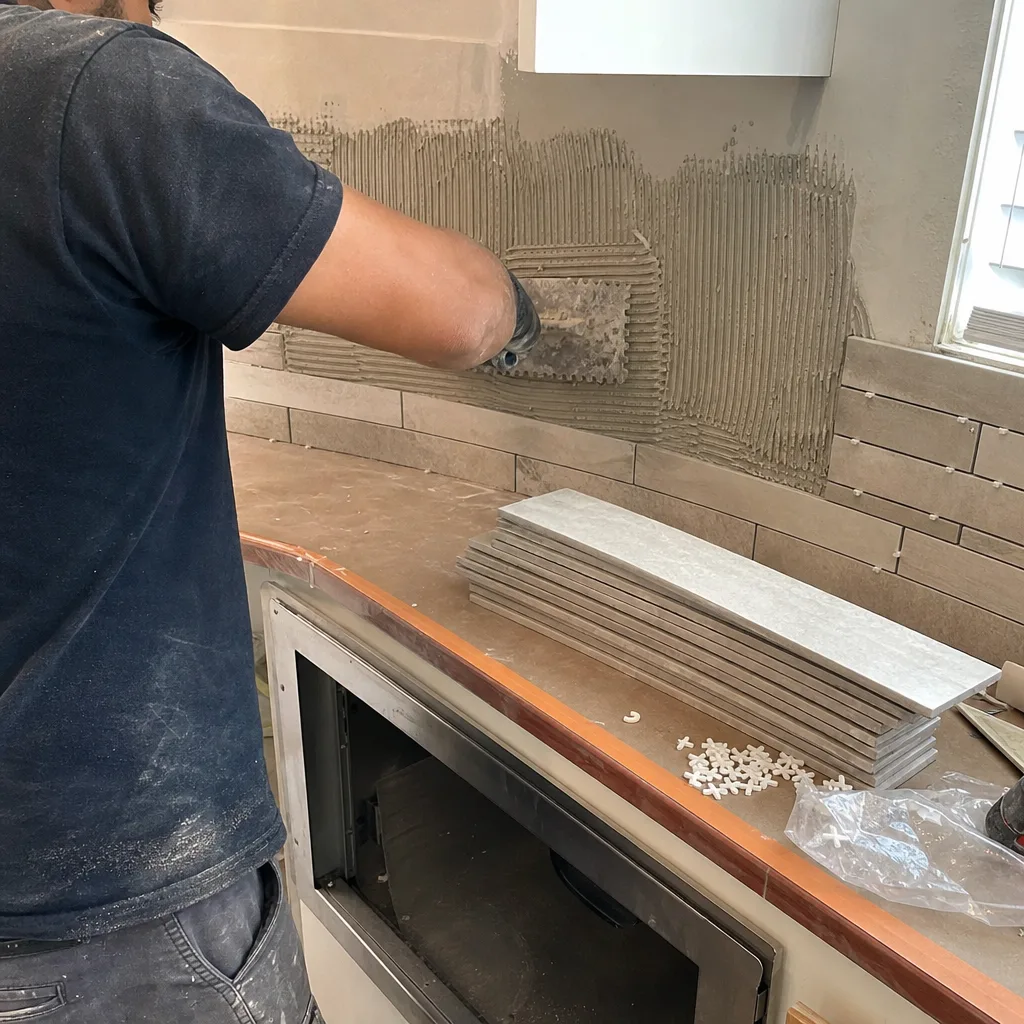
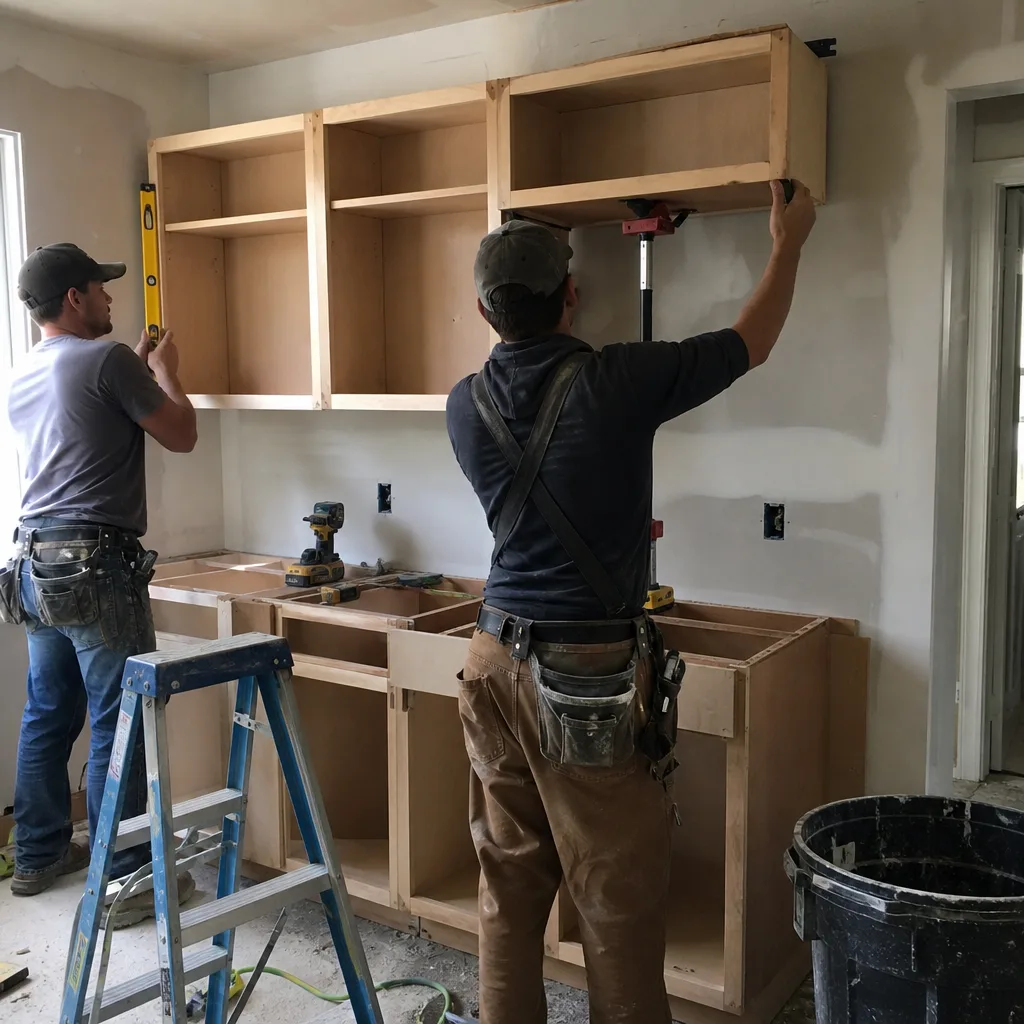
The complaint here was simple: nowhere to set a toothbrush. The footprint couldn’t grow, so we swapped the pedestal sink for a floating vanity, recessed a medicine cabinet into the wall, and replaced the fixtures with Kohler and Toto pieces. The room didn’t get bigger on paper, but it works like a much larger bathroom.
Kitchen Remodel: Counting the Written Price
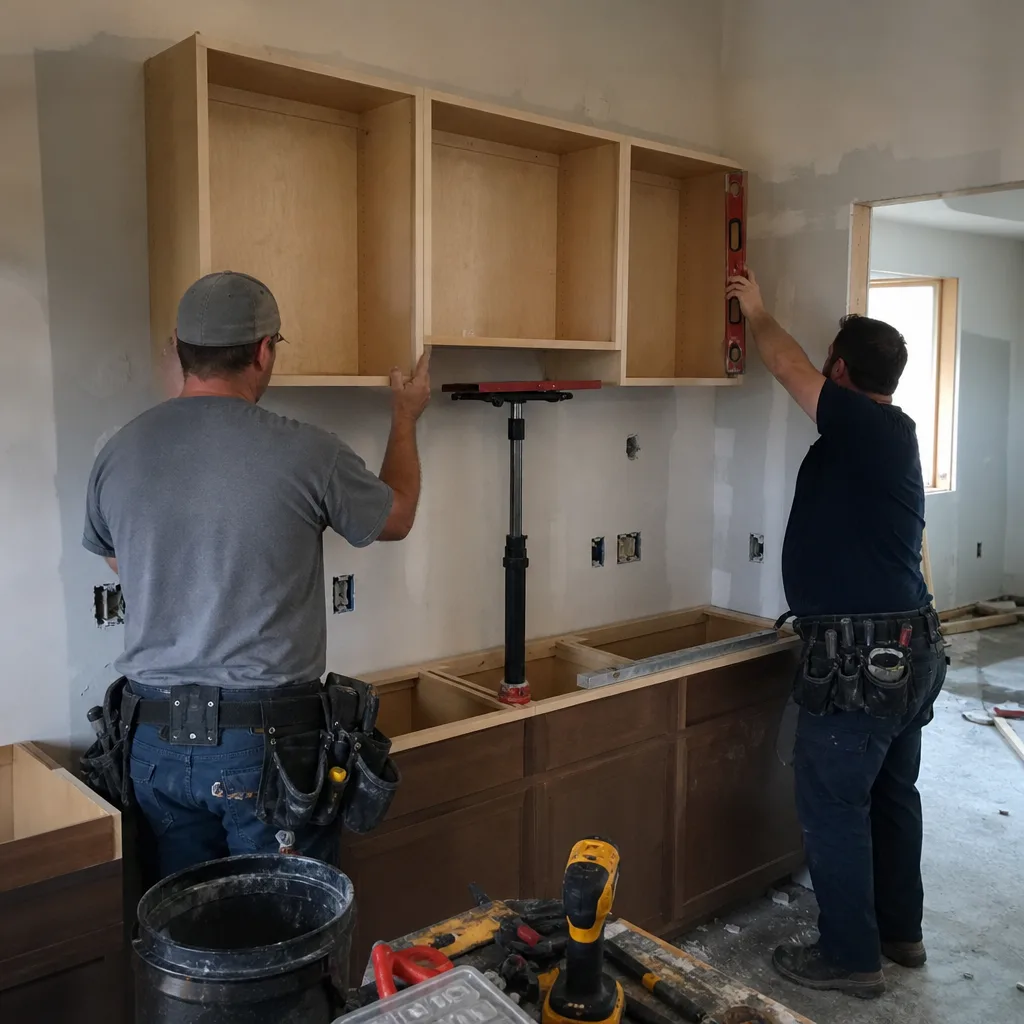
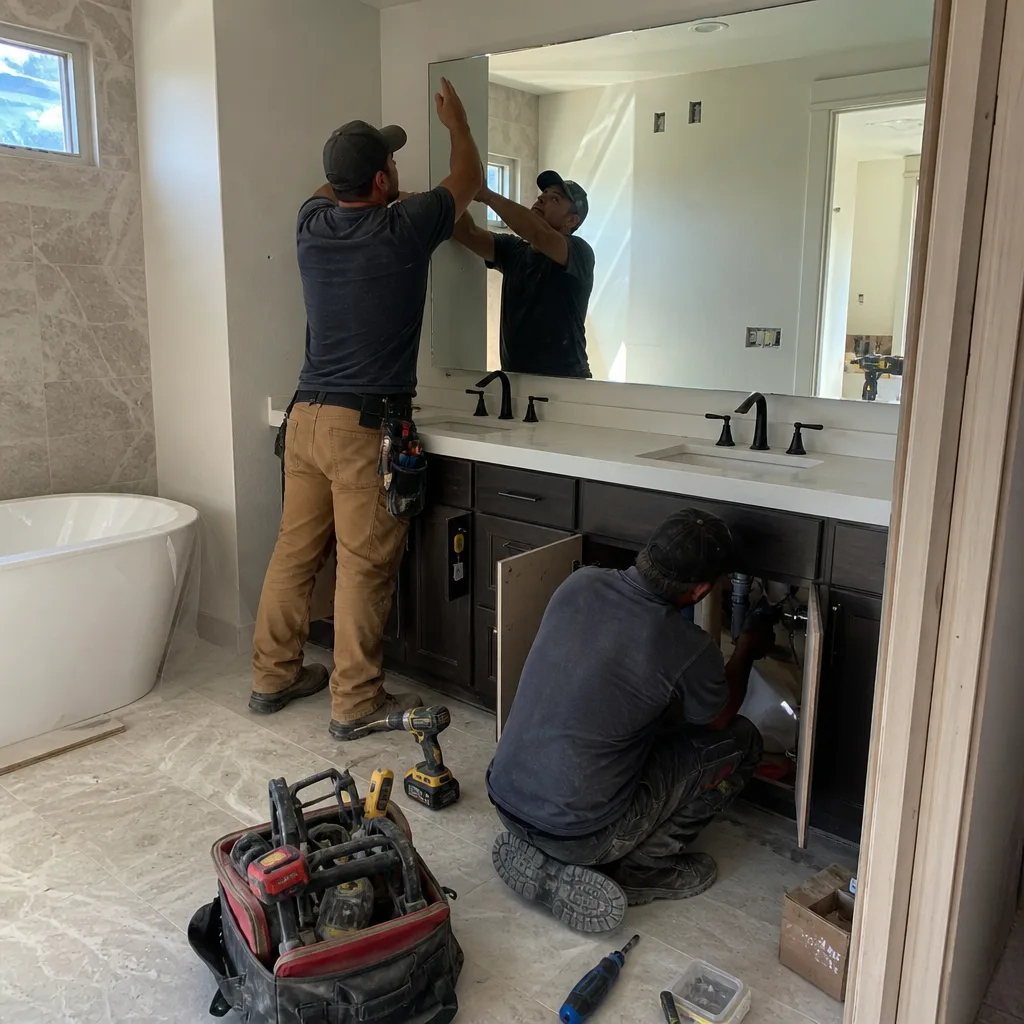
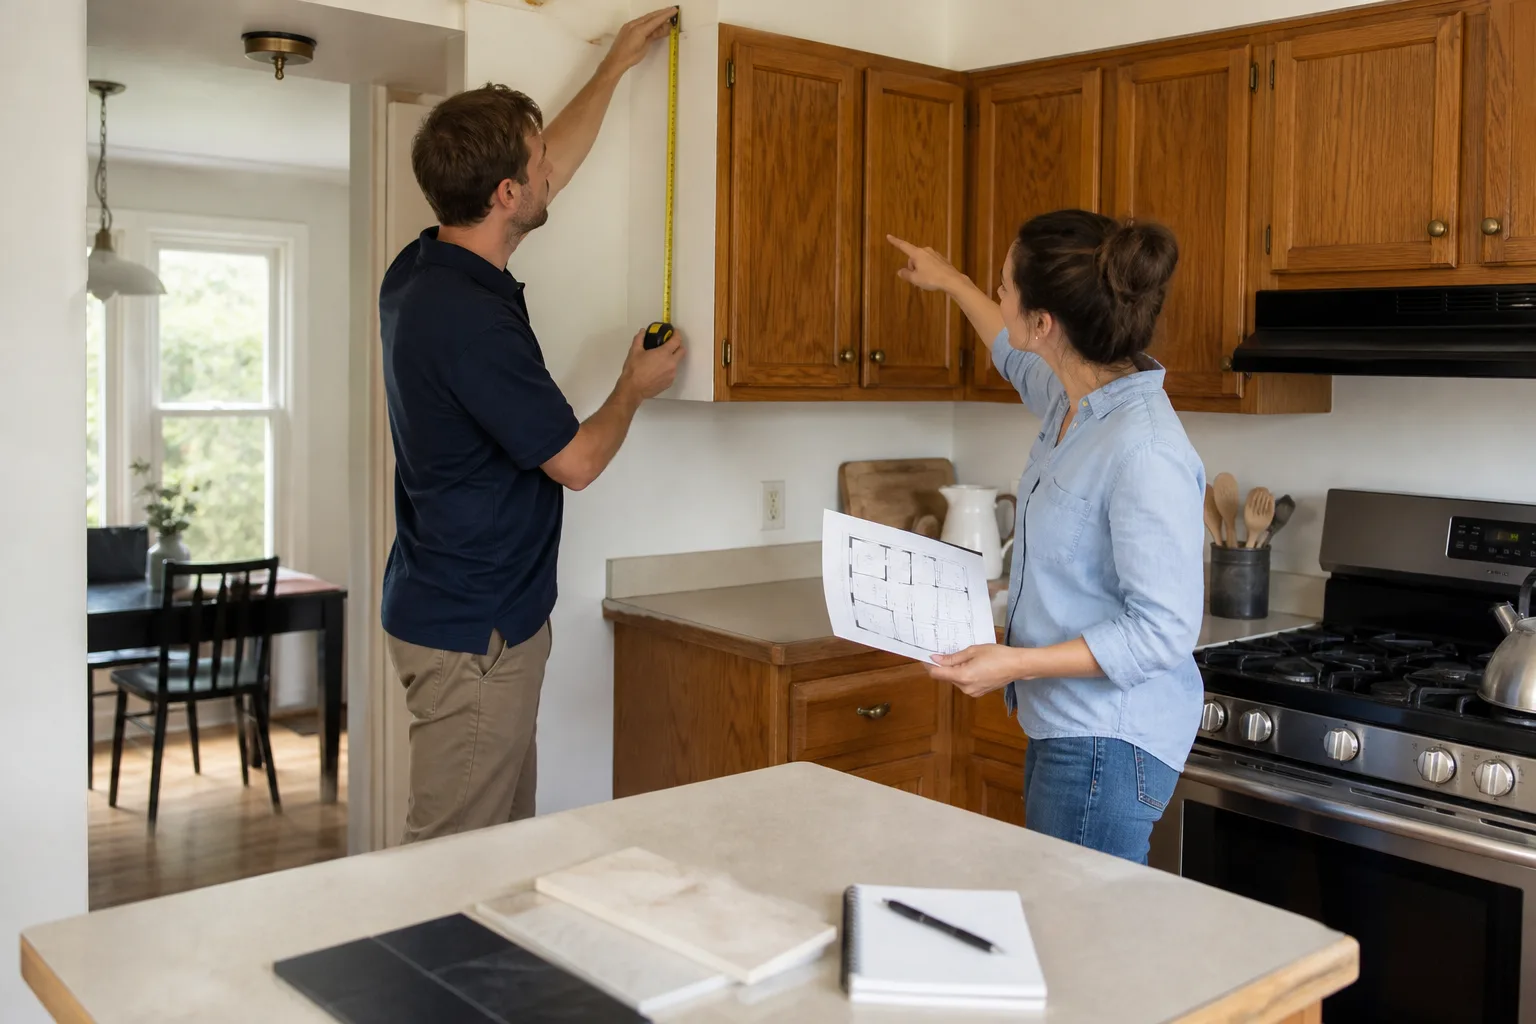
This client had been quoted three times before calling us, and every other number was a rough “allowance” that could grow. We handed over a written price before any work started, so the figure on the final invoice matched the figure they approved. The work itself covered Caesarstone counters, a Kohler faucet, and Wellborn cabinet doors, and the client knew the cost to the dollar before we ordered a single piece.
Bathroom Remodel: Waterproofing a Shower That Had Never Been Right
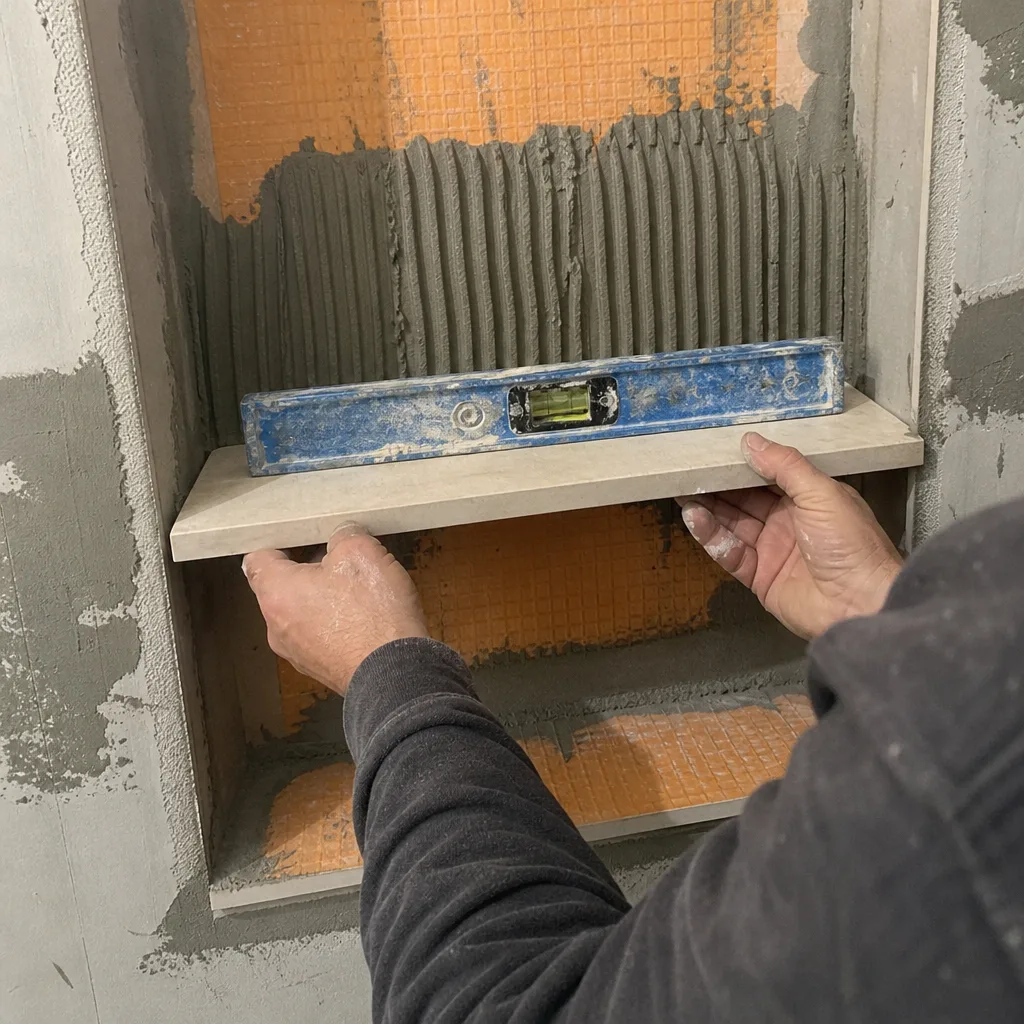
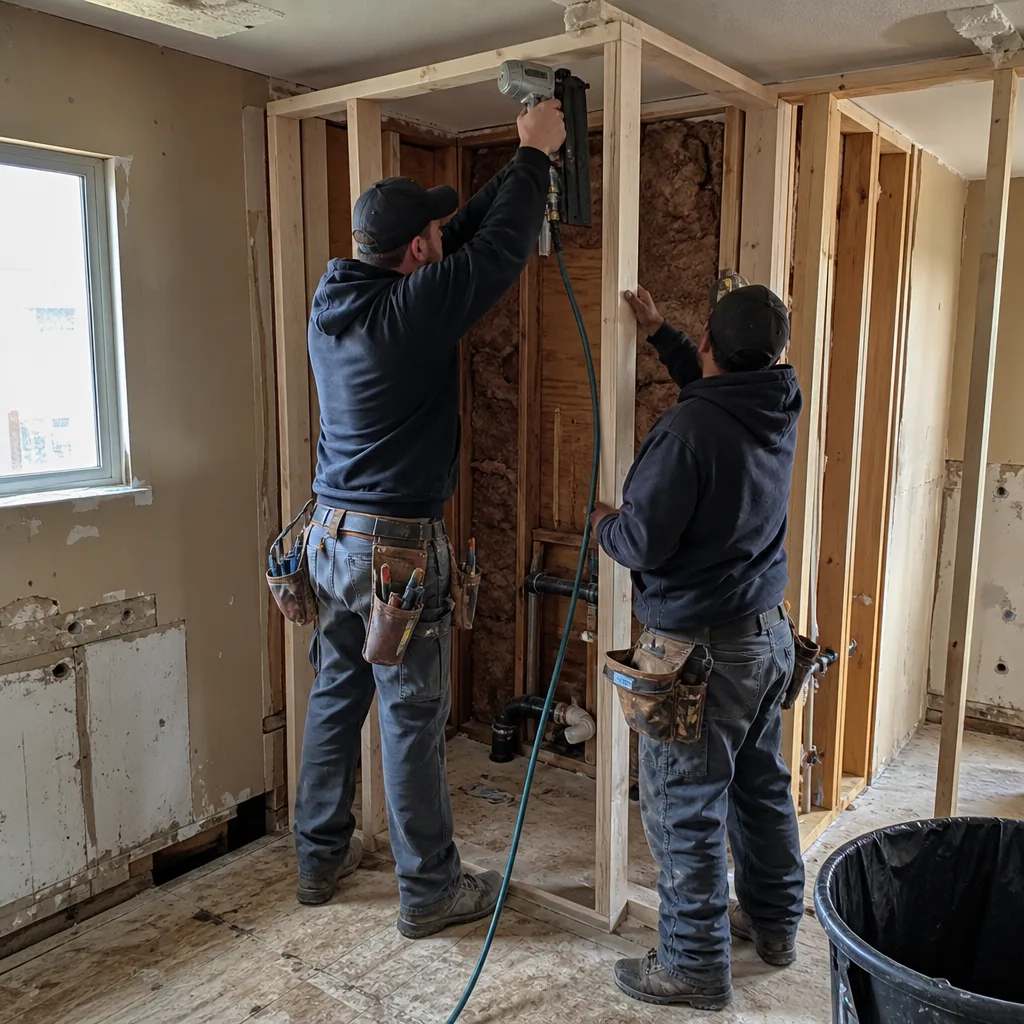
The tile looked fine from across the room, but the shower had been set over drywall rather than waterproof board, so water was quietly eating the wall behind it. We rebuilt the wet zone with proper waterproofing, ran Schluter edge trim where the tile meets the floor, and checked the finished install the way you’d check a roof: from the back side. The shower now holds water where it should, and the wall outside it stays dry.
Want Results Like These?
If one of these Winchester projects looks like your house, call (888) 343-7097 to schedule your free estimate. We’ll walk your space, talk through what’s realistic, and hand you a written price before any work starts. Every project carries The Relay Visibility Guarantee and our 365-Day Done Right Promise. The local pro is licensed and insured as their state requires.
Written by the team at Sawyer Remodeling Winchester.
See the difference
BeforeAfterBeforeAfterBeforeAfter