
5 Mistakes to Avoid With Kitchen Remodeling
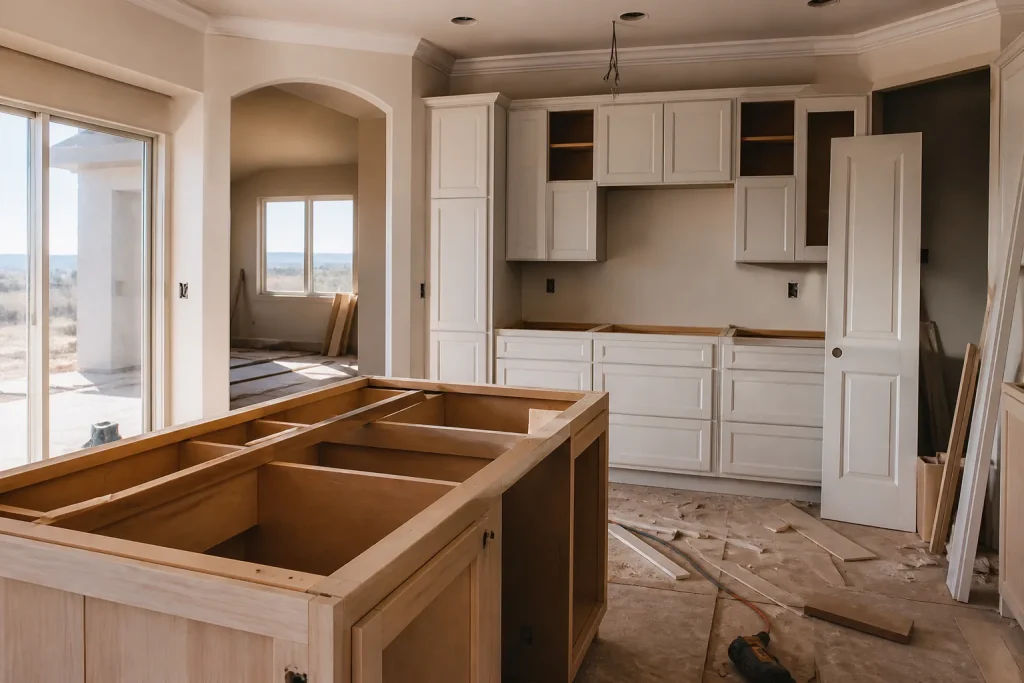
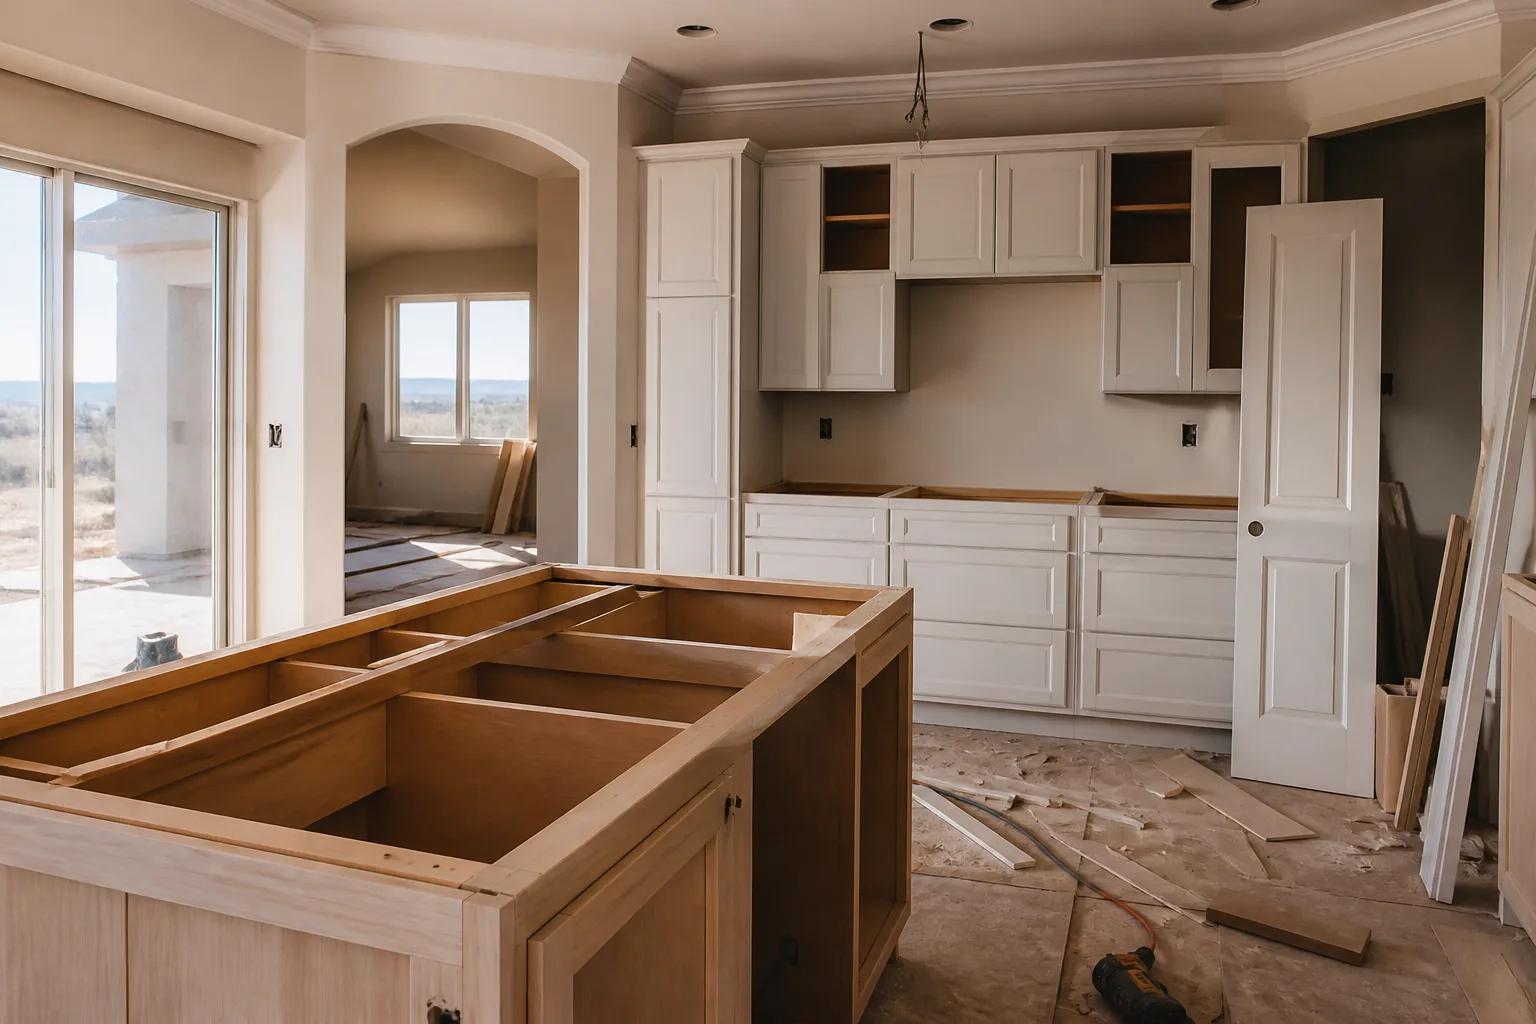
The average kitchen remodel runs 6 to 8 weeks. The ones that drag to 14 usually trace back to one decision made in the first 72 hours, a decision the homeowner didn’t know mattered yet. Layout set too early. Cabinets ordered before demo. A budget with no room for what’s behind the drywall. Here are the five mistakes we see most in Winchester kitchens, and how to sidestep each one before the first hammer swings. If you’d rather not go it alone, call (888) 343-7097 and we’ll walk your project through it.
Mistake #1: Locking In a Layout Before You Know What’s in the Walls
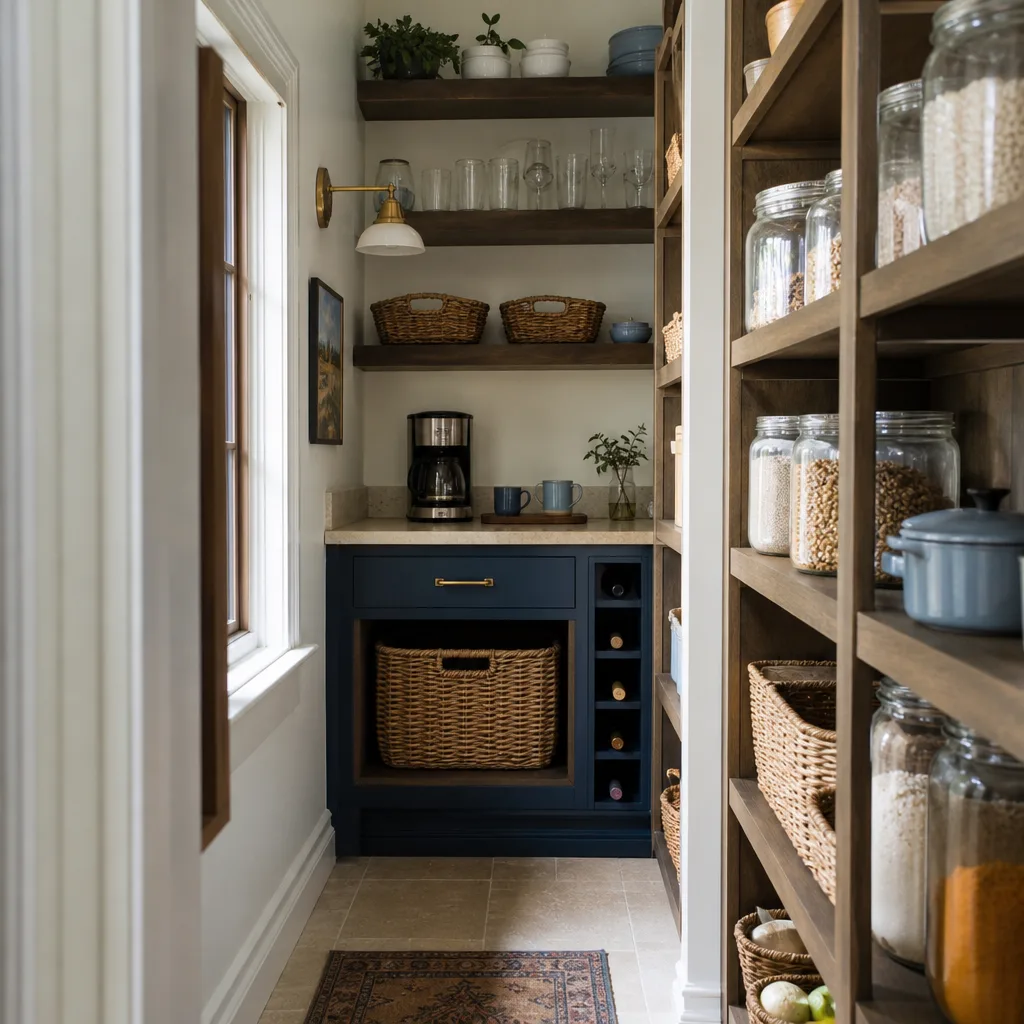
Moving a sink six feet sounds like a design choice. In practice, it’s a plumbing and electrical question first. Before you finalize where the island goes or whether the range shifts, someone needs to open a wall or pull the drawings and confirm what’s actually there. In Winchester homes, we routinely find older galvanized supply lines, undersized circuits feeding the kitchen, and the occasional surprise: a wall that’s carrying load when the plan assumed it wasn’t.
Here’s what a layout decision touches:
- Plumbing: relocating a sink or dishwasher means new drain runs and venting, not just a longer hose.
- Electrical: modern kitchens need dedicated circuits for the range, microwave, dishwasher, and at least a couple of countertop receptacles. Pulling that through finished walls later costs more than doing it during demo.
- Structure: any wall coming out needs to be confirmed as non-bearing, or it needs a header. Guessing is expensive.
The fix is simple: spend a few hundred dollars on a pre-demo assessment before you commit to a layout. It’s the cheapest part of the whole project and it prevents the most expensive surprises. Our team’s technicians bring up to 21 years of experience to that walkthrough, and that’s the moment the layout stops being a sketch and starts being buildable.
Mistake #2: Ordering Cabinets Before Demo
Cabinets are the longest-lead item in most kitchens, often 6 to 10 weeks depending on the line and finish. So it’s tempting to order early and “save time.” The problem is field measurements. A wall that measures 118 inches on a tape in the showroom can measure 117 and a quarter once the old cabinets are out and the drywall is exposed. Order to the wrong dimension and you’re either paying for filler panels or waiting another eight weeks for a remake.
The sequence that actually works:
- Tear out the old kitchen and expose the framing and subfloor.
- Take field measurements on the real, bare walls.
- Confirm the cabinet order against those numbers.
- Then place the order, with the finish and door style locked.
When we specify cabinets for a Winchester project, we work with lines like KraftMaid and Wellborn so the lead times are known upfront and the manufacturer stands behind the product. Timing the order to the demo, not the other way around, is what keeps a 7-week kitchen from becoming a 14-week one.
If your kitchen is part of a larger renovation, our General Contractor in Winchester team coordinates the trades so cabinet lead times line up with everything else happening in the house.
Mistake #3: Under-Budgeting for the “While We’re In There” Discoveries
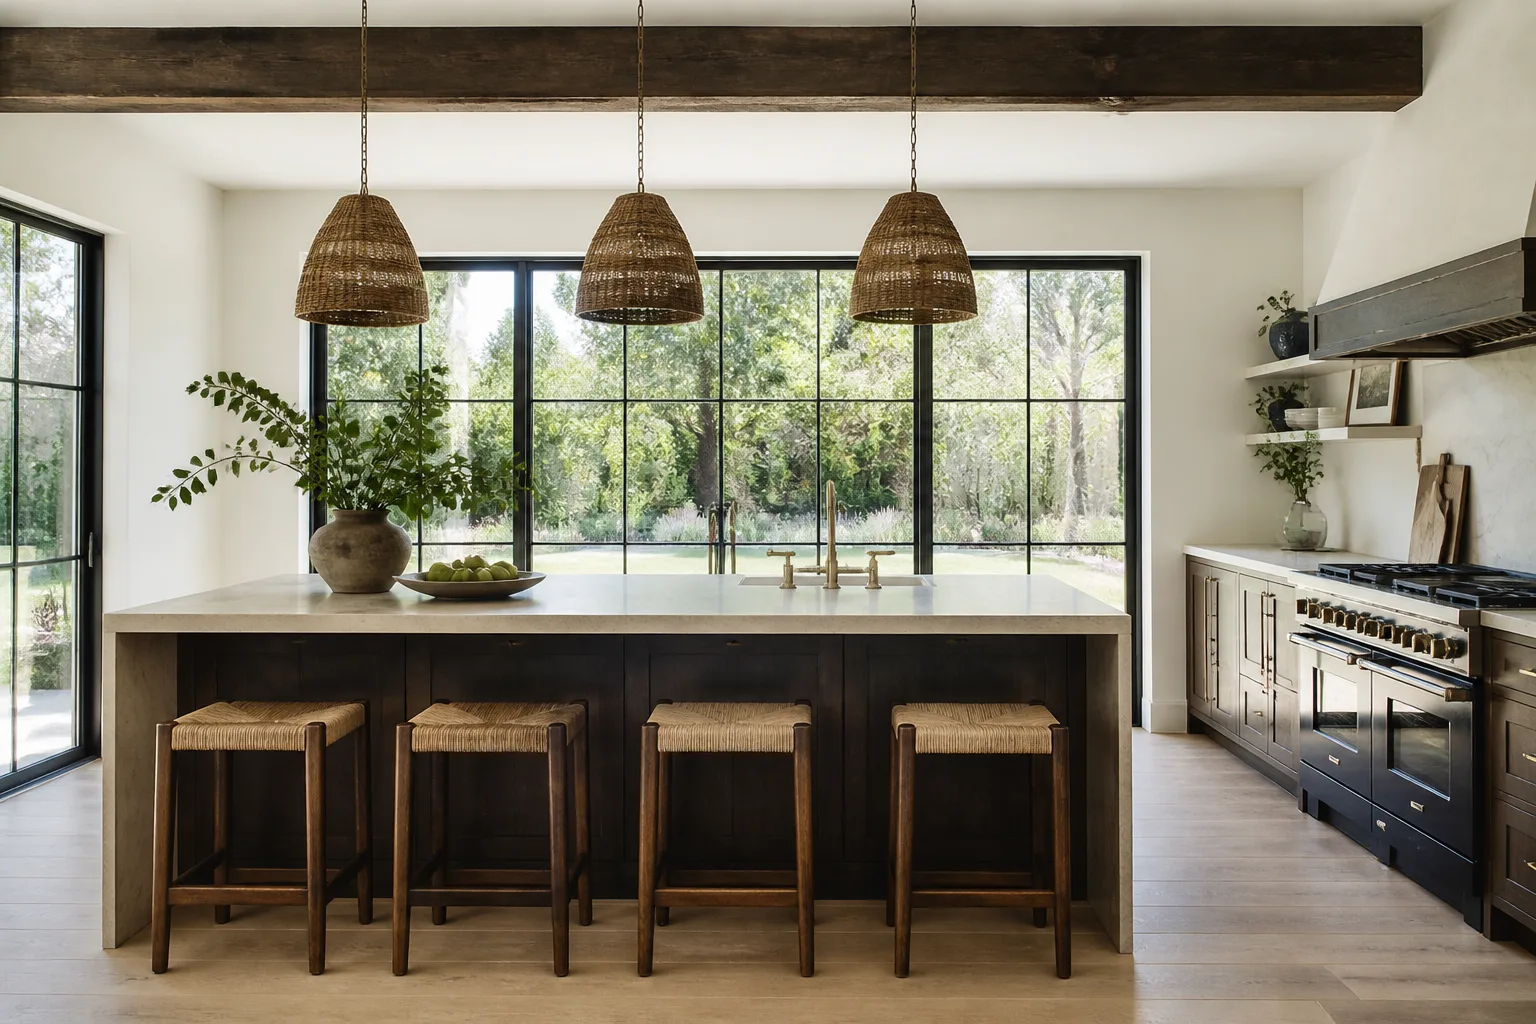
Every kitchen hides something. The question isn’t whether you’ll find a surprise, it’s whether you budgeted for one. A realistic contingency is 10 to 15 percent of the project cost set aside specifically for what demo reveals. Skipping it doesn’t make the problems disappear; it just means the money comes out of your emergency fund instead of a line item.
The three discoveries we plan for most in Winchester:
- Outdated wiring that needs to meet code: kitchens are heavily loaded, and older two-wire circuits often need to be brought up to current requirements before inspection passes.
- Subfloor damage under old tile: water finds its way under tile over decades. Pulling it up sometimes means new subfloor and a new underlayment before anything goes back down.
- Inadequate ventilation: a range hood that vents into a cabinet instead of outside doesn’t meet code and needs a real duct run, which is a wall-and-roof job.
None of these are dealbreakers. They just need to be in the budget from day one, not discovered on the invoice.
Mistake #4: Picking Finishes Before the Lighting Plan
Here’s one that catches almost everyone: the same cabinet color looks completely different under a warm incandescent bulb, a cool LED, and northern daylight. A gray that reads crisp in the showroom can read muddy in a room with poor lighting. So choose the lighting plan first, then choose finishes against it. In a Winchester kitchen, where summer light is strong and winter light is cooler, this matters more than homeowners expect.
What a lighting plan actually covers:
- Task lighting: under-cabinet strips over the prep zones.
- Accent lighting: in-cabinet or toe-kick lighting that changes how a countertop reads at night.
- Ambient lighting: the overhead layer, and whether it’s recessed, a pendant, or both.
- Color temperature: 3000K vs. 4000K changes the perceived warmth of every surface. Pick it on purpose.
Bring a sample of your countertop and cabinet door into the actual kitchen, at night with the lights on, before you commit. Countertops from Cambria and Caesarstone are worth seeing in person under your own lighting, not just a showroom spotlight.
Mistake #5: No Written Payment Schedule Tied to Milestones
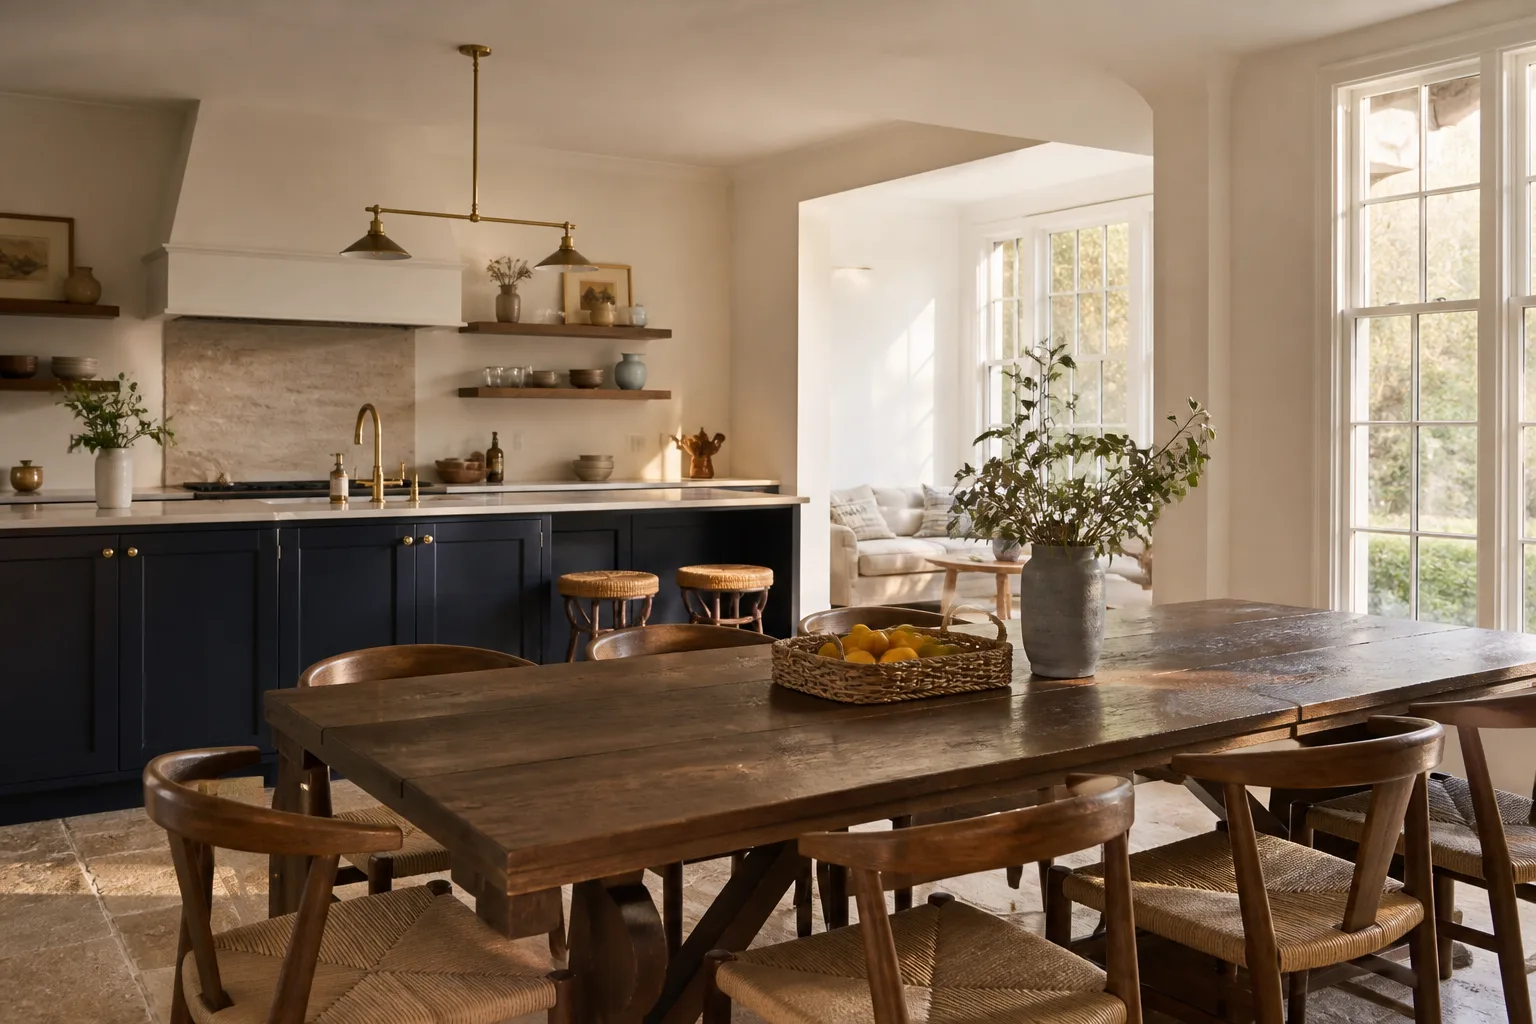
Paying by calendar date instead of completion stage hands all the project control to the contractor. If you’ve paid the third installment before the cabinets are even hung, you have no leverage when something stalls. A fair payment schedule is tied to concrete milestones: demo complete, rough-in inspected, cabinets set, counters installed, final walkthrough. Each payment should follow a verifiable stage, not a Friday.
Two things to insist on in writing:
- A line-item price before work begins, so the number on the invoice is the number you approved.
- Payment stages that map to real progress, with a meaningful final payment held until the punch list is done.
We put the price in writing before a single tool comes out, and that’s the standard every Winchester job runs on. Our Kitchen Remodeling in Winchester page walks through exactly how the schedule and pricing work.
When to Call a Pro
Some of this you can handle yourself: choosing finishes, setting a budget, deciding which decade the kitchen stopped working for you. The moment a wall moves, a circuit changes, or a plumbing line relocates, it’s a pro’s job. Kitchen work involves gas, electrical, structural changes, and inspections, and mistakes there aren’t cosmetic. If your project touches any of those, bring in a licensed contractor before demo, not after. We pulled a project back on track in a Winchester neighborhood recently where the homeowner had ordered cabinets off a showroom measurement; a field measurement during demo saved a full re-order and six weeks.
Related services in Winchester: if the kitchen isn’t the only room on the list, our Bathroom Remodeling in Winchester team can run both projects on one schedule so trades overlap instead of stacking up.
The Bottom Line
The five mistakes share a root cause: decisions made in the first three days without the information to make them well. Check the walls before you set the layout. Measure before you order cabinets. Budget a real contingency for demo surprises. Plan the lighting before the finishes. Tie every payment to a milestone. Do those five things and you’ve removed most of the risk from a kitchen remodel before it starts. In Winchester, Sawyer Remodeling answers the phone live around the clock, gives you a written price before work begins, and backs every job with the 365-Day Done Right Promise. If you’re planning a kitchen and want a straight answer on cost and timeline, call (888) 343-7097 for a free estimate. You can also start at our Sawyer Remodeling Winchester home page to see how every project runs.
Frequently Asked Questions
Most Winchester kitchen remodels run 6 to 8 weeks from demo to final walkthrough, assuming cabinets are ordered on the field-measured dimensions and no major hidden issues turn up. Projects that stretch to 12 or 14 weeks usually lose time to late cabinet orders or unexpected electrical and plumbing work. Get a written schedule with milestones before you start, and build in buffer for the discoveries.
Yes. Set aside 10 to 15 percent of the project cost specifically for what demo reveals. In Winchester’s older housing stock, that often means code upgrades to the electrical, subfloor repairs under old tile, or a proper vented range hood. A contingency isn’t wasted money; it’s the difference between a smooth finish and a mid-project scramble.
Lighting first. Natural and artificial light change how every cabinet color, countertop, and backsplash actually looks in your kitchen. Pick the lighting plan and color temperature, then choose finishes against that. Bring samples home and look at them at night under the real fixtures before you commit.
Tie every payment to a verified completion milestone – demo, rough-in inspection, cabinet install, countertops, final walkthrough – not to calendar dates. A written line-item price before work starts, plus a final payment held until the punch list is done, keeps you in control of the project. Call (888) 343-7097 for a free estimate and a sample payment schedule.
Written by the team at Sawyer Remodeling Winchester.
Need Construction Help?
Call Sawyer Remodeling Winchester - the local pro we connect you with is licensed and insured, here with fast after-hours help in Winchester.
(888) 343-7097