Last updated November 18, 2026
Free written scope consultation - allowances, timeline, and change-order rules on paper before a single trade is scheduled
The Complete Kitchen Remodeling Guide for Winchester Homeowners
Most kitchen remodel regrets aren’t about the finish. They’re about the layout. And layout is the one thing you can’t change after cabinets are ordered. In our experience across Winchester, the homeowners who end up happiest aren’t the ones who spent the most. They’re the ones who made their decisions in the right sequence, before the first box was opened. This guide maps that sequence for you: the order of decisions, how the high desert here reshapes material choices, what Nevada permits actually require, what a realistic budget looks like, and how to read a quote so nothing surprises you in month two.
Quick Answer
A kitchen remodel in Winchester typically runs $18,000 to $35,000 for a cosmetic refresh, $40,000 to $75,000 for a partial remodel, and $80,000 to $130,000 for a full gut with layout changes. The single biggest cost and schedule driver is deciding your layout before cabinets are ordered, and getting permits pulled before demolition begins. Most projects take 6 to 12 weeks of active construction once materials are on hand.
Styles & brands we work with
- Kitchen remodeling
- Bathroom remodeling
- Home additions & ADU
- Roofing
- Windows & doors
- Driveway & pavers
- Fence
Table of Contents
- Why the Order of Decisions Decides Your Budget
- How Winchester’s Desert Climate Changes Your Material Picks
- What Permits a Kitchen Remodel in Nevada Requires
- What a Kitchen Remodel Costs in Winchester by Scope
- How to Read a Kitchen Remodel Quote
- The Real Timeline, Week by Week
- Common Mistakes to Avoid
- Frequently Asked Questions
Why the Order of Decisions Decides Your Budget
A kitchen is a system of dependencies. The sink location dictates the plumbing rough-in. The plumbing rough-in dictates the floor patch. The floor patch sits beneath the cabinet line. Change your mind on the sink after the drywall goes up and you’re paying a plumber to redo work that was already correct. This is the quiet way budgets blow up in Winchester kitchens.
Here’s the correct order. Follow it and every later number flows from a settled foundation.
- Layout first. Where does the sink, range, and refrigerator go? Confirm cabinet depths and appliance sizes before anything is ordered. This is a line drawing, not a purchase.
- Structural changes next. Moving a wall or opening a pass-through? That decision comes here, because it triggers engineering and permits. After this point, walls stay put.
- Cabinet line. Decide the manufacturer and door style. Our partners at KraftMaid and Wellborn both have long lead times on custom doors, so this decision sticks.
- Countertop material. Cambria, Silestone, and Caesarstone quartz behave very differently from natural stone under a hot pan. Pick before you finalize cabinet heights.
- Appliances and fixtures. Confirm dishwasher and range cutouts against the cabinet plan. Kohler, Moen, and Grohe fixtures have specific rough-in clearances.
- Flooring and backsplash. These come last because they hide the seams.
Every reordering of that list, in our projects, has added somewhere between $1,500 and $4,000 in rework and cancellation fees. The sequence is not bureaucracy. It’s the cheapest schedule you’ll ever buy.
How Winchester’s Desert Climate Changes Your Material Picks
Winchester sits in the Mojave high desert. Summer highs routinely hit the triple digits, humidity stays low, and the swing between day and night temperatures is wide. Your kitchen materials feel that, even indoors. Cabinet doors expand and contract a few thousandths of an inch every day, and grout joints crack over a year if you pick the wrong mix. The climate decides more of your material list than the design magazine does.
What we see work best here:
- Cabinet finishes: Thermofoil and painted MDF doors can delaminate or chalk faster in dry heat. Solid wood or plywood doors with a factory lacquer finish hold up better. If you want the painted look, specify a catalyzed lacquer with a higher bonding coat rather than a standard paint finish.
- Grout color: Choose a mid-tone or darker grout over pure white. Desert dust finds every light grout joint in a kitchen with a sliding glass door. Sealing helps, but color choice is the permanent fix.
- Countertop sealants: Quartz from Cambria and Caesarstone doesn’t need periodic sealing and resists staining well. Natural stone, if you insist, needs a penetrating sealer reapplied every 12 to 18 months because the low humidity pulls moisture out of the stone faster.
- Wood expansion gaps: Solid wood flooring laid wall to wall in a Winchester kitchen will gap at the seams in winter. Specify an engineered floor or leave a proper perimeter gap under the baseboards.
Year-round dry air also affects caulk and grout at the base of cabinets along exterior walls. A flexible caulk with a long stretch life beats a rigid joint that fails in the third summer.
What Permits a Kitchen Remodel in Nevada Requires
Nevada permits for a kitchen remodel are largely enforced at the city or county building department level, not the state. In Clark County, a typical kitchen remodel requires permits for any work touching structural framing, electrical circuitry, plumbing rough-in, or gas lines. Cosmetic work – cabinet faces, countertop swap, paint – usually doesn’t. The line matters because skipping a permit is common and eventually costs more than the permit itself.
What typically gets pulled:
- Electrical: Adding circuits, moving outlet locations, installing a new range hood or dishwasher connection. Needs an electrical permit and inspection.
- Plumbing: Relocating the sink or dishwasher, adding a pot filler. Needs a plumbing permit.
- Gas: Moving a gas range or adding a gas line. Gas work must be done by a licensed gas fitter and inspected.
- Structural: Removing or altering a load-bearing wall requires engineering and a building permit. This is the one homeowners most often think they can skip. It’s also the most expensive to fix after the fact.
What gets skipped illegally, in our experience, is electrical. A homeowner adds a new outlet under the cabinet to power an under-cabinet light, and nobody notices. That’s fine until a home inspector catches an uninspected circuit during a resale. Unpermitted work also complicates insurance claims if a fire happens in that circuit. If your contractor botches the permit, call us on (888) 343-7097 to discuss how a proper contractor in Winchester pulls them and gets the inspections passed.
If you’re working with a general contractor on a larger project, the permit scope usually gets folded into the general contractor’s Winchester permit and inspection scope.
What a Kitchen Remodel Costs in Winchester by Scope
Here’s the pricing breakdown we actually see on the Winchester market. These are labor-and-material ranges for the full project, not entry-level quotes that grow at the invoice.
| Scope | Typical Winchester range | What’s included |
|---|---|---|
| Cosmetic refresh | $18,000 – $35,000 | Cabinet refacing or new doors, new countertop, backsplash, paint, new light fixtures |
| Partial remodel | $40,000 – $75,000 | New cabinets, countertop, appliances, backsplash, flooring, minor electrical |
| Full gut, layout change | $80,000 – $130,000 | Complete demolition, structural changes, new plumbing and electrical, all finishes |
Local labor factors push those figures a bit higher than national averages. Licensed electricians and plumbers are in steady demand in Clark County, and permit and inspection fees add somewhere between $1,200 and $3,500 depending on the scope. Cabinet lead times from KraftMaid and Wellborn can stretch to 8 to 12 weeks on custom doors, so plan accordingly. High desert homes sometimes need extra framing reinforcement behind a load-bearing kitchen wall, and that shows up as a specific line item.
For a fuller comparison of price points across the whole house, see the Sawyer Remodeling Winchester home page’s project overview.
How to Read a Kitchen Remodel Quote
A kitchen renovation quote should read like a shopping list, not a paragraph. If it doesn’t itemize to the line, you can’t tell whether the number is fair, and you can’t compare two contractors honestly. Here’s what a complete quote in Winchester should always show.
What every line item must include:
- Demolition and disposal, listed separately from construction.
- Permit fees and inspection scheduling, itemized. If the quote says “permits included” without a dollar figure, that’s a flag.
- Cabinetry by brand and door style. “Cabinets: $6,500” is worthless. “KraftMaid Fairmont door, all plywood construction, $6,500” tells you what you’re getting.
- Countertop material by name. Cambria, Silestone, Caesarstone – the material matters and the quote should say which.
- Appliance rough-in and hookups, per appliance.
- Flooring, backsplash, trim, and paint, broken out so you can trade down if the budget tightens.
- Final cleanup and haul-away, itemized separately.
- Contingency for unforeseen structural work, stated as a percentage or a fixed cap.
What its absence means:
- A lump-sum total with no line items means change orders will land at the invoice, not the quote.
- No permit line usually means someone intends to skip them.
- No appliance rough-in line usually means the contractor is pricing appliances as “you supply them” in a way that surprises you at installation.
- No cleanup line means you’ll be hauling a dumpster yourself.
The estimate should be in your hands before any work starts. That’s a promise we make on every kitchen job.
The Real Timeline, Week by Week
Nobody remodels a kitchen in a weekend. Here’s what a full Winchester gut remodel actually looks like on paper, assuming materials are on hand when work begins.
- Week 1: Demolition, haul-away, dust barriers up. Floor protection and any structural wall removal.
- Weeks 2-3: Rough plumbing and rough electrical. Inspection scheduled mid-week 3.
- Weeks 3-4: Drywall, patching, cabinet base installation begins once inspection passes.
- Weeks 4-6: Cabinet install, countertop template and order. Countertop fabrication alone can add 2-3 weeks to lead times.
- Weeks 6-8: Countertop install, backsplash tile, sink and fixture rough-in, appliance hookups.
- Weeks 8-10: Flooring, trim, paint, final inspections, punch list.
If your kitchen is occupied during the project, expect the sink to be offline for two to four days during plumbing work, and plan to eat out for a stretch. A real contractor will tell you the likely offline date before demolition starts. Around 6 to 12 weeks of active construction covers most Winchester projects.
Common Mistakes to Avoid
- Moving the sink because it “looks better.” Relocating plumbing adds $1,500 to $4,000 in Winchester and often opens a structural inspection. Keep the sink where it is unless the layout truly requires moving it.
- Choosing grout before picking a countertop. Weather and lighting in a desert kitchen make small color mismatches obvious. Pick countertop first, then grout.
- Skipping the permit to save a few hundred dollars. Unpermitted electrical work in a Clark County kitchen can fail a resale inspection years later and complicate a claim if a fire happens.
- Ordering cabinets before confirming appliance sizes. A refrigerator that doesn’t fit in its slot is a $2,500 mistake you can’t undo. Measure twice.
- Accepting a lump-sum quote. A quote without line items is the leading cause of invoice shock in Winchester.
- Forgetting the desert dust factor. White grout and high-gloss finishes look great in a showroom and terrible in a real Winchester kitchen after a single dusty season.
- Adding under-cabinet lighting without a permit and outlet plan. This is the most common unpermitted electrical add in Clark County kitchens, and it’s a fire risk.
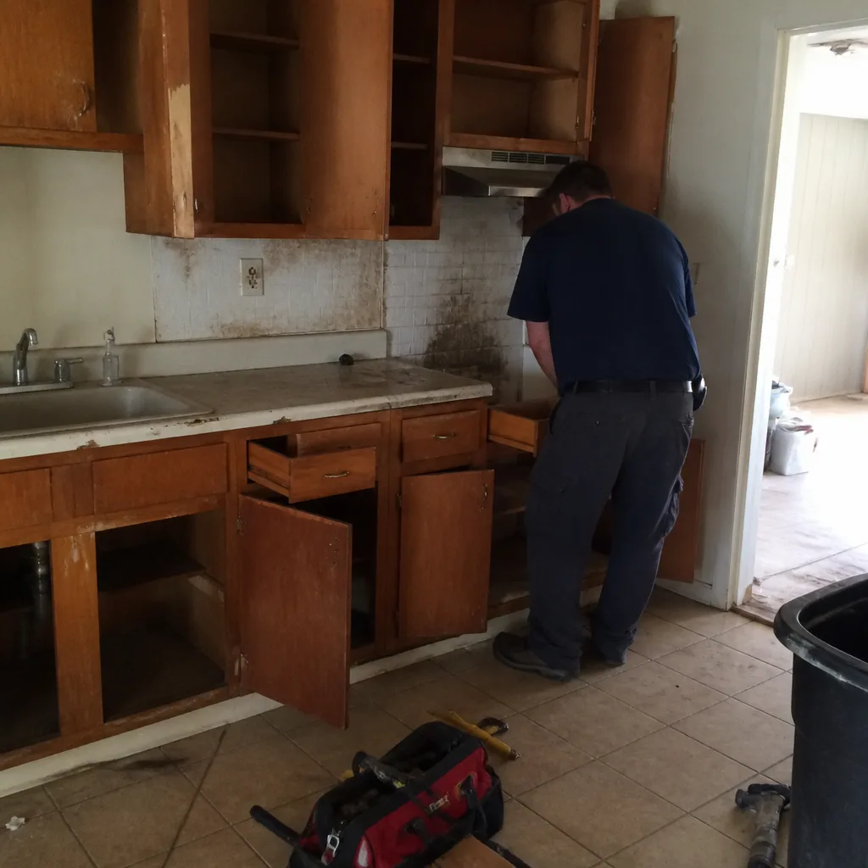
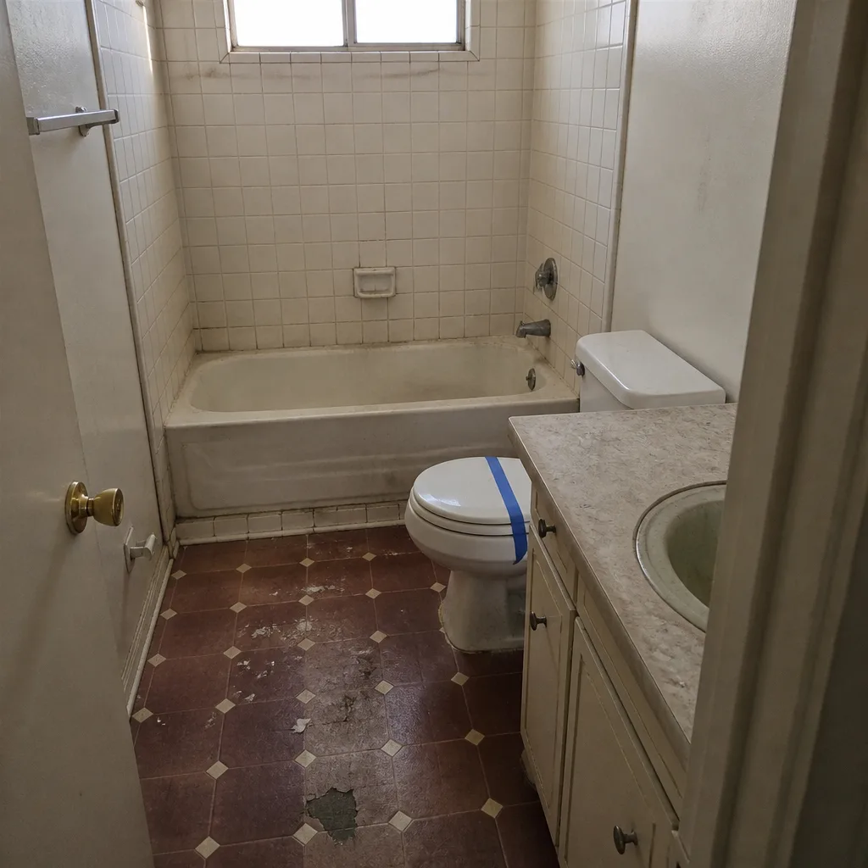
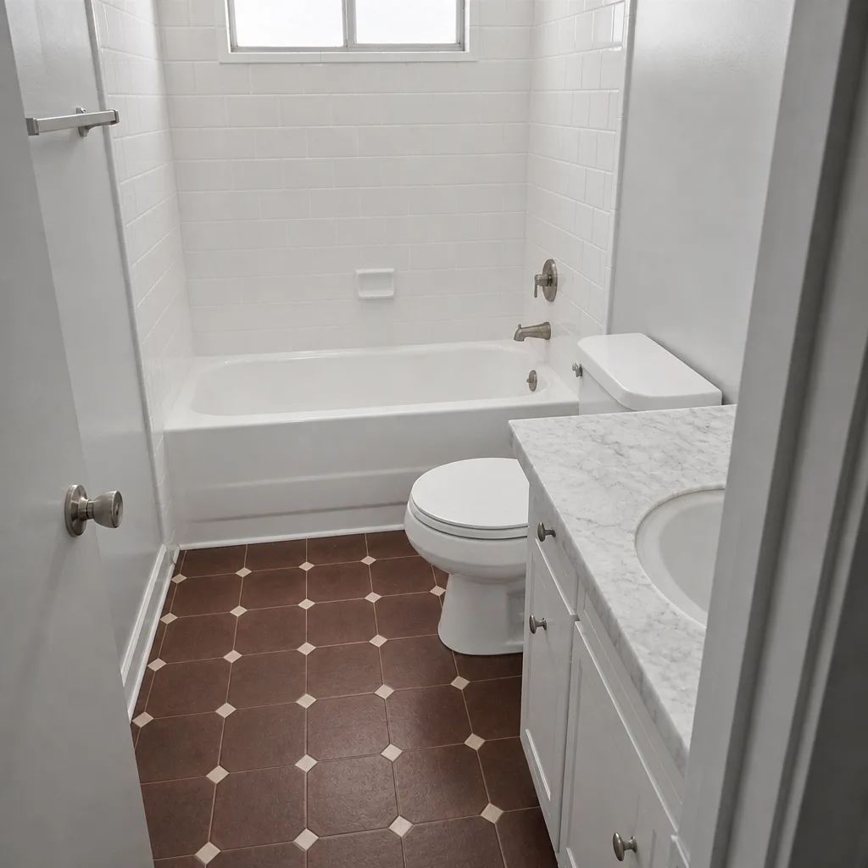
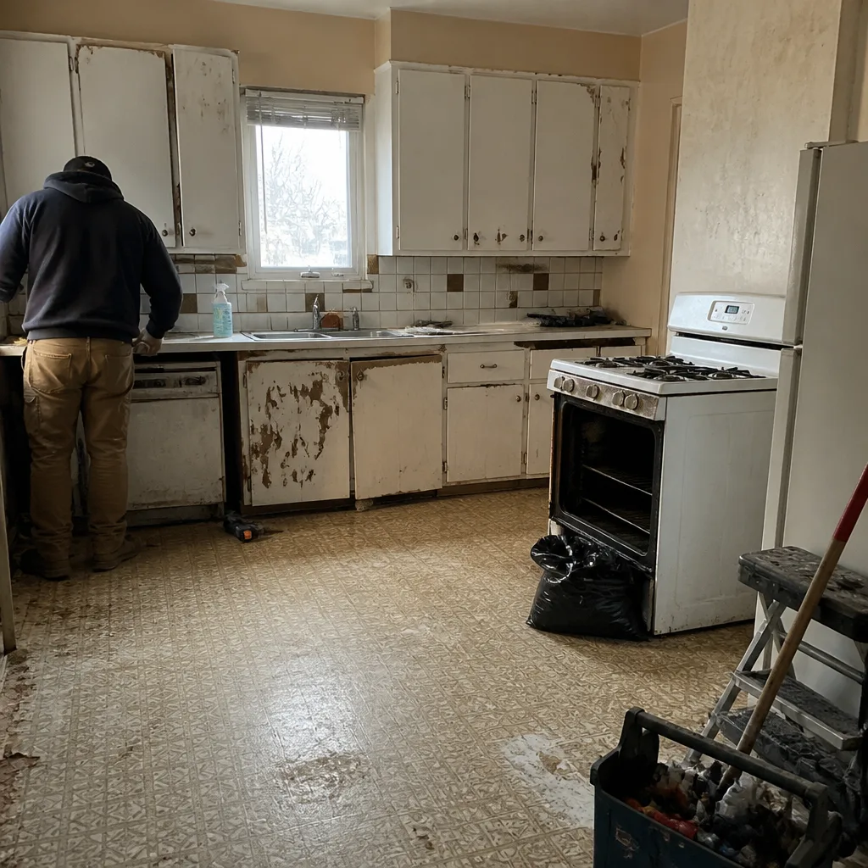
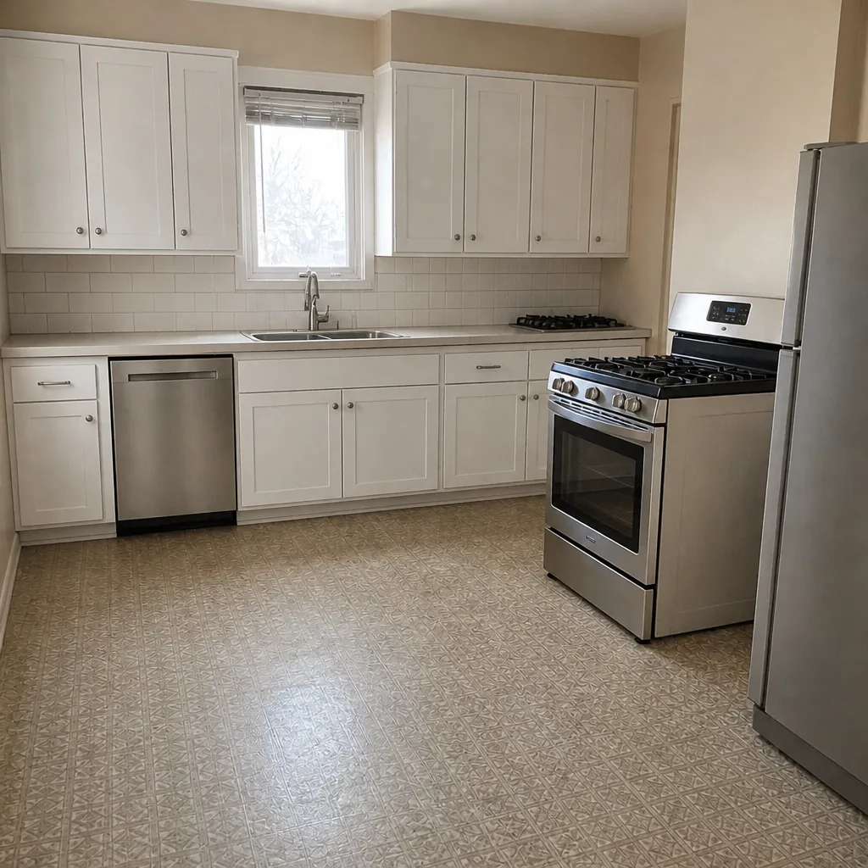
See the difference
 Before
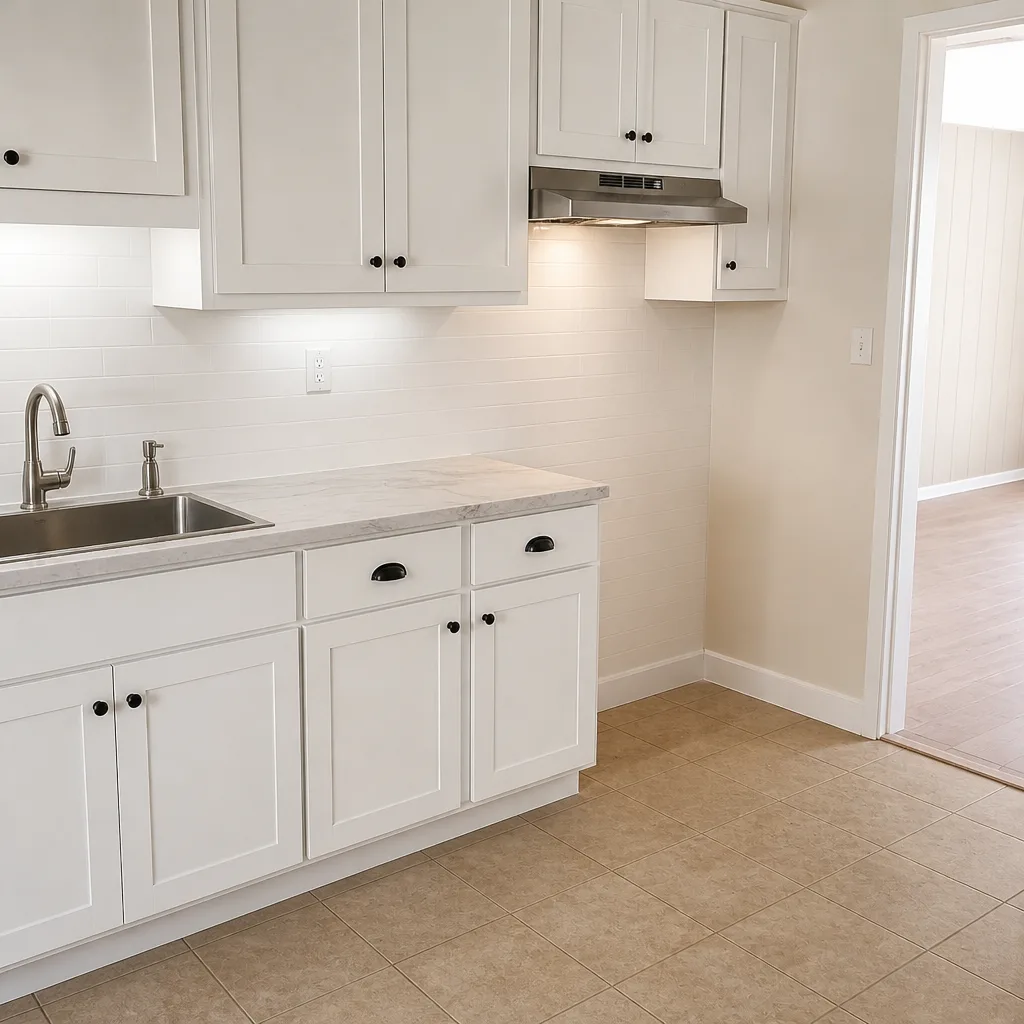 After
 Before
 After
 Before
 After
When to Call a Professional
Call a professional as soon as your project involves a load-bearing wall, a plumbing relocation, a gas line move, or any electrical work beyond swapping a light fixture. Those four categories carry real safety consequences and permit requirements, and a permit inspection isn’t something you can fake your way through later. Also call if your quote came in lump-sum with no line items, if permits weren’t mentioned, or if you’re considering a cabinet line without a manufacturer’s specification sheet. All three are signs of a project about to go off the rails.
If the kitchen shares a bathroom remodel in the same renovation, see the parallel decisions in our bathroom remodeling guide for Winchester.
Sawyer Remodeling Winchester offers free estimates in Winchester – call (888) 343-7097 to get a written, itemized quote before any work begins.
Frequently Asked Questions
A kitchen remodel in Winchester runs $18,000 to $35,000 for a cosmetic refresh, $40,000 to $75,000 for a partial remodel, and $80,000 to $130,000 for a full gut with layout changes. The number depends on scope, permit fees, and whether plumbing or electrical is being relocated. Call (888) 343-7097 for an exact quote – estimates are free.
Yes, if your project touches structural framing, electrical circuits, plumbing rough-in, or gas lines. Cosmetic work like cabinet refacing, countertop swaps, and paint usually doesn’t require permits. Permit scope is set at the Clark County building department level, and a legitimate contractor will pull them and schedule the inspections.
Expect 6 to 12 weeks of active construction for a full gut remodel, plus cabinet and countertop lead times that can add another 3 to 6 weeks before work starts. Cosmetic refreshes finish in 2 to 4 weeks. The single biggest schedule risk is ordering cabinets before finalizing the layout.
It shouldn’t, and a reputable contractor puts the written price in your hands before work starts. Change orders should only happen if you change the scope, or if the contractor uncovers hidden structural problems (which should be addressed in a contingency clause). If the quote was lump-sum with no line items, invoice shock is more likely. Call (888) 343-7097 to get an itemized written quote.
Quartz from Cambria or Caesarstone is the safest bet for Winchester. It resists staining, doesn’t need periodic sealing, and holds up against the dry air and afternoon sun that hit desert kitchens. Natural stone looks beautiful but requires a penetrating sealer reapplied every 12 to 18 months. Granite, in our projects, is a middle ground if the slab is sealed properly.
A complete quote itemizes demolition, permits, cabinetry by brand, countertop material by name, appliance rough-in, flooring, backsplash, paint, and cleanup, plus a contingency clause for hidden structural work. A lump-sum total with no line items is missing information, and every missing line becomes a change order later. Call us for a side-by-side comparison of a proper quote.
The Bottom Line
A Winchester kitchen remodel lives or dies on the order of decisions. Settle the layout first, confirm structural and permit scope, then commit to cabinetry, then countertop, then appliances and finishes. Choose materials that hold up to Mojave heat and dry air: quartz over natural stone, darker grout over white, catalytic-lacquer finishes over standard paint. Pull permits for anything structural, electrical, plumbing, or gas, and expect the quote to itemize every line. If a quote is a lump sum with no cleanup line, walk. If you want a written price in your hands before any work starts, call Sawyer Remodeling Winchester at (888) 343-7097 for a free estimate.
For the broader context on how a kitchen project sits inside a whole-house renovation, see our general contractor services in Winchester, and for a scoped kitchen-only project, our Winchester kitchen remodeling service page has the full scope we work through.
Written by the team at Sawyer Remodeling Winchester.