Last updated November 18, 2026



Free written scope consultation - allowances, timeline, and change-order rules on paper before a single trade is scheduled
DIY vs Professional Kitchen Remodeling: What’s Safe to Do Yourself
Most homeowners who lose money on a kitchen remodel don’t lose it by doing sloppy work. They lose it by doing work that has to be torn out and redone. We’ve watched a Winchester homeowner save $2,400 on demo, then spend $3,900 having a licensed electrician repair the circuit they cut through and the contractor re-frame the wall they opened up. The DIY didn’t fail because of skill. It failed because it sat upstream of permitted work. This guide draws a hard line between the kitchen tasks that are genuinely safe and cost-effective to handle yourself and the ones that create a structural, insurance, or inspection problem the next trade has to price around.
Quick Answer
In a kitchen remodel, the DIY-safe tasks are the ones that don’t sit upstream of permitted work: painting, swapping cabinet hardware, installing open shelving, and replacing appliances on existing circuits. Anything that touches plumbing rough-in, electrical circuits, gas lines, structural walls, or waterproofing requires a licensed trade in Nevada, and skipping the permit doesn’t remove the legal and resale consequences. A hybrid remodel, where you handle demo and finish work while a licensed pro handles the trades, is often the smartest split.
Styles & brands we work with
- Kitchen remodeling
- Bathroom remodeling
- Home additions & ADU
- Roofing
- Windows & doors
- Driveway & pavers
- Fence
Table of Contents
- Where’s the real line between DIY and pro?
- Which kitchen tasks are genuinely safe to DIY?
- What requires a licensed trade in Nevada?
- What happens if you skip the permit?
- How does a hybrid kitchen remodel work?
- What’s the right sequencing for a hybrid project?
- How do you get an honest per-task cost breakdown?
- Common mistakes to avoid
- When to call a professional
Where’s the Real Line Between DIY and Pro?
The line isn’t “easy versus hard.” It’s “downstream versus upstream.” Paint a wall at the end of a project and nobody cares who held the brush. Demo a load-bearing cabinet wall at the start and you’ve created a structural and insurance problem every subsequent trade has to work around. That distinction is the whole game.
Think about what happens after your work is done. If a paint job fails, you repaint. If a hardware swap goes wrong, you replace a $6 pull. But if the tile you set before the plumbing rough-in was inspected fails, the plumber has to tear out your tile to get at the pipe, then the inspector has to re-check, then you re-tile. Your $600 in saved labor became a $2,100 rework bill and a two-week delay.
The test we give Winchester homeowners: ask whether your task depends on something a licensed trade still has to do, or whether a licensed trade depends on your task being finished. If you’re upstream of a permit or a rough-in, you’re borrowing trouble. If you’re downstream of all the inspections and rough-ins, you’re in safe territory.
Local geography matters here too. Winchester sits in the Mojave, and the swings between 105-degree summers and cold desert nights put real stress on kitchen materials. Cabinets expand and contract more than in milder climates, which is why hardware swaps need a light touch and why we see more loose hinges on the south-facing wall of a kitchen than anywhere else. Paint that isn’t rated for interior desert conditions chalks faster here. These aren’t reasons to avoid DIY. They’re reasons to pick the right DIY.
Which Kitchen Tasks Are Genuinely Safe to DIY?
These are the jobs where a homeowner’s work doesn’t create exposure for anyone else. They save real money and they don’t need a permit, an inspection, or a licensed trade.
- Painting walls and ceilings. A full kitchen repaint runs $500 to $1,200 depending on square footage and how much prep it needs. DIY cost is $80 to $200 in materials. No permit, no trade, no downside.
- Cabinet hardware swaps. New pulls and knobs cost $150 to $400 in materials for a typical kitchen, versus $300 to $600 installed. A drill and a template get you there in an afternoon.
- Open shelving on drywall. Not cabinets that carry real weight and not shelving that needs blocking behind the wall. Basic floating shelves into studs are fine. Anything that requires opening the wall to add backing moves into pro territory.
- Appliance swaps on existing circuits. Replacing a same-size refrigerator, range, or dishwasher where the outlet, gas connection, and water line already exist and match the new unit. Changing the circuit or moving the gas line does not qualify.
- Cosmetic backsplash tile over an existing backsplash. Only when you’re covering with a thin peel-and-stick or mosaics on an already-flat, already-waterproofed surface. Not new tile where none existed. That requires waterproofing and belongs with a tile setter.
- Cabinet painting. A patient homeowner can do a good job with proper prep and a quality cabinet-grade paint. The result won’t match a factory finish but it’s a real savings on a $2,500 to $5,000 pro job.
You can see the pattern: finishes, cosmetics, and objects that hang or sit on existing infrastructure. Nothing upstream, nothing inside a wall, nothing that carries the kitchen’s water, gas, or power.
What Requires a Licensed Trade in Nevada?
Nevada regulates electrical, plumbing, and mechanical work at the state level through the Nevada State Contractors Board, and most kitchen work in that territory requires a licensed contractor. Handing off these tasks isn’t caution; it’s the law, and it’s also where the real risk lives.
- Any new or moved electrical circuit. Adding an outlet for a new range, moving a receptacle for a relocated island, installing under-cabinet lighting that ties into the panel, or upgrading an old circuit for a new appliance.
- Anything on the gas line. Moving a range, swapping to a gas cooktop, adding a gas line for a range hood. Gas leaks don’t announce themselves.
- Plumbing rough-in. Moving the sink, adding a dishwasher line, relocating supply or drain, replacing a shutoff valve. Even a modest move opens a wall and needs a permit.
- Structural changes. Removing a wall (even one you think is non-load-bearing), widening a doorway, adding a beam, changing the header over a window. Structural changes need engineering and permits.
- Tile in wet areas. A kitchen backsplash is low-risk, but tile around a sink or a wet bar needs correct substrate and waterproofing.
- Exhaust and range hoods. Venting a hood through a wall or roof requires cutting the envelope, flashing it, and usually a permit.
- Waterproofing and tile. Sheet membrane, cement board, and Schluter edge trim (the metal strip that waterproofs where your tile meets the floor) are a sequence you can’t shortcut. Done wrong, water gets behind the wall and rots the framing.
Our position on this isn’t theoretical. When we send a licensed local pro to a Winchester kitchen, the pro is licensed and insured as Nevada requires, and that credential is the only thing that stands between an error and your homeowner’s policy refusing the claim. Our general contractor in Winchester team regularly gets called to jobs where the electrical work was done under the table and the inspector won’t sign off until it’s ripped out and redone.
What Happens If You Skip the Permit?
Skipping a permit doesn’t make the problem disappear. It moves the problem to the future, where it’s more expensive. Here’s what actually happens.
- The work is unpermitted on record. When you sell, a buyer’s inspector will flag the new electrical or plumbing as not matching the permit history. Even good work becomes a negotiating point.
- Insurance can decline a claim. If a kitchen fire starts at an unpermitted outlet, the insurer can question whether the work was done to code and covered. That’s the worst time to learn the answer.
- Inspectors can require full removal. An inspector who finds an unpermitted change to a load-bearing wall can require an engineer’s report, a structural fix, and a fresh inspection. That’s the $8,000 surprise.
- Contractors price around it. When the next contractor sees unpermitted work, they have to build in time to fix or document it. That cost lands on you.
- Your resale timeline slips. Permits take time. A buyer’s escrow window doesn’t wait.
Winchester’s inspection schedule moves at its own pace, and the Clark County process isn’t instant. Starting with permits in hand is almost always faster than fixing the problem three years later.
How Does a Hybrid Kitchen Remodel Work?
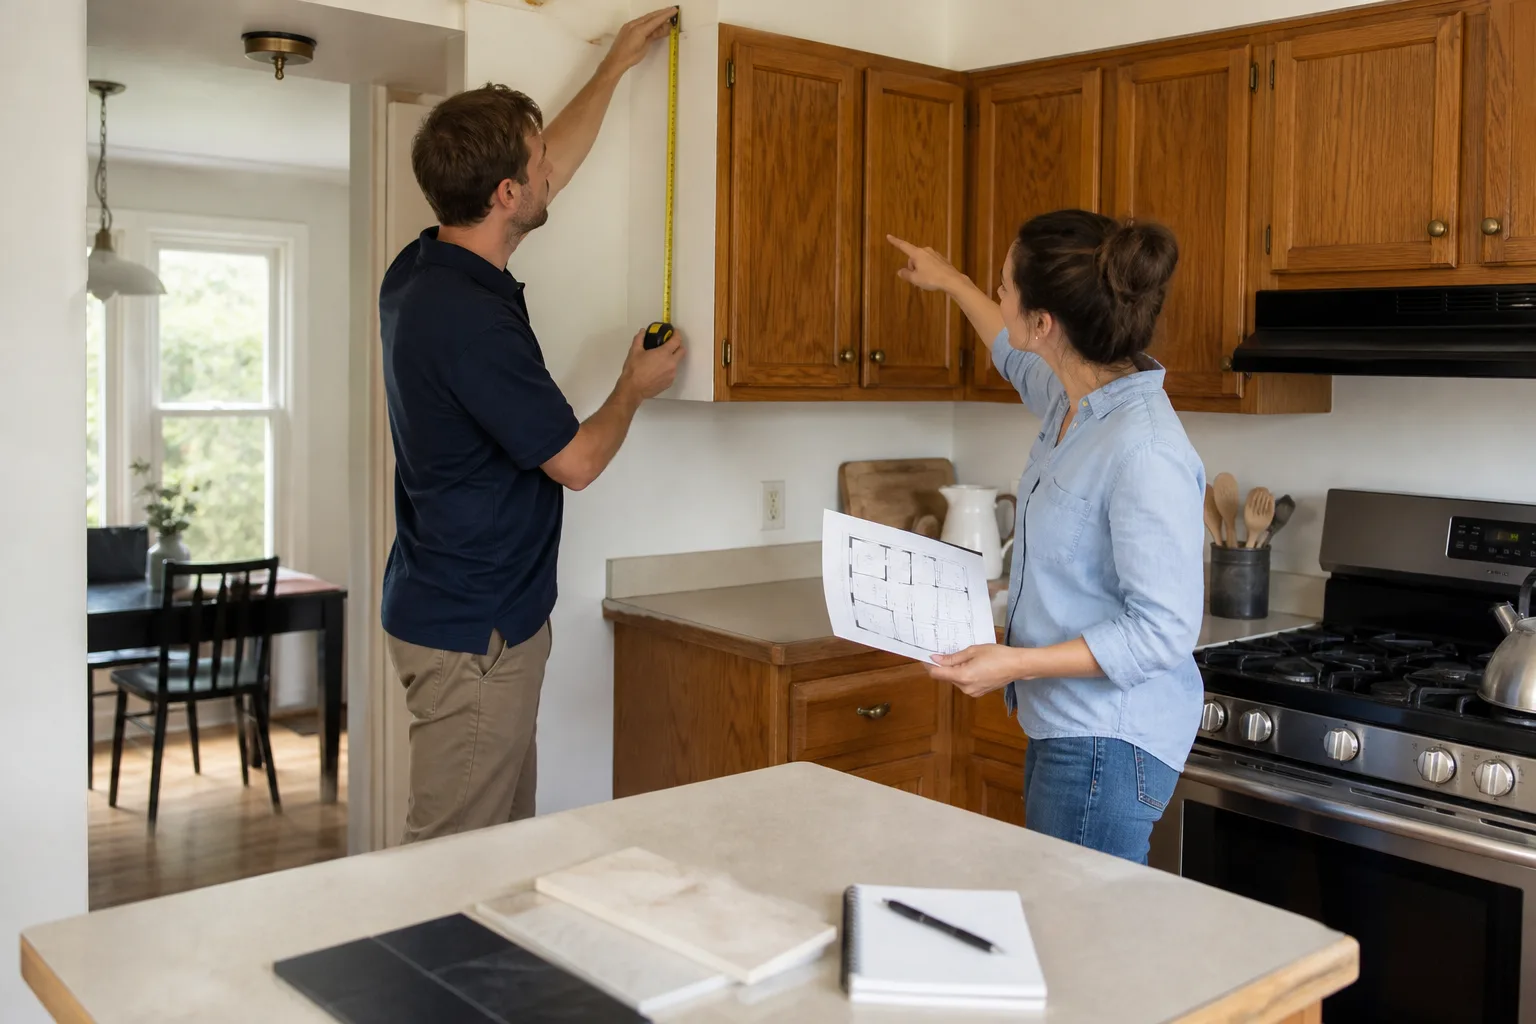
The smartest split in most Winchester kitchens we see: you handle the demo and finish work, and a licensed pro handles plumbing, electrical, and tile. You keep the parts you can do well and pay only for the parts that carry real risk.
- You do: demo of non-structural elements, cabinet removal and disposal, painting, hardware, shelving, and finish carpentry on trim.
- The pro does: plumbing rough-in, electrical rough-in and finish, gas work, structural changes, tile and waterproofing, exhaust installation, and inspections.
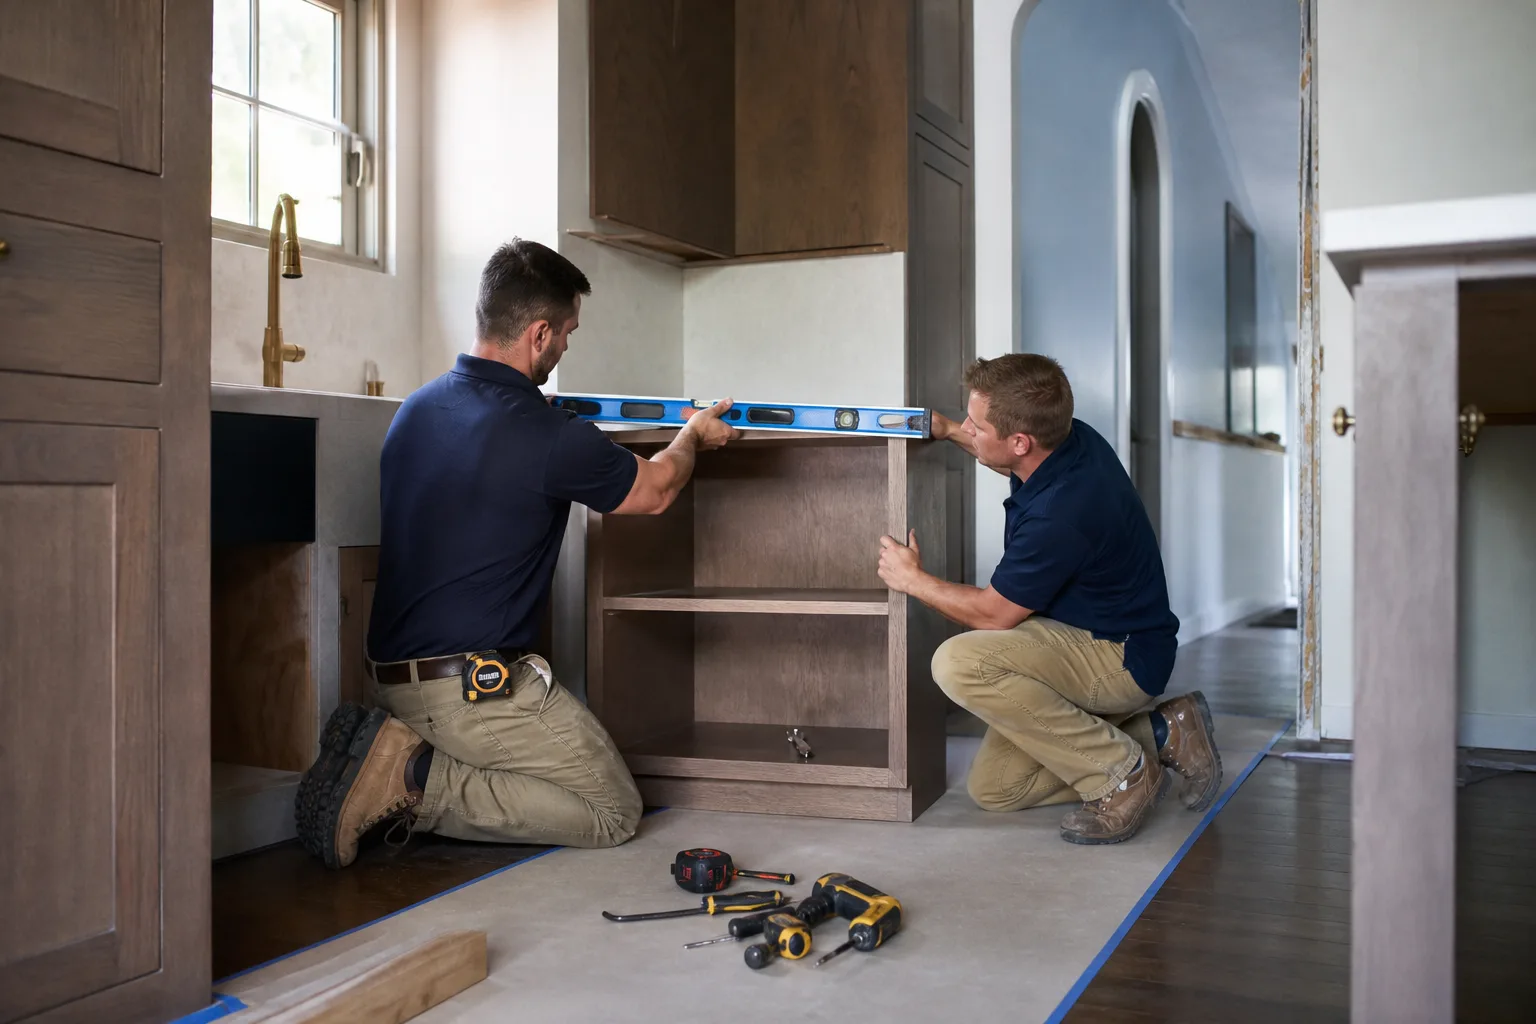
- Shared: cabinet installation (you can hang, the pro can level and plumb, which matters when the walls aren’t square), countertop templating and install (pro always), and appliance installation on new circuits (pro).
The value of the hybrid is real. On a typical Winchester kitchen in the $22,000 to $45,000 range for a full remodel, a hybrid might shave $3,000 to $6,000 off the total while keeping every inspected trade properly done. For a straightforward refresh in a home in the 89052 or 89148 ZIP codes, the savings can push closer to the top of that range because there’s less structural work to begin with.
Get the sequencing right and the hybrid works smoothly. Get it wrong and your DIY becomes someone else’s rework. Our kitchen remodeling in Winchester page walks through how a managed project runs, and it’s worth reading before you commit to the hybrid plan.
What’s the Right Sequencing for a Hybrid Project?
Sequence is where hybrid remodels live or die. The rule: never do anything a licensed trade has to undo. These are the steps in order.
- Pull permits first. Before demo. The permit defines what’s allowed and what gets inspected.
- Clear the room. Empty cabinets, cap off the water and gas at the shut-offs (do not do this yourself if you’re unsure; call the pro), and prep the floors.
- Do structural and rough-in demo. Remove non-load-bearing elements you’re clearing. Stop immediately if you hit a load-bearing wall, a wire you didn’t expect, or a pipe.
- Lay out the new footprint. Mark the locations for every new outlet, switch, plumbing connection, and vent. Do this before any framing or electrical starts.
- Licensed trades rough-in. Electrical and plumbing open the walls and install. The inspector comes. Nothing closes up until it passes.
- Insulation, drywall, and paint prep. Now drywall closes the walls. Tape, mud, and sand. Prime.
- Cabinets install. The pro (or a very confident homeowner with a level and shims) hangs cabinets on a plumb, level line.
- Countertops template and install. Pro only. This is where a quarter-inch error costs a $1,200 slab.
- Tile and backsplash. Licensed tile setter handles waterproofing and tile. You can paint the walls above it.
- Finish electrical and plumbing. The inspector signs off the finished install.
- You do the DIY finishers. Paint touch-ups, hardware install, shelving, appliance swap on existing circuits.
- Final inspection and walkthrough. Every trade and inspection is on record.
The one rule that will save you the most money: never do a DIY step that comes before an inspection. Your paint job can come after. Your demo can come before, but only the parts that don’t touch infrastructure.
How Do You Get an Honest Per-Task Cost Breakdown?
You can’t make a smart DIY-versus-pro decision without seeing the price of each task separately. Most contractors quote a lump sum and move on. Ask for a line-item breakdown, and the honest ones will give it to you.
Here’s what a real Winchester kitchen line-item breakdown looks like on a mid-range remodel:
- Demo and disposal: $900 to $1,800
- Electrical rough-in and finish (new circuits, under-cabinet lighting): $1,800 to $3,500
- Plumbing rough-in and finish (sink relocation, dishwasher, shutoffs): $1,200 to $2,800
- Gas line if applicable: $400 to $900
- Drywall repair and paint prep: $700 to $1,500
- Cabinet install: $1,200 to $2,800
- Countertop template and install (material separate): $800 to $1,600
- Backsplash tile and waterproofing: $900 to $2,200
- Paint: $500 to $1,200
- Trim and finish carpentry: $400 to $900
- Permits and inspections: $350 to $900
The value of this list is what it lets you say. You can look at the $900 to $1,800 demo line, decide you’ll handle that yourself, and know exactly what you’re saving. You can look at the $1,800 to $3,500 electrical line and know that’s not a place to cut. Honest breakdowns let you make informed trade-offs.
Insist on written pricing before work starts. If a contractor won’t put per-task numbers in writing, that’s a signal. Our team puts a written price in your hands before a single tool is picked up, and the number on the invoice is the number you approved. Our bathroom remodeling in Winchester team applies the same standard whether the project is a bath or a kitchen.
Common Mistakes to Avoid
- Demo-ing before permits are pulled. It’s tempting to get a head start. It’s also how you discover you took out the wrong wall with no permit to fall back on. Wait for the permit.
- Cutting out cabinets without checking for wires and pipes. In Winchester’s older homes, wiring is often run in unexpected places. Study a non-contact voltage tester and probe before the saw goes in.
- Tiling before plumbing rough-in is inspected. This is the classic rework bill. The inspector needs to see open walls before the tile covers them.
- Replacing an appliance on a new circuit. A new range that needs more amperage than the old one is an electrical job, not a swap. Matching the existing amperage is the safe test.
- Buying cabinets online without checking wall square. Winchester kitchens often have 1950s and 1960s framing that isn’t square. Where walls are off by an inch or more, cabinets need scribing and blocking, and shipping cabinets before you measure creates a return problem.
- Using interior paint instead of a desert-rated product. The UV and low humidity here punish the wrong paint. Cabinet-grade and enamel paints hold up where interior latex doesn’t.
- Skipping waterproofing on any tile near water. If your tile surrounds a sink or a wet bar, the sheet membrane and Schluter edge trim aren’t optional. Water behind the wall is a $3,000 to $6,000 repair.
When to Call a Professional
Call a licensed professional the moment a task involves water you didn’t run, gas, a circuit you didn’t install, a wall you didn’t build, or waterproofing you didn’t spec. Those are the exact scenarios where DIY creates downstream costs that outrun every dollar saved. Our technicians have up to 21 years of experience, and the ones we bring on kitchen projects have seen every short-cut that added a month to a schedule.
You should also call when your project is more than cosmetic. If you’re moving a sink, changing a layout, upgrading appliances that need new circuits, or touching anything structural, the permit and inspection path is not optional in Nevada. Getting it started early always beats getting it fixed later. Our Sawyer Remodeling Winchester home page explains how we structure projects under The Relay Visibility Guarantee, with a written price before work starts, live arrival time tracking, and before-and-after photos.
Sawyer Remodeling Winchester offers free estimates in Winchester. Call (888) 343-7097 to schedule yours. We’ll break the project down task-by-task so you can decide exactly where to draw your own DIY line.
See the difference
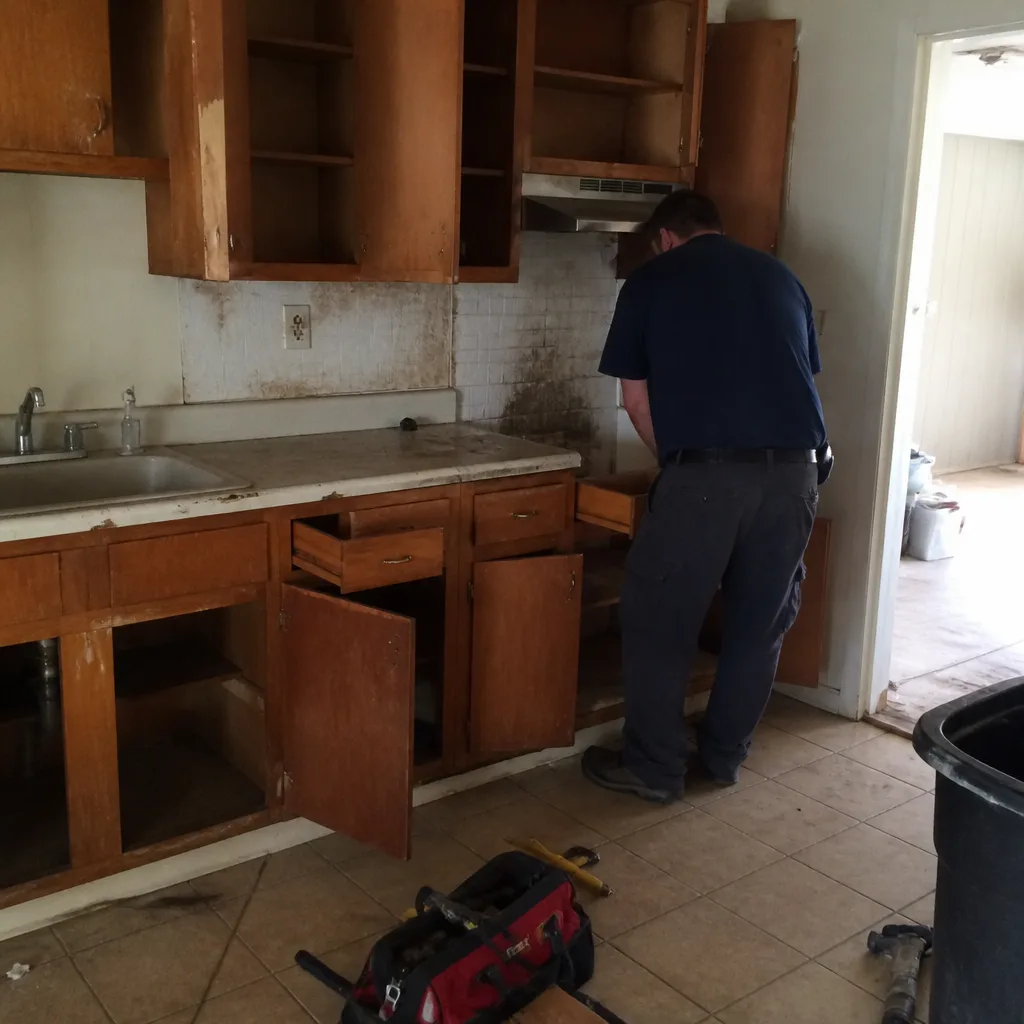 Before
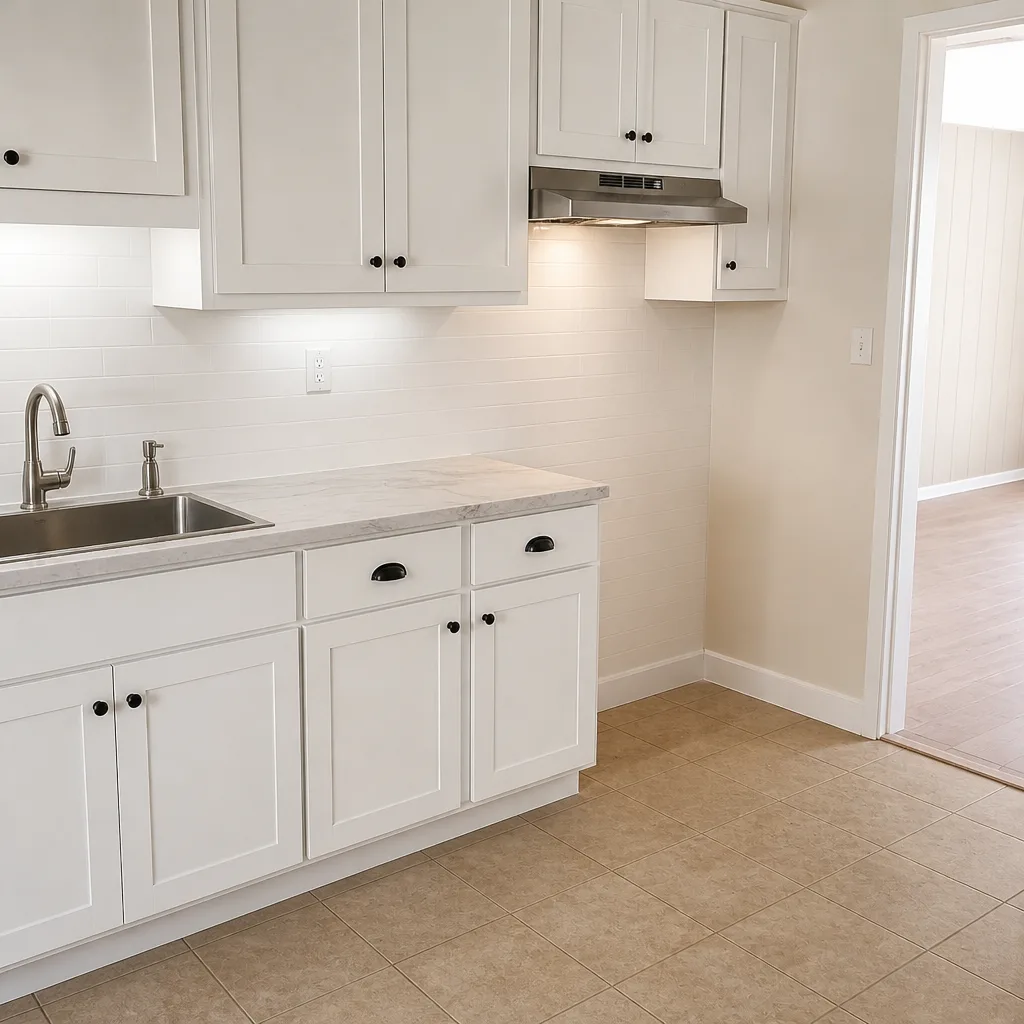 After
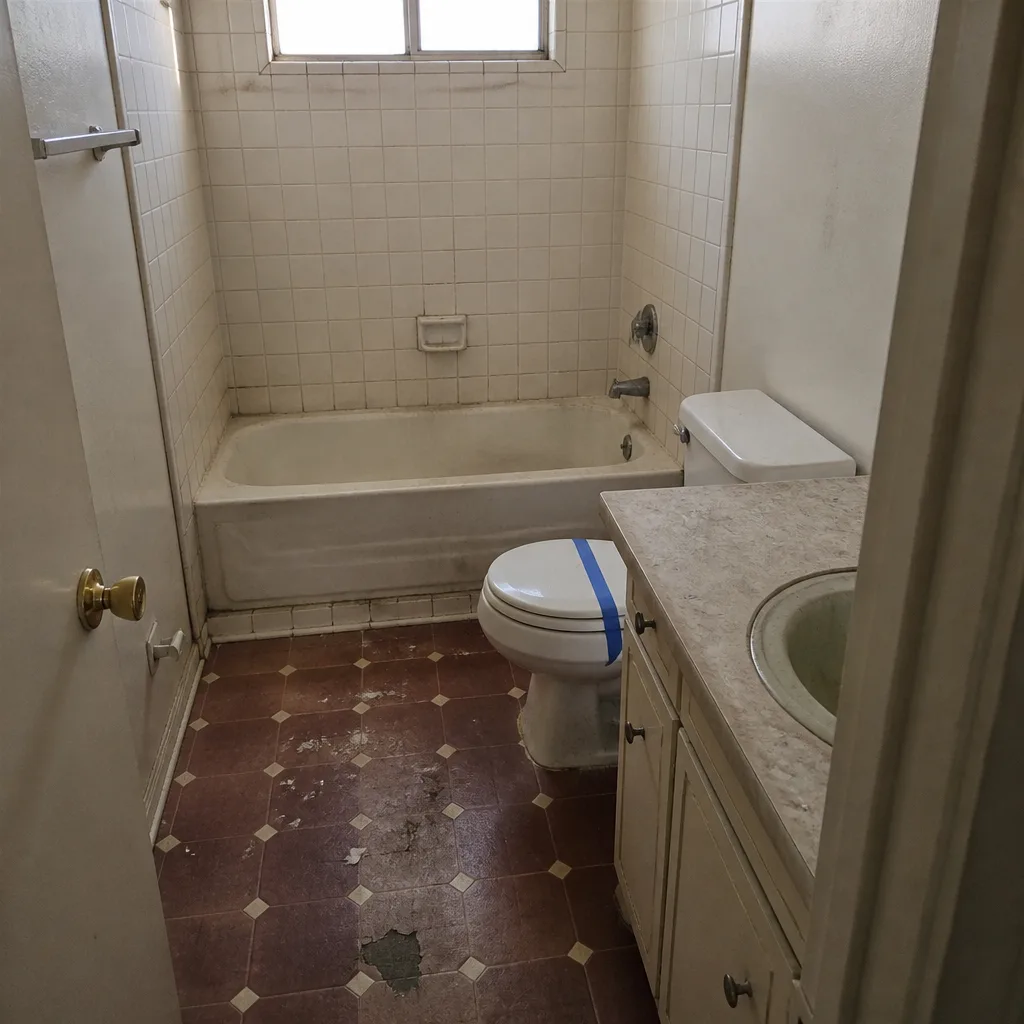 Before
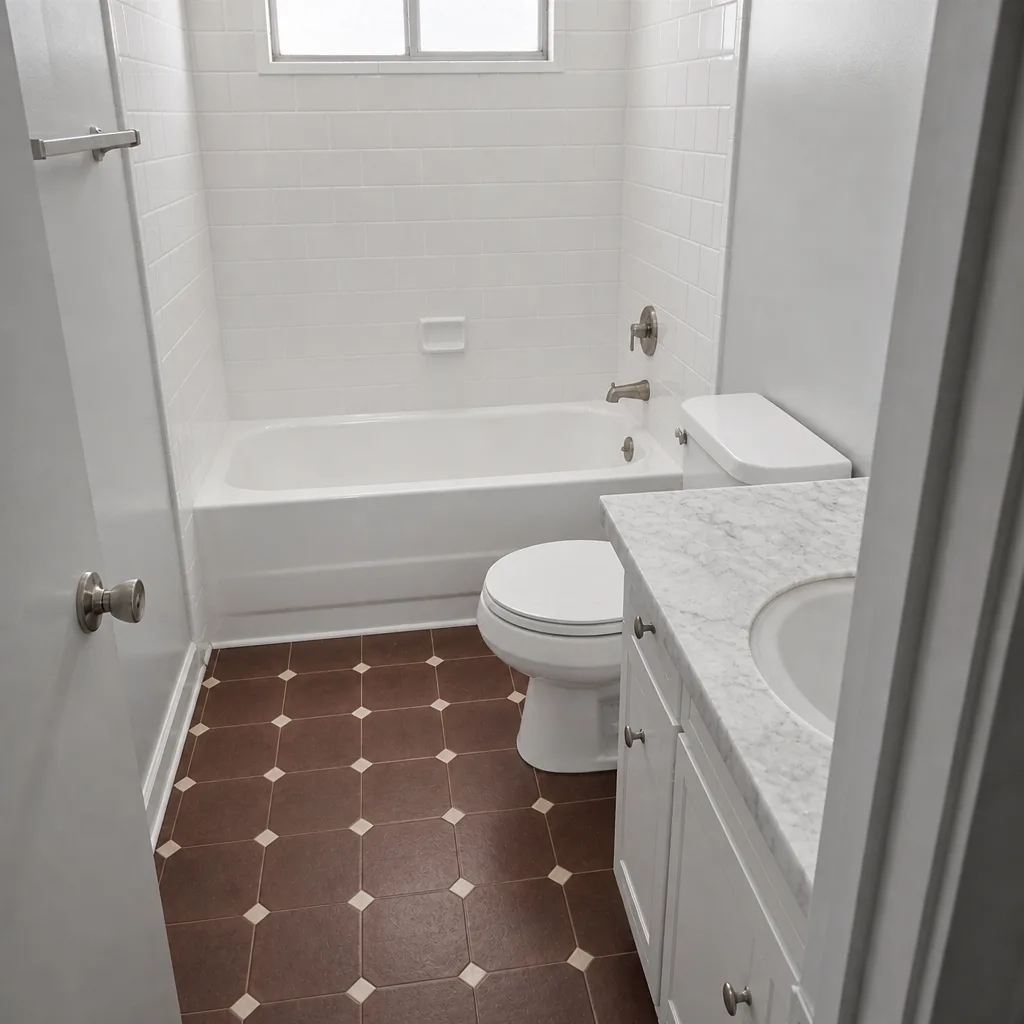 After
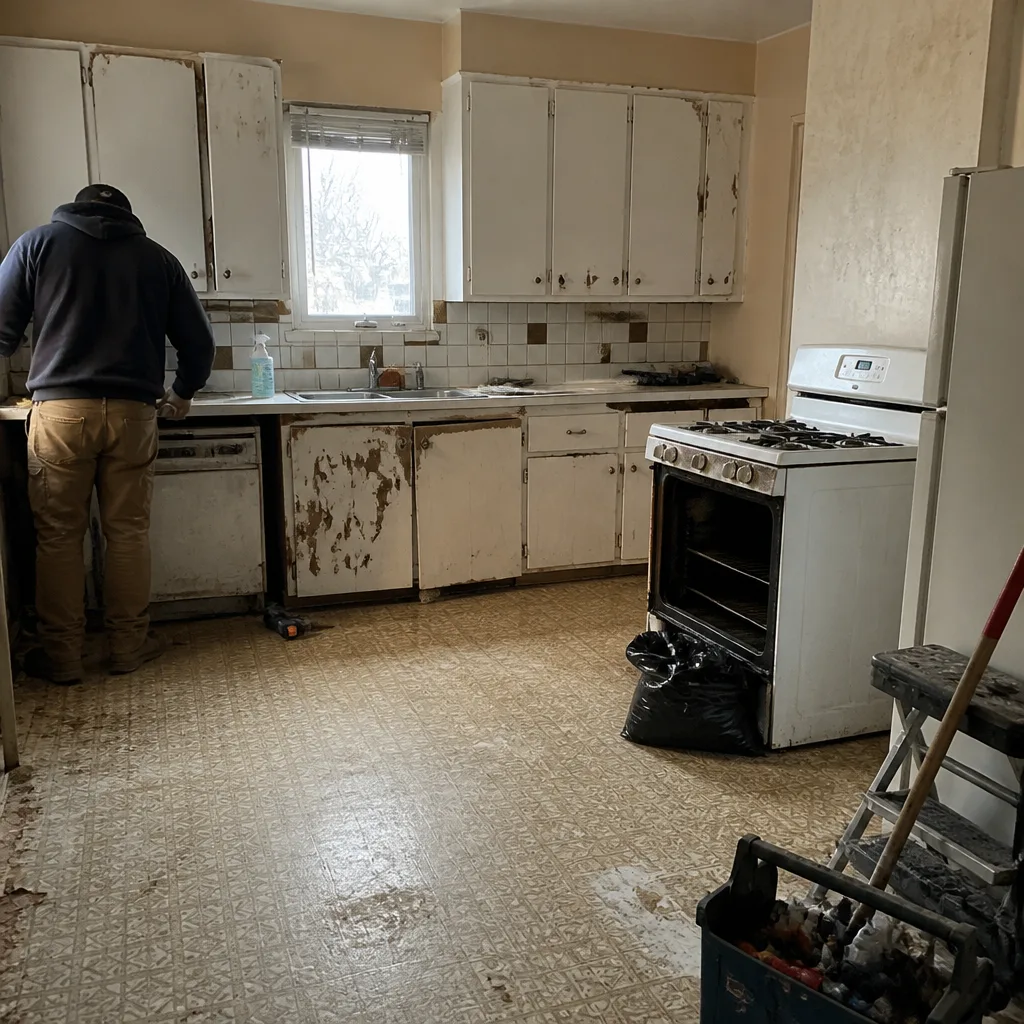 Before
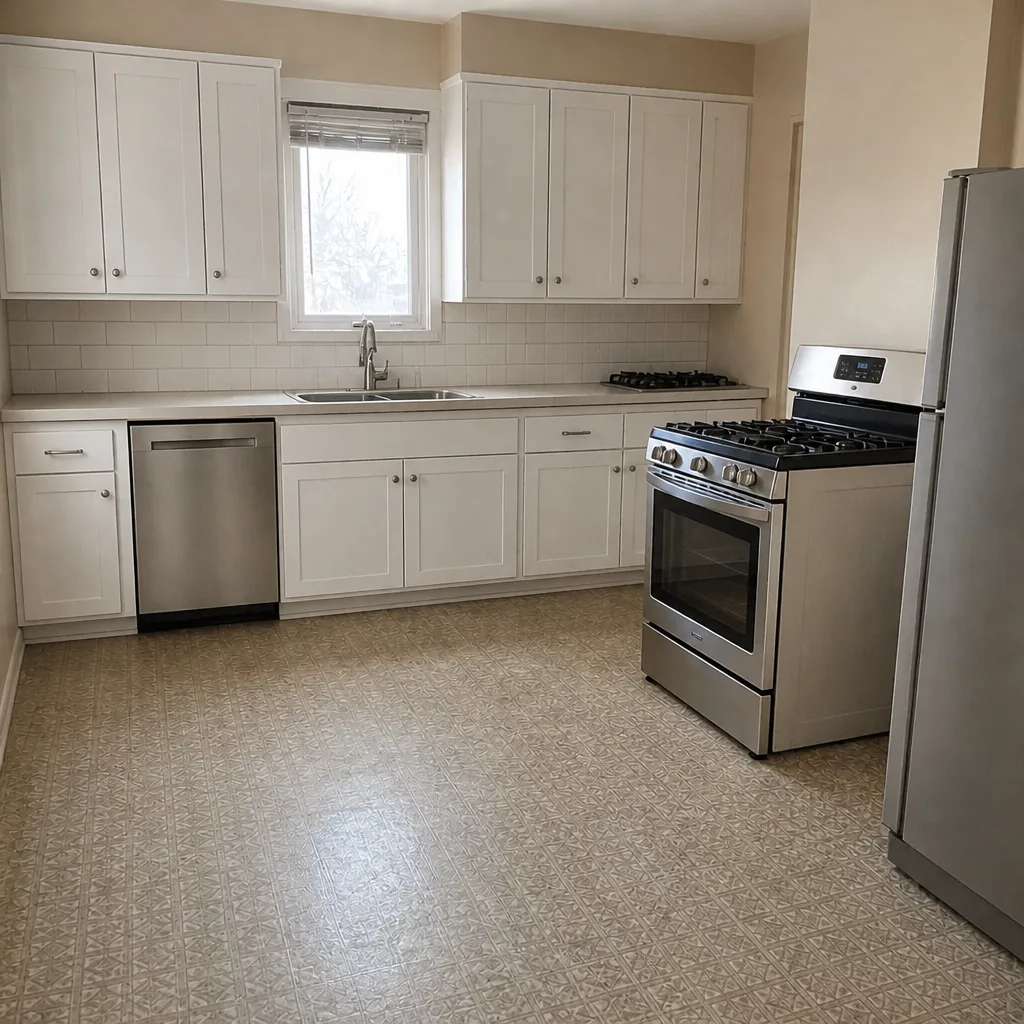 After
Frequently Asked Questions
DIY is genuinely cheaper on finish work like painting, hardware, and shelving, where you save 60 to 75 percent of the pro labor cost. It’s rarely cheaper on electrical, plumbing, gas, structural, or tile, because a single mistake in any of those can wipe out the savings on the whole project. Most Winchester homeowners who come out ahead do a hybrid: DIY on finishes, hire licensed pros for the trades. Call (888) 343-7097 for a task-by-task estimate so you can see the trade-offs on paper.
Yes, any kitchen remodel in Winchester that moves electrical, plumbing, gas, or structural work needs a permit through the Clark County building department. Cosmetic work like painting, cabinet hardware, and appliance swaps on existing circuits typically doesn’t require a permit. If you’re unsure, ask. The permit itself is usually a few hundred dollars, and skipping it costs thousands.
No, and this is one of the few answers in this guide with no gray area. A wall that looks non-load-bearing can still be carrying structural loads in Winchester homes, especially in older tracts where the framing wasn’t standard. Removing a wall requires confirmation that it’s non-load-bearing, sometimes an engineer’s report, and always a permit. Removing it yourself and finding out mid-demo is how a $2,000 project becomes a $12,000 structural repair.
Yes, if the surface is drywall above a dry area and you’ve read up on thinset, trowel size, and grout. No if the tile is going around a sink or wet bar, or if you’re installing tile where none existed and waterproofing needs to be applied. A kitchen backsplash over drywall in Winchester homes is a reasonable DIY project. Tile near water is a licensed setter’s job. Call (888) 343-7097 for an exact tile install quote if you’d rather not risk the waterproofing.
A mid-range full kitchen remodel in Winchester runs $22,000 to $45,000, with the higher end covering structural changes, cabinet and countertop replacement, and full trade work. A cosmetic-only refresh can come in at $6,000 to $12,000. A hybrid remodel where you handle demo and finishes typically lands $3,000 to $6,000 below the full-pro version. Call (888) 343-7097 for a written line-item estimate, and estimates are free.
Not on our projects. Our written price is the price, and we don’t issue surprise change orders. The one exception in any honest remodel is undiscovered conditions once walls are opened; those get priced in writing before anyone proceeds, never as a lump sum at the end. Call (888) 343-7097 to talk through a project and get your pricing in writing before any work starts.
The Bottom Line
The DIY-safe tasks in a kitchen remodel aren’t the easy ones. They’re the ones that don’t sit upstream of permitted work. Paint, hardware, shelving, appliance swaps on existing circuits: genuinely worth your time. Electrical, plumbing, gas, structural, and tile: not worth the risk, not legal to skip in Nevada, and not as expensive as the repair bill when they go wrong. The hybrid remodel is the smartest path for most Winchester homeowners, and it starts with an honest per-task breakdown. Get the price on paper, draw your line, and only hire out the work that carries real risk. Whether you’re refreshing a rental or renovating a family home, that line is where the savings live. For the wider project scope, our kitchen remodeling in Winchester page covers how a full managed project runs, and our bathroom remodeling in Winchester team applies the same standard on bathrooms.
Ready to price your kitchen? Call (888) 343-7097 for a free estimate. We’ll walk the space, talk through the DIY tasks you’re considering, and put a written price in your hands before any work starts. Estimates are free, the price doesn’t change once you’ve approved it, and every project is backed by our 365-Day Done Right Promise: if it’s not done right, we make it right.
Written by the team at Sawyer Remodeling Winchester.