Last updated November 18, 2026




Free written scope consultation - allowances, timeline, and change-order rules on paper before a single trade is scheduled
How Long Does Home Renovation Take? Timelines and What to Expect
The average bathroom remodel is quoted at two to three weeks. The average actual completion runs five to seven. That gap isn’t materials or skill. It’s inspection wait times and contractors who double-book crews, then let your project sit idle while they chase the next bid. And in Winchester, where Washoe County handles scheduling for every permitted job, that gap shows up on nearly every project we see. What separates a renovation that finishes close to schedule from one that drags into month four usually comes down to sequencing, not speed. This guide breaks down realistic timelines for Winchester bathroom, kitchen, and addition projects, and shows you how to read a contractor’s schedule as a reliability signal before you sign anything.
Quick Answer
A typical home renovation takes 6 to 12 weeks for a bathroom, 10 to 16 weeks for a kitchen, and 4 to 8 months for a room addition, once permits are pulled. The single biggest variable isn’t labor or materials speed, it’s how many trade inspections sit between demo day and move-back day, and how disciplined your contractor’s scheduling is. A good contractor builds inspection buffer into the plan up front. A weak one treats inspections as a surprise.
Styles & brands we work with
- Kitchen remodeling
- Bathroom remodeling
- Home additions & ADU
- Roofing
- Windows & doors
- Driveway & pavers
- Fence
Table of Contents
- Phase-by-Phase Breakdown for Winchester Projects
- Why Inspections Are the Most Common Hidden Delay
- How Washoe County Inspection Scheduling Works
- What a Written Schedule Should Contain
- Material Lead Times and Sequencing
- How to Read a Contractor’s Schedule Before You Sign
- Tracking Real Progress vs. “We Were Here”
- Common Mistakes to Avoid
Phase-by-Phase Breakdown for Winchester Projects
Timelines only mean something when they’re broken into phases. Here’s how the three most common Winchester projects actually sequence, with honest inspection buffers built in. These numbers assume permits are pulled before demo starts, which is how a licensed job always runs.
Bathroom remodel (6 to 12 weeks)
- Design and permitting: 1 to 3 weeks. Drawings, selections, and permit submission to Washoe County.
- Demo and rough-in: 1 week. Tear-out, framing corrections, plumbing and electrical rough-in.
- Rough inspection: schedule-and-wait. This is the buffer that most quotes ignore.
- Tile, waterproofing, and finish: 2 to 4 weeks. A Schluter waterproofing system and edge trim on the shower substrate is standard on a job done right, and it adds a day but saves a leak.
- Fixtures and final inspection: 1 week. Toto or American Standard fixtures set, then the final walk.
Winchester homes built in the 1980s and 1990s frequently need drain line updates once the walls open, and that discovery adds a week. A contractor who doesn’t warn you about that possibility either hasn’t opened many Winchester walls or is protecting a bid number.
Kitchen remodel (10 to 16 weeks)
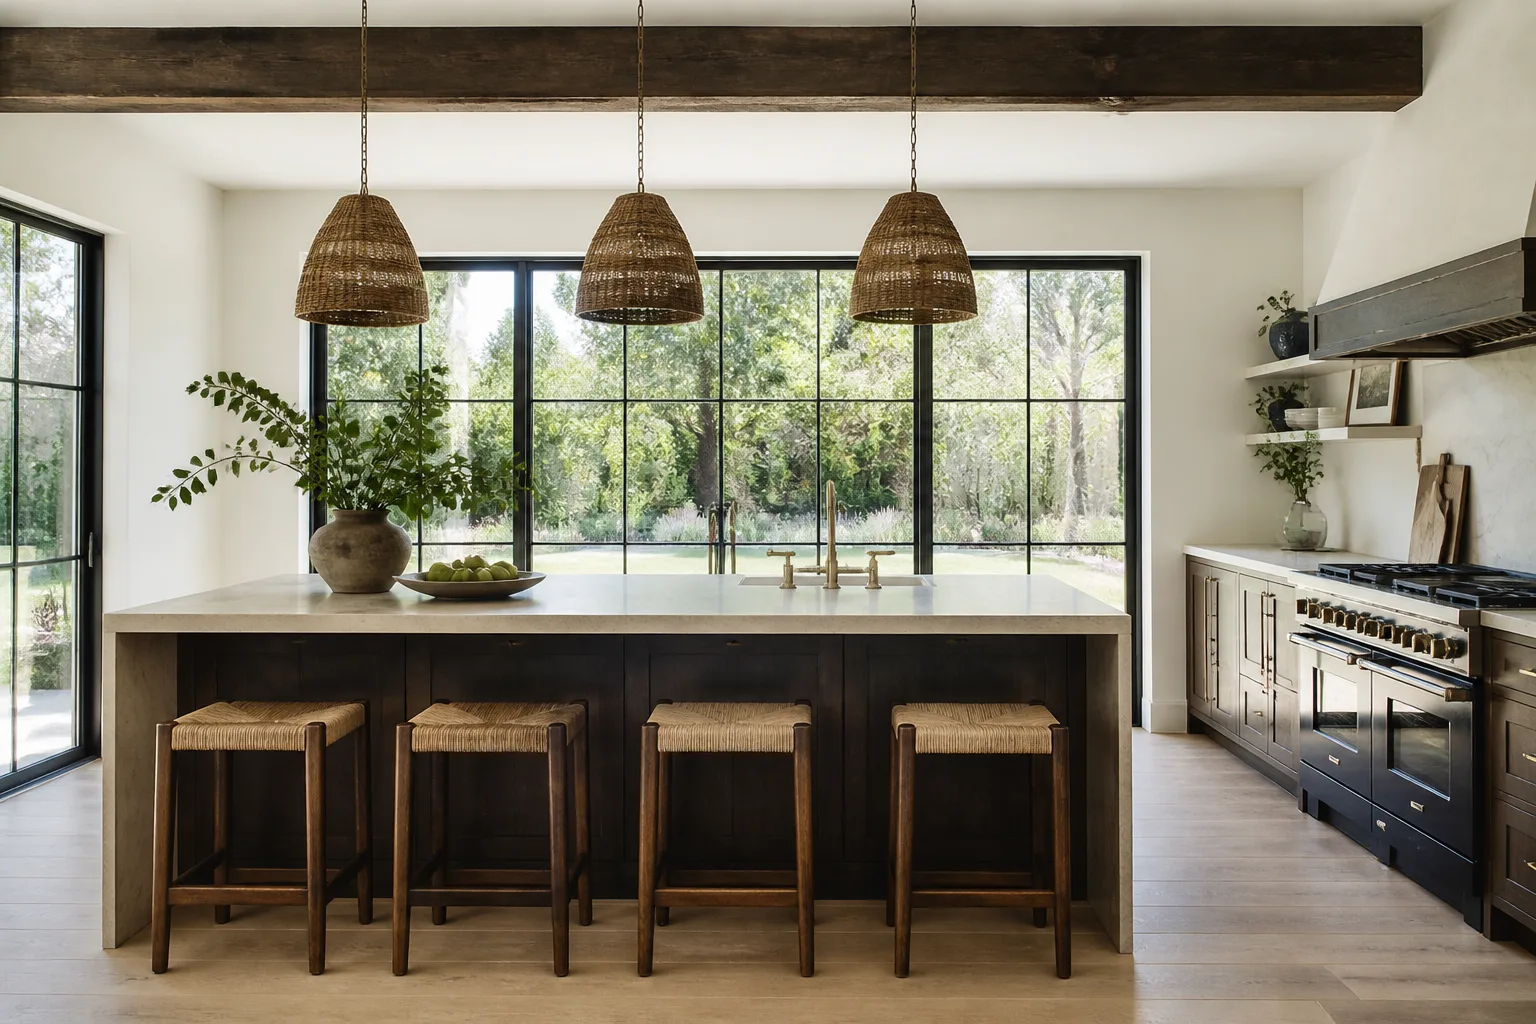
Kitchens run longer than bathrooms because the sequencing is tighter. Custom cabinetry (KraftMaid or Wellborn, for example) is made to order, and it can’t be installed until the room is framed, wired, plumbed, and inspected. A realistic kitchen plan counts 2 to 3 weeks for demo and rough-in, a rough inspection buffer, 3 to 5 weeks for drywall, flooring, and cabinet install, and 1 to 2 weeks for countertops (Cambria or Caesarstone templates and install don’t happen same week), plus final inspection. Most kitchens hold near this range when materials are ordered before demo. They blow past it when a homeowner picks a slab after demo, because the template-then-fabricate chain can add three weeks by itself.
Room addition (4 to 8 months)
Additions run long because they pass through the most inspection gates: foundation, framing, rough electrical, rough plumbing, insulation, and final. Each gate is a scheduled appointment with Wasoe County, and each one can push the next phase back by days. An addition is also exposed to weather, and Winchester’s summer heat and sudden spring wind events can stall framing and sheathing. Count on 4 to 8 months for a finished addition, with the middle 60 days being the most inspection-heavy stretch.
Why Inspections Are the Most Common Hidden Delay
Every permitted remodel passes through a set number of inspections, and each one is a handoff point where the job pauses. That’s not a flaw in the system. It’s how a safe build gets verified. The problem is that most quotes treat inspection waits as invisible, so the promised date slides the moment the first appointment slips.
- Rough inspections verify framing, electrical, plumbing, and mechanical before walls close. If something fails, you wait for a re-inspection, which lands you back in the queue.
- Mid-phase inspections cover waterproofing, insulation, and sometimes shear or fire-blocking depending on the scope.
- Final inspections confirm the finished work matches the permitted drawings. Small mismatches, like a moved outlet or a swapped fixture, can trigger a correction notice and another appointment.
A job that passes every inspection first try still loses time to scheduling. A job that fails one loses double. This is why the schedule itself is the reliability test. A contractor who builds a 5 to 10 day buffer around each inspection has done this before and knows how the county queue behaves. A contractor who gives you a single start date and no milestone dates is either guessing or hoping. In Winchester, the difference between a six-week bathroom and a nine-week bathroom usually comes down to exactly this.
How Washoe County Inspection Scheduling Works
In Winchester, all permitted remodeling work is inspected through Washoe County’s building department. Scheduling is done by appointment, and the wait for a given inspection depends on the season and how many other projects are in the queue. Spring and early summer are the busiest stretch because renovation season overlaps with new construction. Fall is quieter. Knowing that rhythm is part of what an experienced local contractor brings to your plan.
What homeowners should understand before signing:
- You can’t schedule the next phase’s inspection until the prior work is complete and signed off. The chain is sequential.
- Re-inspections go back into the same queue. A failed inspection doesn’t get priority.
- Permit conditions on your specific scope (structural changes, egress, plumbing relocation) determine how many gates your project passes through. More scope means more gates.
This is the single most important thing to ask a contractor during the bidding stage in Winchester: “How many inspections does this specific job need, and roughly how long is each appointment running right now?” A contractor who can answer that precisely has been running jobs through this county recently. One who can’t is working from a template.
What a Written Schedule Should Contain
A start date is not a schedule. A schedule is a milestone map that lets you see, at any point, whether the job is on track or slipping. Before you sign anything, ask for one in writing and check it against this list:
- Every major milestone: demo complete, rough-in complete, rough inspection scheduled, drywall, finish work, final inspection.
- Target dates for each milestone, not just the start. A schedule with only a start date and end date tells you nothing about the middle.
- Inspection buffer built in explicitly. If the buffer isn’t named, it doesn’t exist.
- Material order and delivery dates. When cabinetry, tile, and windows arrive should be on the schedule, not left to memory.
- A named point of contact and a stated check-in cadence (daily update, weekly review).
A contractor who can’t provide a milestone schedule before signing is signaling how the job will run after signing. This is the single clearest reliability signal you’ll get during the bid phase, and it’s free to look for.
Material Lead Times and Sequencing
Materials don’t cause delays when they’re ordered in the right order. They blow up timelines when they’re ordered late, or when the schedule assumes everything arrives at once. Here’s how lead times actually shape a 2025-2026 renovation sequence, and what needs to be ordered before demo starts.
- Custom cabinetry (KraftMaid, Wellborn): 6 to 10 weeks. This is the longest lead time in a kitchen and the most common cause of an extended timeline. Order it at the design phase.
- Windows and exterior doors: 4 to 8 weeks. Never order after demo. Confirm the measured size and the frame spec before the order goes in.
- Tile and stone slabs (Cambria, Caesarstone): 1 to 3 weeks for tile, 2 to 4 weeks for templated countertops. Pick your slab before demo and let the fabricator measure first.
- Fixtures (American Standard, Toto, Kohler, Moen, Grohe): usually in stock or 1 to 2 weeks. Still confirm on-hand status in writing at selection.
- Schluter waterproofing and edge trim: short lead time, but the wrong spec means a return and a lost day. Confirm the system up front.
In our experience, the most common sequencing error is choosing fixtures and tile after demo has begun. That inverts the order. The right sequence is select, confirm availability, order long-lead items, then schedule demo. Do that and you compress the whole job. Do it backward and you add weeks.
How to Read a Contractor’s Schedule Before You Sign
A schedule is a window into how a contractor runs a company. Read it with three questions in mind.
Does it show the middle?
A schedule that shows start and end but nothing between is a promise, not a plan. The middle is where inspections live and where double-booking shows up. A disciplined contractor names every handoff.
Does it account for inspection buffer?
If there’s no buffer, the promised date assumes everything goes perfectly on the first try. That’s not how projects run, and a contractor who knows that will build in slack.
Does it name who is on site and when?
The best schedules include a named point of contact and a check-in cadence. The weakest leave you to guess. That distinction usually lines up with whether the company is set up to keep you updated or expects you to chase them.
This is why The Relay Visibility Guarantee exists on every job we run: a written price before work starts, a live arrival time, and before-and-after photo updates. Those aren’t marketing lines. They’re the operational structure that makes the schedule trustworthy. If a contractor can’t show you how you’ll track progress, assume you’ll be the one making the calls.
Tracking Real Progress vs. “We Were Here”
The old pattern is a contractor who shows up on Monday, disappears for three days, and tells you “we were there” when you ask what happened. Modern renovation tracking replaces that with something you can see on your phone.
On our projects, every homeowner gets a live arrival time so they know exactly when the crew is coming. There are photo updates before and after the work, so you can see the room progress whether you’re home or at work. And the written price is set before a single tool is picked up, so the number on the invoice matches the number you approved. The 365-Day Done Right Promise backs the finished work for a full year: if it’s not done right, we make it right.
That structure matters most when a job hits a surprise, say an inspection correction or a delayed cabinet. When you can see exactly what happened and where the schedule stands, the delay stops feeling like a problem the contractor is hiding. When you can’t, every delay feels like one. A homeowner in Winchester should expect this level of visibility from any remodeling company they hire. It’s the new baseline, not a feature.
Common Mistakes to Avoid
- Comparing bids without comparing schedules. A lower quote with a vague schedule is usually the more expensive job at the end. Price and timeline are one conversation.
- Ordering materials after demo starts. Custom cabinets and windows have multi-week lead times. If they’re not ordered at the design phase, they’ll hold the whole project hostage.
- Accepting a start date as the plan. Ask for milestone dates and inspection buffer before you sign. If it’s not in writing, it’s not a plan.
- Ignoring the number of inspections your scope requires. A moved drain line or a relocated electrical panel changes the inspection count. More gates, more time.
- Underestimating Winchester’s summer schedule congestion. Spring and early summer are the busiest inspection season. Build a little extra buffer into a spring start.
- Not asking who will be on site. Background-checked, uniformed technicians who show up at the scheduled time are the standard you should expect. Ask who’s coming and confirm they’re vetted.
- Treating the final inspection as a formality. Mismatched fixtures or a moved outlet can trigger a correction notice and another appointment. Sequence the finish work against the permitted drawings.
See the difference
 Before
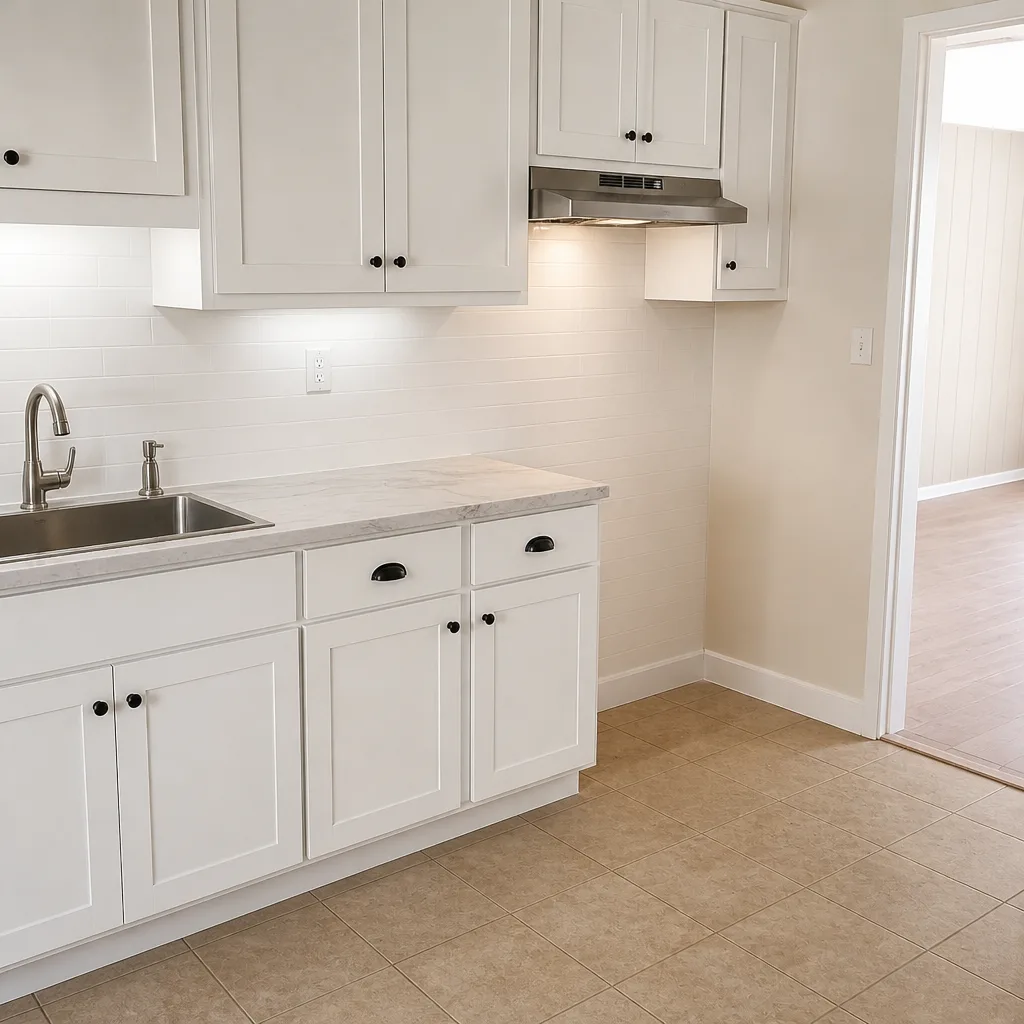 After
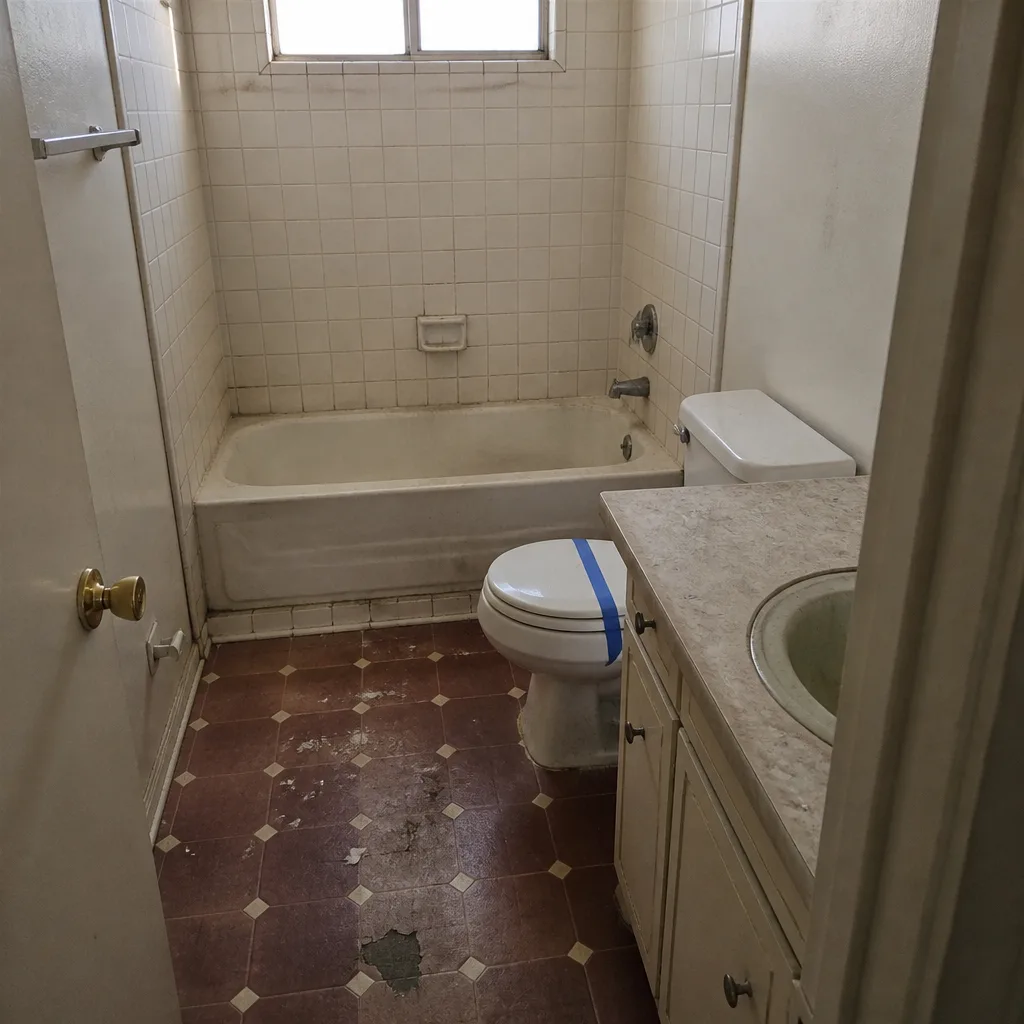 Before
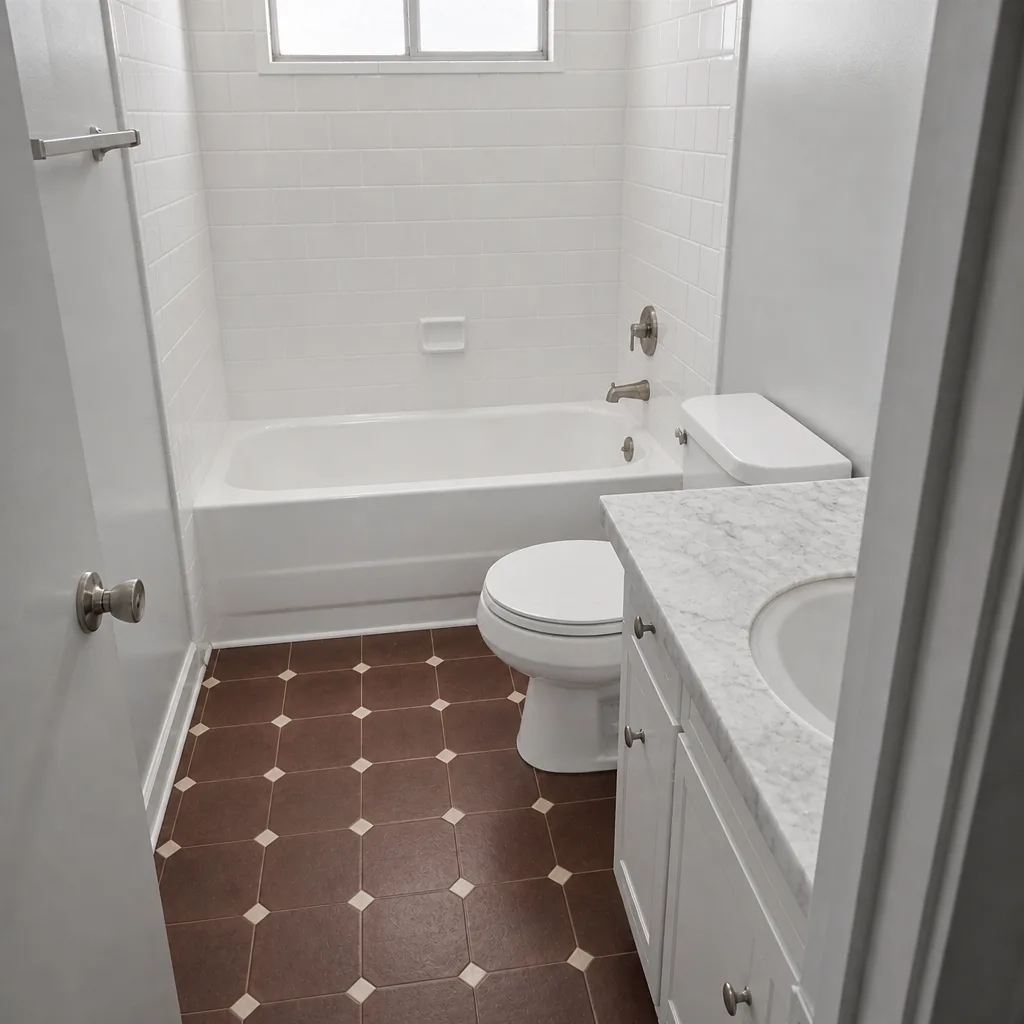 After
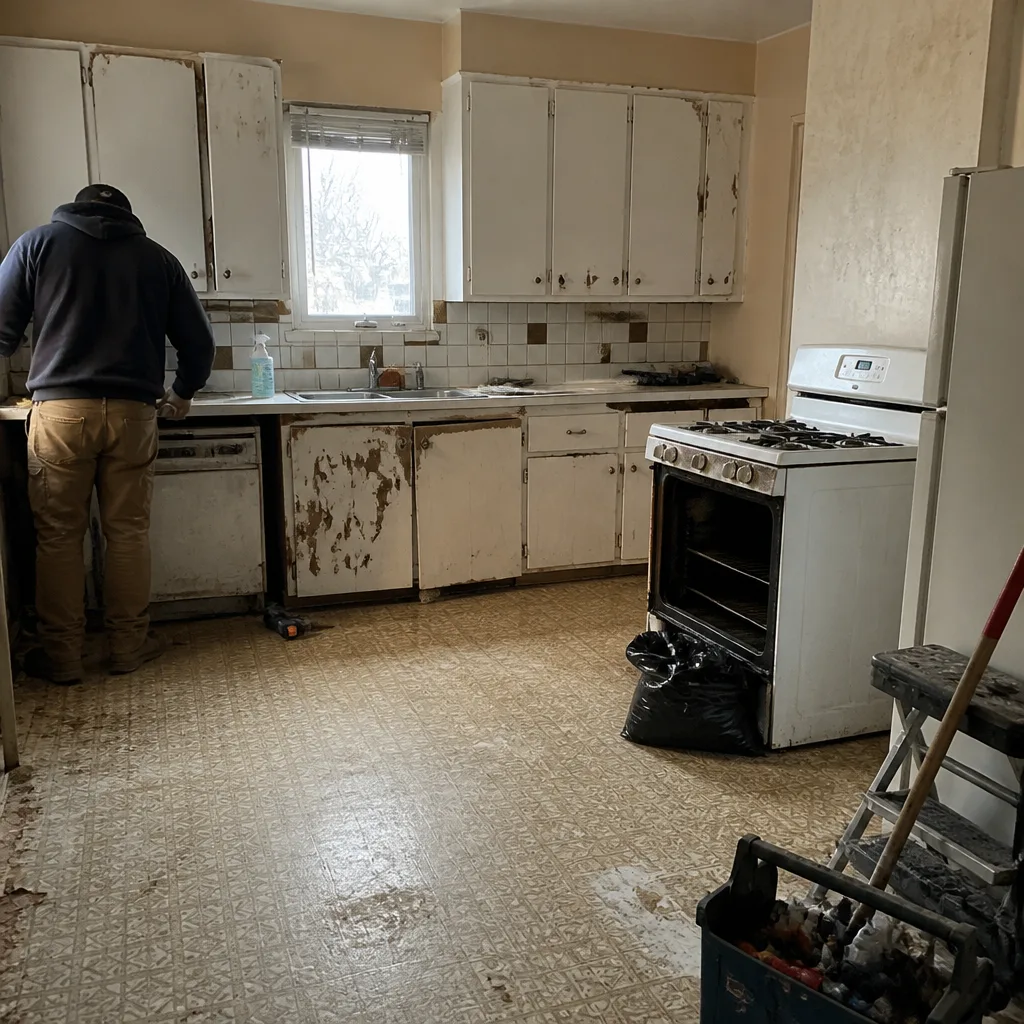 Before
 After
When to Call a Professional
Some scope is straightforward, and some is not. You should call a licensed contractor when your project involves moving plumbing or electrical, opening a wall, adding square footage, or anything that requires a permit. Bathroom and kitchen remodels in Winchester almost always require permits, which means inspections, which means the sequencing discussion above applies to you. If your scope is larger than a cosmetic refresh, or if you’ve already been burned by a contractor who couldn’t provide a written schedule, that’s exactly the moment to get a second opinion. Sawyer Remodeling Winchester offers free estimates in Winchester, with a written price before any work starts. Call (888) 343-7097 to schedule yours.
Frequently Asked Questions

A Winchester bathroom remodel typically takes 6 to 12 weeks from permit to final inspection, with most landing in the 7 to 9 week range. The wide range reflects inspection scheduling and whether the room needs plumbing updates once the walls are open. Call (888) 343-7097 for an exact timeline on your bathroom – estimates are free.
A kitchen remodel usually runs 10 to 16 weeks, and the biggest variable is cabinet lead time. Custom cabinetry ordered at the design phase keeps the project on schedule; ordered after demo it can add weeks. Call (888) 343-7097 to schedule a free kitchen estimate.
The number on the invoice should match the number you approved, and with our no-hassle upfront pricing you get the written price before any work starts. Change orders only happen if you change scope, and any scope change gets priced and approved in writing first. Call (888) 343-7097 for a written estimate.
Yes. Every permitted Winchester project is pulled through Washoe County and inspected as required, and the schedule is built around those inspections from day one. Permit status is part of what you should be able to see on your project. Call (888) 343-7097 with questions about your scope.
It means the finished work is backed in writing for a full year. If it’s not done right, we make it right, and if a repair fails, there’s a free second visit covered at no cost. It applies to every project we run. Call (888) 343-7097 for details before your estimate.
You should be able to see where the project stands without calling anyone. The Relay Visibility Guarantee gives you a live arrival time, before-and-after photo updates, and a written price set before work starts, all through The Relay Standard process on each job. Call (888) 343-7097 to ask how tracking works on your project.
The Bottom Line
Renovation timelines aren’t determined by how fast a crew can swing a hammer. They’re determined by how many inspection gates sit between demo and move-back, and how disciplined the contractor’s schedule is around those gates. A bathroom runs 6 to 12 weeks, a kitchen 10 to 16, an addition 4 to 8 months, and the honest ones build buffer into every phase. Ask for milestone dates, not a start date. Order long-lead materials before demo. And demand visibility into who’s coming, when they arrive, and what it costs. That’s what separates a project that finishes close to plan from one that drifts.
Sawyer Remodeling Winchester offers free estimates throughout Winchester, with a written price in your hands before work starts and The Relay Visibility Guarantee on every job. Call (888) 343-7097 to schedule your free estimate today.
Explore our work in more detail: Sawyer Remodeling Winchester home, our General Contractor in Winchester services, our Kitchen Remodeling in Winchester projects, and our Bathroom Remodeling in Winchester page.
Written by the team at Sawyer Remodeling Winchester.