Last updated November 18, 2026


Free written scope consultation - allowances, timeline, and change-order rules on paper before a single trade is scheduled
How Long Does Kitchen Remodeling Take? Timelines and What to Expect
The average kitchen remodel takes 6 to 12 weeks. But here’s what that number hides: the first two weeks are almost entirely on you, not the contractor. Most timelines don’t blow up during demolition or tiling. They blow up in the gaps between trades, waiting on a cabinet door style you haven’t picked, an appliance that ships late, or a countertop template that can’t happen until the cabinets are set. This guide breaks a Winchester kitchen remodel into decision checkpoints so you know exactly when you need to act fast, when waiting is normal, and how to hold your contractor to a schedule that actually reflects how work happens here.
Quick Answer
A mid-size kitchen remodel typically runs 6 to 12 weeks of active construction once permits are approved and materials are on site. In Winchester, plan for 10 to 14 weeks from contract signing to final walkthrough, because the supply chain to southern Nevada adds realistic buffer days you won’t see quoted on a national blog. The single biggest variable isn’t labor speed, it’s how fast decisions and materials get locked in.
Styles & brands we work with
- Kitchen remodeling
- Bathroom remodeling
- Home additions & ADU
- Roofing
- Windows & doors
- Driveway & pavers
- Fence
Table of Contents
- Why Kitchen Timelines Are Really About Decision Gates
- Winchester Supply Chain Realities and Buffer Days
- What a Written Schedule Should Actually Look Like
- A Realistic Week-by-Week Skeleton for a Mid-Size Kitchen
- The Three Most Common Timeline Killers
- Your Decision Checkpoint Checklist
- How Cost Decisions Affect the Timeline
- Common Mistakes to Avoid
Why Kitchen Timelines Are Really About Decision Gates
Most kitchen guides give you a clean list of phases: demo, framing, electrical, drywall, cabinets, counters, tile, punch list. That list is accurate and almost useless on its own. The work itself moves fast when a crew is on site. What stretches a project to sixteen weeks is the empty space between phases, when a trade is waiting on a decision or a delivery that should have happened two weeks earlier.
Think of your remodel as a series of decision gates, each with a deadline that sits well before the phase it feeds:
- Cabinet order gate. Cabinet lead times run 4 to 8 weeks for semi-custom lines like KraftMaid or Wellborn. If you’re still comparing door styles on demo day, your cabinets arrive six weeks after the walls are ready, and that’s a six-week empty kitchen.
- Appliance delivery gate. Ranges and refrigerators need to be measured against cabinet openings before the cabinet order is finalized. Order appliances after cabinets and you risk a fridge that doesn’t fit its surround.
- Countertop templating gate. Stone counters can’t be templated until base cabinets are set and level. That template then goes to the fabricator, and the slab comes back 5 to 10 business days later. It’s a guaranteed gap, so the schedule has to build it in rather than panic about it.
- Fixture and finish gate. Faucets, sinks, and lighting from Moen, Kohler, or Grohe need to be selected and ordered before rough-in, not after.
When you understand which gates control which phases, you stop measuring your remodel in “how many weeks” and start measuring it in “what needs to be decided by Friday.” That shift is where homeowners get their time back.
Winchester Supply Chain Realities and Buffer Days
Winchester sits roughly 450 miles from the major distribution hubs in Reno and about 290 miles from Las Vegas. That geography matters more than most guides admit. When a cabinet arrives damaged or a slab chips in transit, the replacement doesn’t come off a shelf down the street. It re-enters a freight schedule.
What that means in practice:
- Add 3 to 5 buffer days to any specialty order that ships from a Reno or Las Vegas warehouse. Semi-custom cabinetry and slab stone are the two categories where we see delays most.
- Order your countertop slab early. Fabricators here often need to schedule a slab viewing before templating. If you pick the slab the week templating is scheduled, you just added a week.
- Confirm stock on hand. A “3-week lead time” from a hub is really 3 weeks plus freight. Ask whether the item is on site, in a regional warehouse, or factory-built to order.
- Plan around the summer heat. Concrete and exterior tie-ins can’t run during the worst afternoon hours in July, and HVAC crews are booked solid. A kitchen remodel that bumps into an exterior wall should account for this in the schedule.
Supply chain delay isn’t a reason to avoid a great project. It’s a reason to insist on a schedule that names the buffer days up front instead of discovering them one week at a time.
What a Written Schedule Should Actually Look Like
A verbal “about eight weeks” is not a schedule. A schedule is a document. Before demo day, ask for one in writing, and check it for these elements:
- Named phases with start and end dates. Demo, rough-in, inspections, drywall, cabinet install, countertop template and install, tile and trim, punch list. Each with a calendar date, not just a duration.
- Dependency callouts. Which phases wait on your decisions. This is the section most quotes skip and it’s the one that saves you.
- Material order dates. The date your cabinet order, appliance order, and slab are locked in.
- Inspection windows. Electrical and plumbing rough-in get inspected before drywall closes the walls. In Winchester that’s a scheduling item on the county’s calendar, not yours to control.
- Buffer days shown, not hidden. A good schedule has visible float. If every day is booked solid, one hiccup cascades.
- Who is on site and when. A live arrival window and before-and-after photo updates through a project management portal are the accountability layer. At Sawyer Remodeling, we run every project under The Relay Visibility Guarantee, which includes a written price before any work starts and photo updates at each milestone. That’s not a favor, it’s the baseline standard we operate under.
If a contractor can’t produce a document with named dates and named dependencies, they’re selling you labor hours, not a plan. Ask for a written schedule with a line-item price and you’ll know within one conversation whether you’re working with a pro. If you’re still early in your search, our guide to hiring a general contractor in Winchester walks through the questions that separate the two.
A Realistic Week-by-Week Skeleton for a Mid-Size Kitchen
Here’s a skeleton to compare any quote against. It assumes a roughly 150 to 200 square foot kitchen, moderate layout changes, and materials already ordered or in transit. Adjust it, but don’t compress it.
- Weeks 1 to 2 – Pre-construction and selections. Permits submitted, cabinet order placed, appliances ordered, lighting and fixtures selected. First checkpoint: all decisions locked.
- Week 3 – Permit approval and prep. Barring plan review comments, the permit comes through. Site protection, dust barriers, temporary kitchen set up.
- Weeks 4 to 5 – Demolition and rough-in. Tear-out, framing adjustments, plumbing and electrical rough-in. This is where hidden water damage surfaces and adds days. First inspection checkpoint.
- Week 6 – Inspections and drywall. Rough-in inspected, walls closed, drywall hung and finished. Add 2 to 3 days for mud to cure in dry Nevada air. Curing isn’t optional.
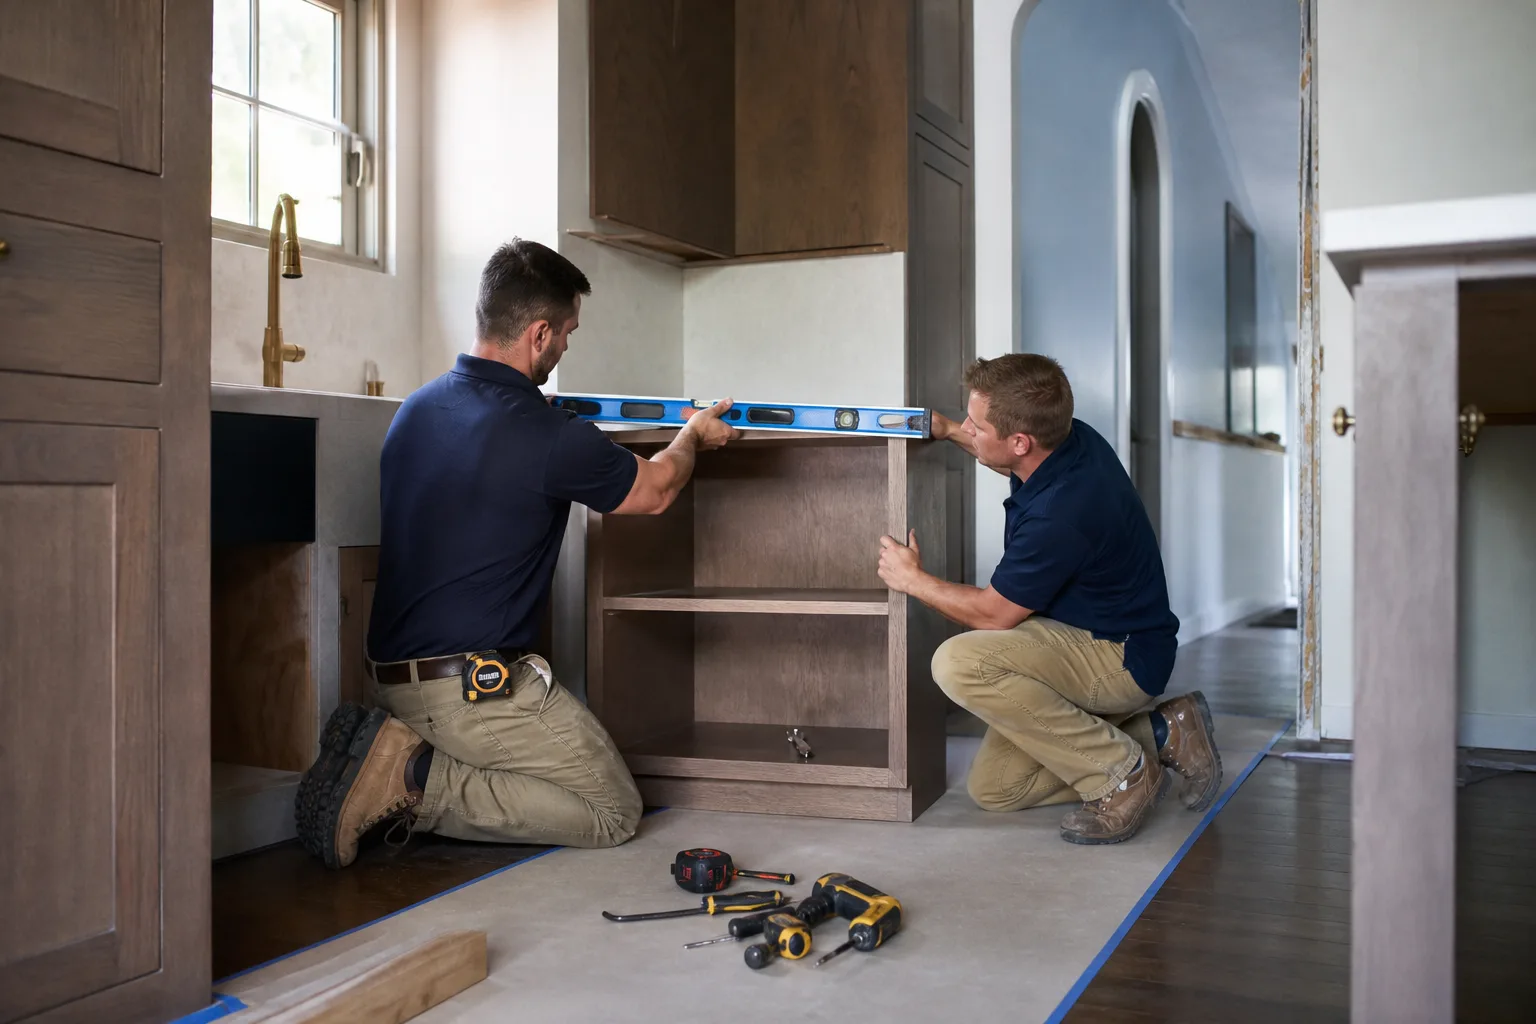
- Week 7 – Cabinet installation. Base cabinets set and leveled, uppers hung. Countertop templating happens at the end of this week.
- Weeks 8 to 9 – Countertop fabrication and install. Slab cut to template, delivered, and set. Typically a 5 to 10 business day turnaround. If you haven’t ordered the slab by now, this becomes weeks 10 to 11.
- Weeks 9 to 10 – Tile, trim, and final finishes. Backsplash, flooring transitions, trim, paint, and fixture install. These can overlap with countertop install once the slab is in.
- Weeks 11 to 12 – Punch list and walkthrough. Correction items, final cleanup, and your post-completion walkthrough. At Sawyer Remodeling, that’s when the 365-Day Done Right Promise starts running on the finished work.
Notice what’s missing: no week labeled “waiting on the contractor.” If your quote’s schedule has no buffer, it’s not honest. If it has no named decisions, it’s not complete.
The Three Most Common Timeline Killers
Across hundreds of kitchen projects, three problems account for the majority of blowups.
1. Permit Delays
Plan review and inspections at the county level add weeks to any project that touches plumbing, electrical, or structural elements. If a contractor tells you permits are “just a formality,” that’s a red flag. Pulling permits and passing inspections protects you at resale and protects your insurance if something goes wrong. A written schedule should name the permit submission date and the expected issuance window. If the review adds a week, the schedule adjusts once, visibly, not silently across five weeks.
2. Hidden Water Damage
Kitchens hide what heat and plumbing do over time. Behind the dishwasher, under the sink base, behind the refrigerator, and along the furthest wall from the water main are the four spots most likely to show rot, mold, or a slow leak that’s been running for years. In southern Nevada, the dry climate masks active leaks because moisture evaporates fast above the wall, but the subfloor underneath is a different story. Discovery during demo isn’t a failure of the contractor, it’s the reality of a house. The failure is not communicating it with photos and a written change order before the crew proceeds. That’s why a written price before work starts and a photo update at every milestone matter.
3. Late Material Substitutions
A cabinet door style is discontinued. A slab chips in transit. The faucet you wanted is backordered six weeks. Substitutions aren’t the end of the world, but they can’t be a mid-phase surprise. If a material is on backorder, the schedule should pivot at the decision gate, not during install. The best defense is ordering the exact SKU early and asking for supply-chain confirmation in writing. That’s also why we work with material partners with manufacturer backing like KraftMaid, Cambria, and Kohler. Proven supply chains ship when they say they will.
Your Decision Checkpoint Checklist
Using a single master checklist during the design phase is the fastest way to shave weeks off your timeline. Here’s the one we’d hand any homeowner in Winchester:
- Week 1: Choose cabinet door style, finish, and hardware. Confirm semi-custom vs. stock. Get lead time in writing.
- Week 1: Select countertop material and slab height. Schedule a slab viewing if your fabricator requires one.
- Week 2: Pick appliances by exact model number. Confirm dimensions against the cabinet layout.
- Week 2: Select sink, faucet, and lighting. Note whether any fixtures require rough-in changes.
- Week 3: Confirm backsplash tile and grout. Verify none are special-order items with multi-week lead times.
- Week 3: Approve the final plan and sign permits. Verify the schedule lists start and end dates for every phase.
- Week 4: Confirm all deliveries against the schedule. Any item arriving after its phase’s start date is a red flag to address immediately.
Print it. Put it on the fridge. When the schedule and the checklist are moving together, your project is on track. When they diverge, that’s the moment to call your contractor.
How Cost Decisions Affect the Timeline
Price and timeline pull on the same rope. The faster a decision is locked, the more schedule room you have; the longer you wait on a selection, the more risk you take on. That’s why a written line-item quote is genuinely a scheduling tool, not just a budget document. Homeowners in Winchester should expect to see the price range before signing, not after demo reveals a surprise. Typical line items that show up on a mid-size kitchen quote here:
- Demolition and site protection: $1,500 to $3,500
- Cabinet installation: $3,000 to $8,000 depending on layout and stock vs. semi-custom
- Countertop fabrication and install: $3,500 to $8,500 for natural stone; less for engineered quartz from Caesarstone or Silestone
- Tile work (backsplash and flooring): $2,000 to $6,000
- Plumbing and electrical rough-in: $2,500 to $6,000 depending on layout changes
- Permit fees: $400 to $1,200 depending on scope
- Punch list and final cleanup: included in the project price on any honest quote
Those numbers shift with the size of the kitchen and how far plumbing moves. What doesn’t shift: the invoice should match the approved price. That’s the pledge behind our no-hassle upfront pricing, and it’s the one thing that keeps a schedule honest. If a contractor’s estimate is a range that marches up after demo, the timeline becomes a moving target too.
Common Mistakes to Avoid
- Ordering cabinets after demo begins. Cabinets are the biggest single driver of kitchen lead time. If you’re still shopping door styles during demolition, you’ve already lost 4 to 6 weeks.
- Skipping a slab viewing in person. Photos of stone never match the real slab. Winchester fabricators frequently require an in-person selection, and skipping it means a redo once the countertop is cut.
- Treating permits as optional. Unpermitted work can sour a home sale and leave you without insurance coverage. This matters in every Winchester neighborhood, including established areas near the older downtown homes where the original plumbing has already been through a remodel.
- Not building a buffer into the schedule. A 10-week schedule with zero float becomes an 11-week project on day one, not on day forty.
- Making change requests mid-phase. Moving an outlet after drywall is up costs $200 to $500 in rebuilt wall and added time. Make the change before rough-in or don’t make it.
- Accepting a verbal price change. Change orders should come in writing with photo updates before the crew proceeds. No written approval, no work.
- Choosing a contractor without a warranty date. Ask when the workmanship guarantee runs through. Ours is the 365-Day Done Right Promise: if it’s not done right, we make it right, for a year after the project closes.
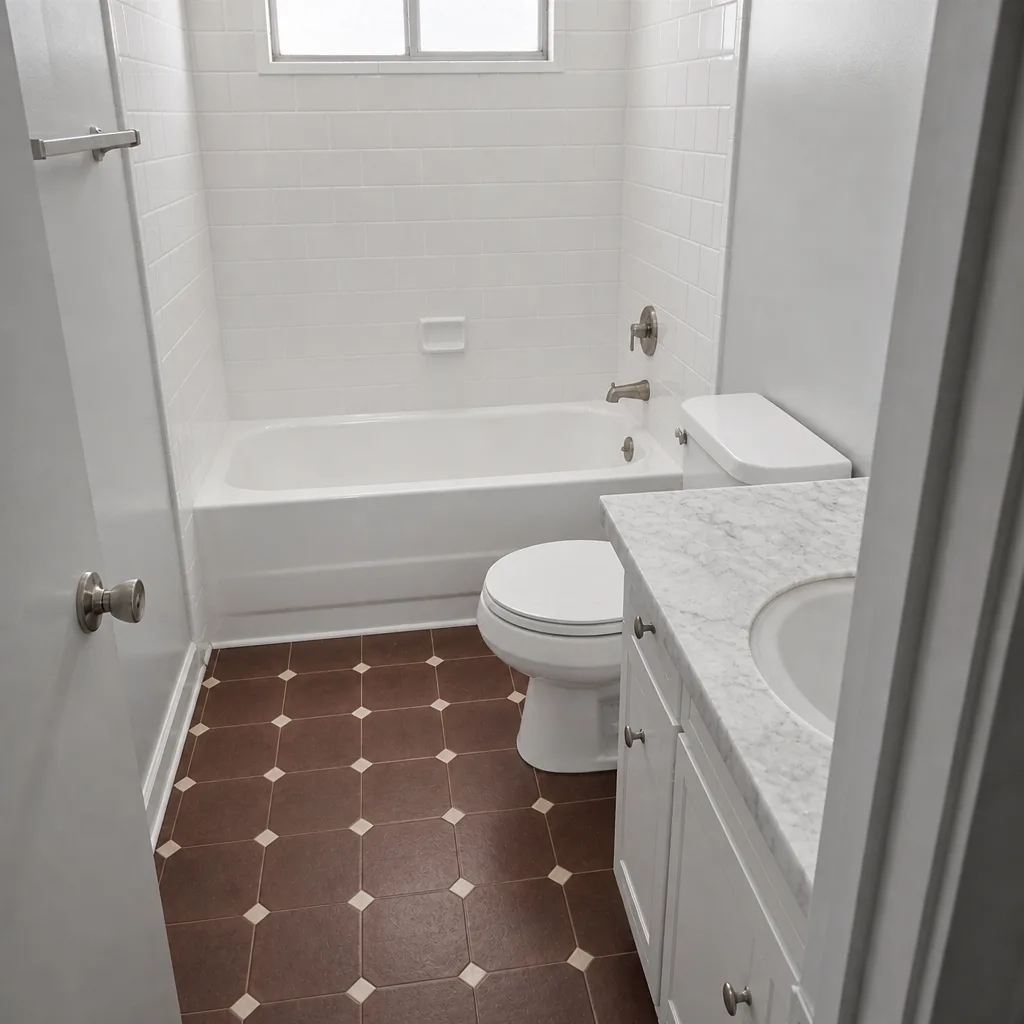
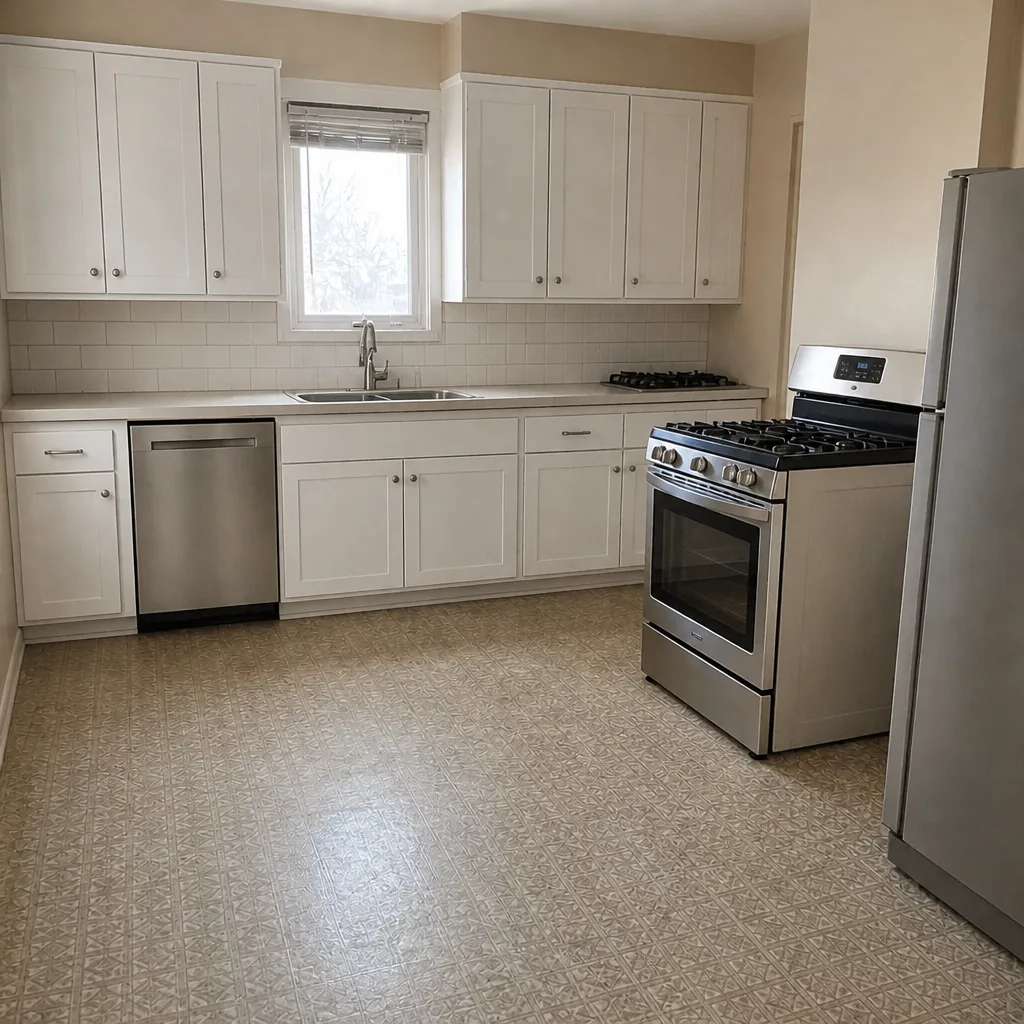
See the difference
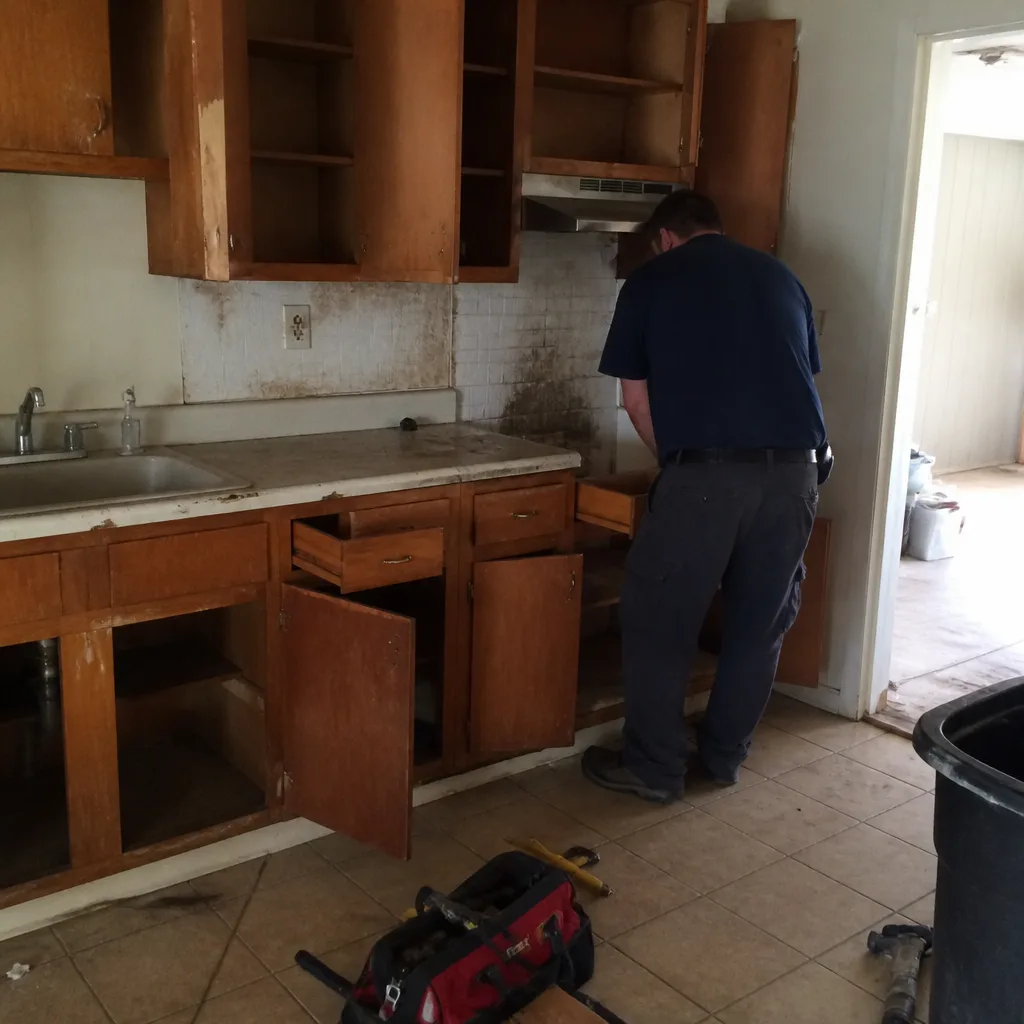 Before
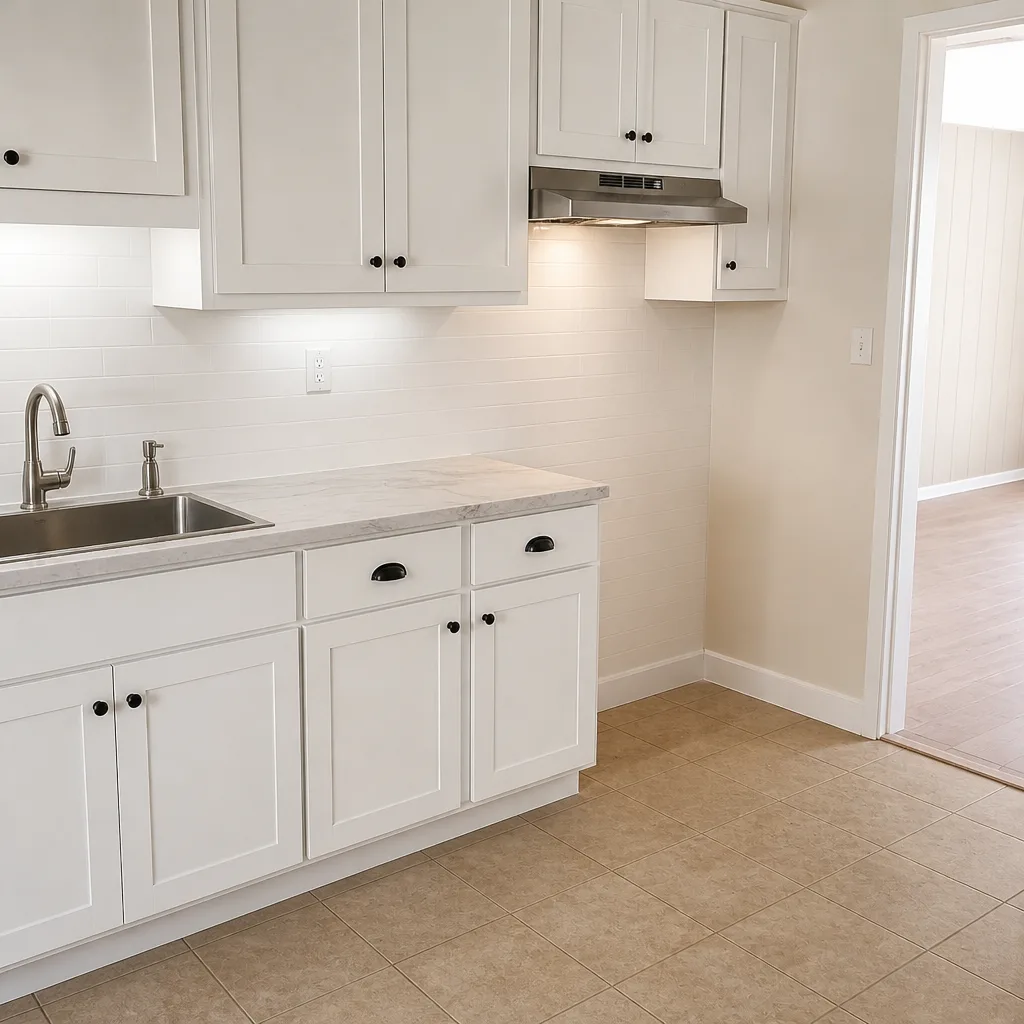 After
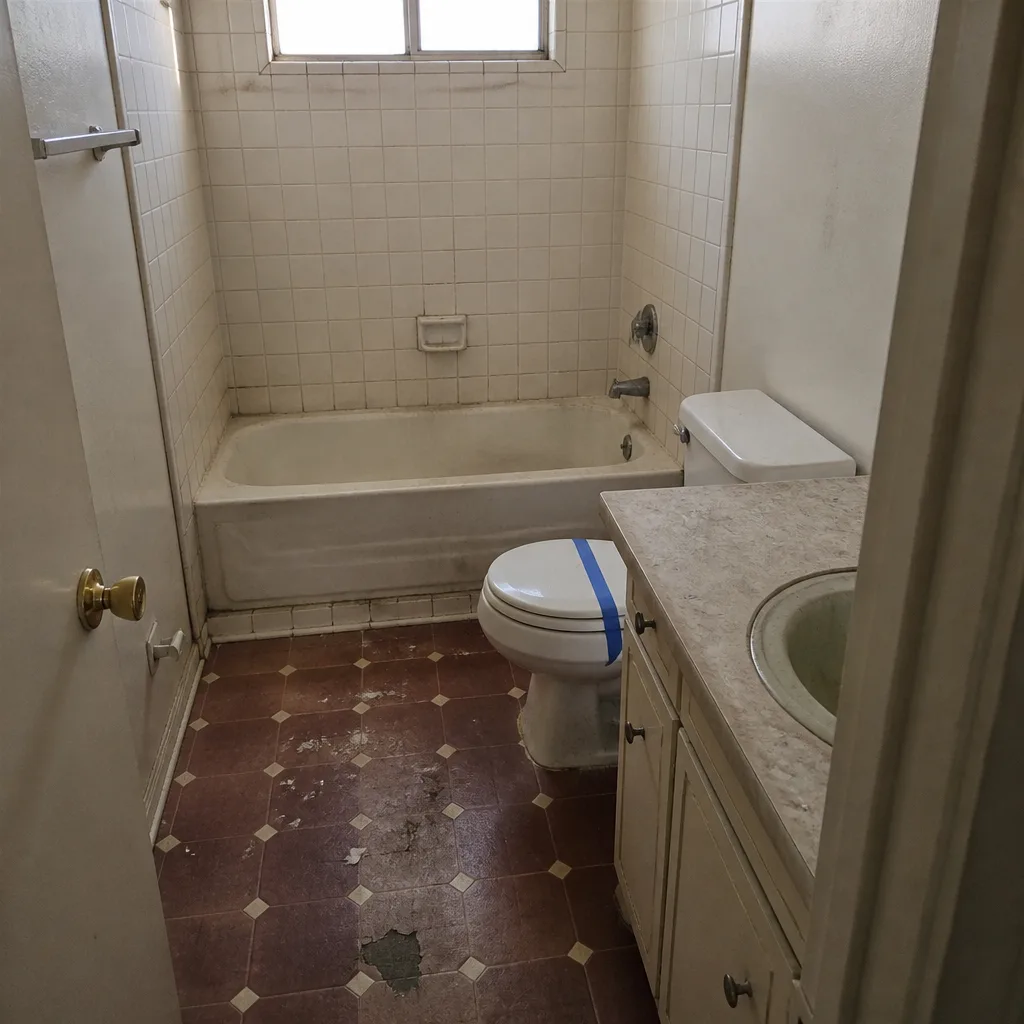 Before
 After
 Before
 After
When to Call a Professional
Not every kitchen decision needs a contractor, but three situations do. First, if your plan touches plumbing, electrical, or structural elements, you need permits and inspection, and that means a licensed general contractor. Second, if a single wall is being moved, the structural question needs an engineer’s eye, not a guess. Third, if any prior remodel in the home was unpermitted, call before you start, because hidden non-compliant work will surface during demo and stop the project cold. Kitchen remodels aren’t same-day or weekend work. The number you’re after is the estimate, and that call is free.
Sawyer Remodeling Winchester offers free estimates in Winchester, and we’ll come to you with a written price and a schedule in hand. Call (888) 343-7097 to set it up. If you’re also considering the room next door, our bathroom remodeling service in Winchester runs under the same written guarantee.
Frequently Asked Questions
Plan for 10 to 14 weeks from contract signing to final walkthrough for a mid-size kitchen in Winchester, with 6 to 12 of those weeks as active construction. The extra cushion over national averages reflects freight lead times from the Reno and Las Vegas distribution hubs. Call (888) 343-7097 for an exact timeline tied to your specific scope.
Not if the scope doesn’t change. Our written price lands in your hands before any work starts, and the number on the invoice is the number you approved. Legitimate change orders happen when hidden damage is discovered during demo, but they come to you in writing with photo updates before the crew proceeds. If a contractor’s estimate has a wide range that they explain away later, ask for a written line-item quote before signing.
Yes, if the work touches plumbing, electrical, or structural elements. Plan review and rough-in inspections add 1 to 3 weeks to the schedule in the expectation, but they protect you at resale and keep your insurance intact. A contractor who wants to skip permits is telling you how they’ll treat the rest of the job.
Cabinet lead times. Semi-custom cabinets from KraftMaid, Wellborn, or similar lines take 4 to 8 weeks, and that clock only starts when you place the order with confirmed selections. If you delay the cabinet order by two weeks, you don’t shave two weeks off the timeline; you push the whole project out by two weeks. Lock the cabinet order in week one or two.
Yes, with planning. Set up a temporary kitchen away from the work zone, expect some dust control through the whole project, and count on two to three days where running water in the kitchen isn’t available during plumbing rough-in. The dry Nevada air means less dust setting issues when drywall is sanded, but budget a few days of heavier dust during demolition. A good schedule names the exact plumbing and electrical shutoff windows so you can plan around them.
Ask for four things: a written schedule with named start and end dates for every phase, a written line-item price, a written workmanship guarantee with a stated duration, and the phone number where a live person answers. If any of those four is missing, walk. To schedule a free estimate in Winchester, call (888) 343-7097. You can also read through our kitchen remodeling page for Winchester for a closer look at how we scope projects.
The Bottom Line
Kitchen remodel timelines stretch for reasons that have little to do with how fast a crew works and everything to do with decisions, deliveries, and the empty space between trades. In Winchester, that means adding realistic buffer days for freight from regional hubs, insisting on a written schedule with named dates and dependencies, and locking cabinet and appliance orders before demo starts. Expect 10 to 14 weeks from contract to final walkthrough, treat the first two weeks as yours, and hold your contractor to a price you saw in writing. That’s how a kitchen gets finished on time, and it’s how you avoid the pogo-stick anxiety of not knowing what happens next. Start with a forward look at Sawyer Remodeling Winchester and the bath remodeling work in Winchester we also handle if you’re planning a broader renovation.
Ready to get a real number? Call Sawyer Remodeling Winchester at (888) 343-7097 for a free estimate. You’ll get a written price, a written schedule, and a live arrival time before anyone picks up a tool.
Written by the team at Sawyer Remodeling Winchester.