Last updated November 18, 2026




Free written scope consultation - allowances, timeline, and change-order rules on paper before a single trade is scheduled
Kitchen Remodeling Troubleshooting: Common Problems and How to Fix Them
If your kitchen remodel is running three weeks behind, there’s roughly a 60% chance it’s because one material delivery slipped and no one resequenced the trades around it. That’s not bad luck. That’s a scheduling problem wearing a disguise. In our experience on Winchester jobs, the delay almost never starts where homeowners think it does. It starts with a cabinet ship date nobody verified, then snowballs through countertop templating, backsplash tile, and appliance install. This guide names the specific places kitchen remodels break down and shows you what to do when you’re already standing in one. You’ll learn how the trade sequence really works, how to handle a mid-project surprise without losing your budget, and the exact questions to ask when your contractor goes quiet.
Quick Answer
Most kitchen remodel problems trace back to sequencing and communication, not craftsmanship: cabinets must be on site and installed before countertop templating, and no tile should go up until rough plumbing and electrical are finalized and inspected. When something slips, the fix is to resequence the remaining trades in writing, get change orders documented with a fixed price before work continues, and confirm the next milestone date in a phone call rather than a text thread. Handle those three things and most “disasters” shrink to a manageable delay.
Styles & brands we work with
- Kitchen remodeling
- Bathroom remodeling
- Home additions & ADU
- Roofing
- Windows & doors
- Driveway & pavers
- Fence
Table of Contents
- The Cabinet-to-Countertop-to-Backsplash Sequence
- Handling a Mid-Project Discovery Without Blowing the Budget
- When Appliance Delivery Conflicts With Installation
- How to Document Change Orders So Nothing Stalls
- What to Ask When the Project Goes Quiet
- Permits, Inspections, and Code in Winchester
- Common Mistakes to Avoid
- When to Call a Professional
The Cabinet-to-Countertop-to-Backsplash Sequence (and What Happens When Steps Start Too Early)
Countertops cannot be templated until base cabinets are set, leveled, and fastened. That single rule is where the most expensive mistakes in a kitchen remodel start. If your contractor schedules the template visit the same week the cabinets arrive, one of two things is about to happen: the template gets done off an unlevel cabinet run and your countertops come back wrong, or the template gets pushed and every trade behind it slides.
Here’s the order that actually holds up on a Winchester kitchen:
- Demolition and rough-in. Old cabinets out, framing and subfloor checked, plumbing and electrical roughed in. Rough inspections happen here, before anything closes up.
- Drywall, paint, and flooring. Floors go down before cabinets in most layouts so the cabinet bases sit on finished material.
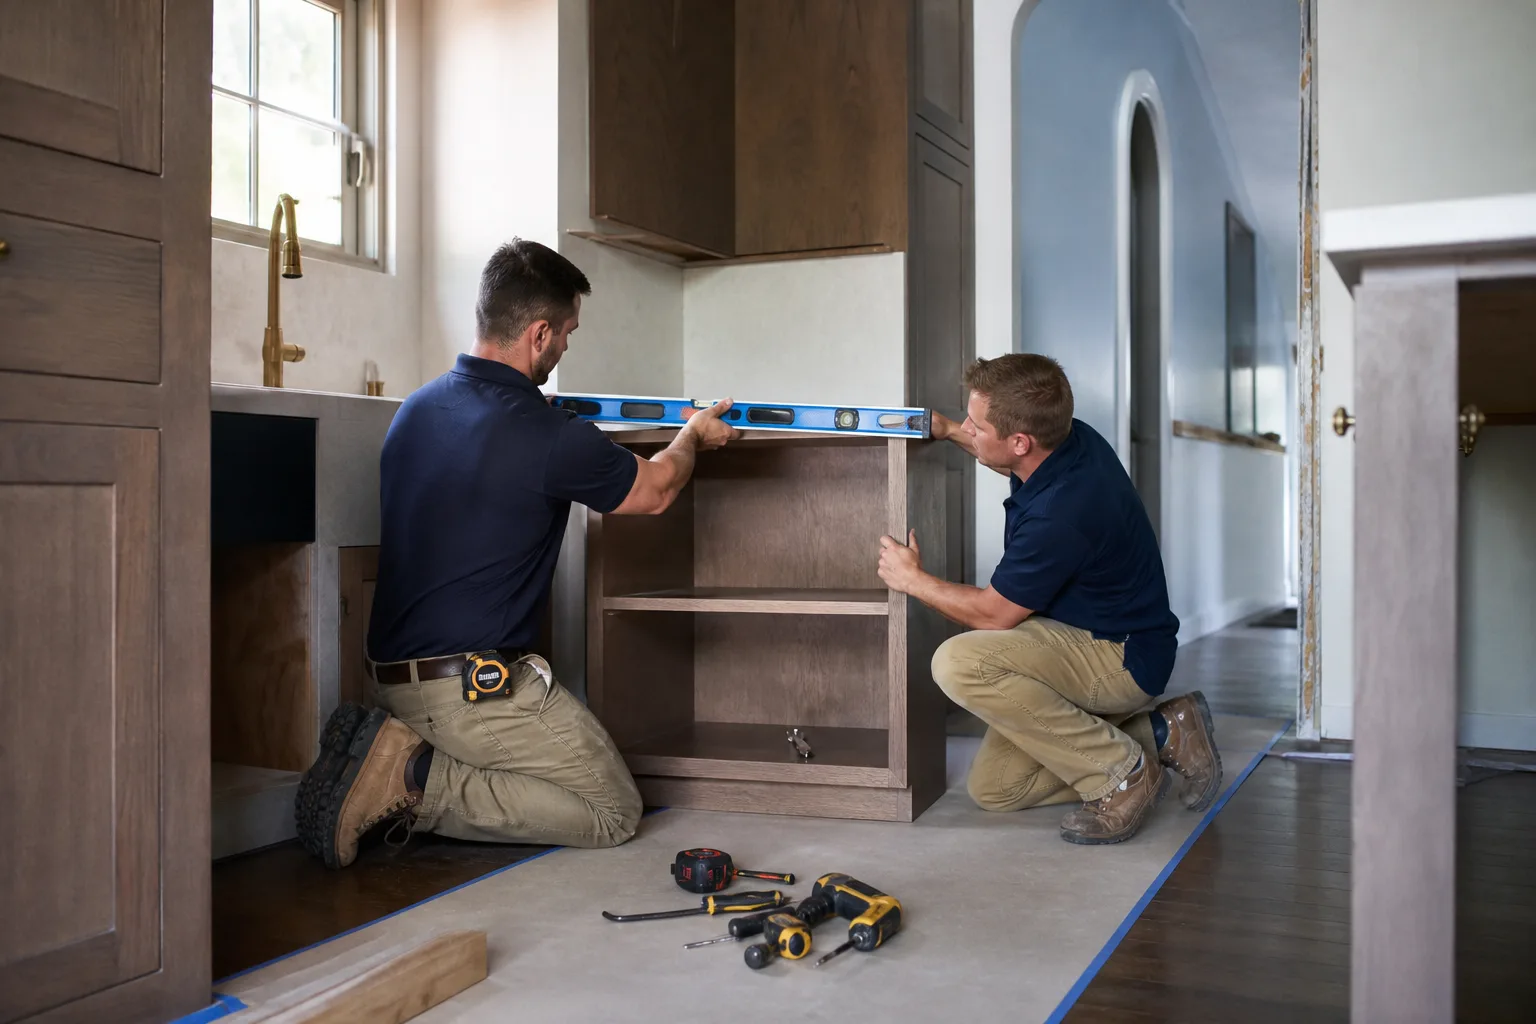
- Cabinet install. Base cabinets set, leveled, and shimmed. Upper cabinets hung and checked against the plan.
- Countertop templating. Only after cabinets are final and any sink cutout is confirmed. Stone fabricators typically need a set window between template and install.
- Countertop install. Slab set, seams checked, sink and faucet mounted.
- Backsplash tile. Tile goes up after countertops, not before. Tile set against an uninstalled counter is tile set twice.
- Appliance and fixture set. Final hookups, trim, and punch list.
When a step starts early, the cost lands on you in rework labor and material. We’ve watched homeowners in the Winchester area pay for a second tile order because the backsplash went up against a counter height that then changed. The fix is simple and it’s written down: your schedule should name the order and list a verification point before each trade starts. If your contractor can’t tell you what has to be finished before templating, that’s a question worth asking now rather than three weeks in.
Handling a Mid-Project Discovery Without Blowing the Budget
Pull a cabinet run out of a kitchen built before the 1990s and there’s a decent chance you’ll find something nobody planned for: a soft subfloor panel, a junction box buried behind the old backsplash, or a slow supply-line leak that stained the framing for years. This is normal in Winchester’s older housing stock, and it’s the moment a remodel either stays on budget or doesn’t.
A mid-project discovery is a change order, not a reason to panic. Handle it in this order:
- Stop and document. Photos before anything gets covered or removed further.
- Get a written scope and price for the fix before the crew moves on it. You should know the number in dollars, not a range and not a “we’ll figure it out.”
- Decide on the decision-maker. If you’re co-owning the project with a partner, agree before you approve. Ambiguity here is what stalls jobs.
- Reset the downstream dates in writing. If the subfloor repair adds four days, the countertop template and appliance delivery dates move with it.
What you don’t want to do is accept a verbal “we’ll work it out at the end.” That’s how a $1,200 subfloor repair becomes a line item you’re arguing about after the final invoice. The general contractor in Winchester you’re working with should be the one driving this documentation, not the contractor who conveniently forgets to write it down.
When Appliance Delivery Conflicts With Installation Timing
Appliances are the trade nobody schedules and everybody blames. Your range can’t slide in until the cabinet opening is finished and the electrical or gas connection is confirmed. Your refrigerator can’t sit in the kitchen while floors are being finished or it gets damaged in the traffic lane. And a dishwasher that arrives before its cabinet slot is cut becomes a box in your garage for three weeks.
Three conflicts we see over and over:
- Delivery before the opening is ready. The appliance shows up, the cabinet opening isn’t cut, and it gets stored on-site where it’s vulnerable. Confirm the opening dimensions against the appliance spec sheet before you schedule delivery.
- Delivery after the install window closes. Finished floors go down, the appliance is delivered late, and the install crew is on another job. Build slack into the delivery date, not the install date.
- Ventilation and hookup mismatch. A range hood that needs a recirculating kit instead of a vented one, or a gas range where the rough-in is electric. These get caught at the spec stage or they get caught with a change order.
The reliable fix is a single appliance schedule that lists each piece, its exact model number, its required hookup, its required opening size, and its confirmed delivery date. Cross-check it against the cabinet layout before the cabinets are ordered. If your appliance delivery slips, call it into your contractor the same day and ask them to resequence the remaining trades around it in writing.
How to Document Change Orders So Nothing Stalls
A change order is just a written agreement that the scope changed and here’s the new price. It’s not red tape. It’s the thing that keeps a price dispute from freezing your project for two weeks while everyone argues about memory.
Every change order should include, at minimum:
- The reason for the change, in one sentence.
- The original scope line it replaces or adds to.
- The fixed price in dollars, not a range.
- The added or removed days on the schedule.
- The date and your approval, in writing.
- The downstream milestones it affects (templating date, appliance delivery, final inspection).
The moment a price dispute starts, stop the work that depends on it. If the dispute is about whether the countertop templating is even part of your original quote, don’t let the tile go up behind it. The Sawyer Remodeling Winchester home page lays out how we run projects under a written price before work begins, and that same logic applies to any change order mid-project: no work without a written number you’ve approved.
What to Ask When the Project Goes Quiet for More Than 48 Hours
Silence at the 48-hour mark is a signal, not an emergency. It usually means one of four things: a supplier confirmed a delay, a crew got pulled to another job, a permit inspection is pending, or a decision is sitting on someone’s desk without a reply. You don’t need to panic. You do need to ask the right questions, and you need them answered on the phone rather than in a text thread that dies.
Ask these directly:
- What specifically is the next scheduled milestone, and what’s the date?
- What has to be finished before that milestone can start, and is any of it waiting on a supplier or an inspection?
- Which trades are scheduled behind that milestone, and have their dates been confirmed or just penciled in?
- What do you need from me today that would unblock the next step?
- If the delay holds, what’s the earliest date the project finishes and what’s the resequenced order?
The answers tell you whether this is a supplier delay (fixable with resequencing) or a contractor capacity problem (harder to fix). If it’s the latter, and it repeats, you have a real decision to make. Ask for the written schedule and the new finish date in writing before you agree to anything.
Permits, Inspections, and Code in Winchester
Most kitchen remodels in Winchester that move plumbing or electrical or change the footprint need a permit, and the inspections happen in a fixed order. Rough framing, rough electrical, rough plumbing, and rough mechanical go in before the walls close up. Final inspections happen after the finished work is in. If your contractor skips a rough inspection because the schedule is tight, you get to redo the wall.
Two local realities worth knowing. First, older Winchester homes frequently have aluminum branch wiring or ungrounded circuits in the kitchen, and a permit inspection is where that gets caught. Second, kitchen exhaust and gas connections carry their own inspection conditions. If your range install includes a new gas line, that’s a separate rough inspection from the electrical one.
The reliable pattern is to have your contractor tell you which permits are being pulled, by whom, and the exact date each inspection is scheduled. Any contractor who says “we don’t need a permit for this” on a kitchen that moves plumbing or wiring is telling you something about how they run jobs. For the broader picture of how a permitted kitchen is sequenced, see our kitchen remodeling in Winchester page, and if the project is expanding into a bathroom at the same time, our guide to bathroom remodeling in Winchester covers the overlapping inspection order.
Common Mistakes to Avoid
- Scheduling the countertop template the same week as cabinet delivery. Cabinets have to be final and level before stone is templated. On older Winchester homes, unlevel floors are the norm, so build in adjustment time.
- Letting the backsplash go up before the countertops are set. Tile set against an uninstalled counter is tile you pay for twice.
- Accepting a verbal change order. “We’ll work it out” is where budget disputes start. Get the number in dollars and the added days on paper before work continues.
- Ordering appliances and cabinets on separate timelines without cross-checking. The cabinet layout has to match the appliance spec sheet or you’ll be cutting cabinet openings on install day.
- Skipping the rough inspection to keep the schedule moving. In Winchester, the rough inspections come before the walls close, no exceptions, and a failed final means reopening the wall.
- Treating a 48-hour silence as normal. It’s usually a supplier delay or a scheduling conflict. Ask the five questions early rather than waiting for it to compound.
- Choosing the cheapest quote without a written scope. The low number that grows at the invoice is a quote with a gap in it. Compare written scopes, not verbal estimates.
When to Call a Professional
Get a professional involved the moment the problem touches anything you can’t see and verify yourself: a rotted subfloor under a cabinet run, aluminum wiring behind a wall, a gas connection for a new range, or a permit inspection that hasn’t been passed. Those aren’t weekend-fix items, and doing them wrong creates the exact rework the project is trying to avoid. Also call a pro when your current contractor has gone quiet past 48 hours and can’t produce a written schedule with dates. The longer you wait on a stall, the more trades fall out of sequence behind it.
Sawyer Remodeling Winchester offers free estimates in Winchester – call (888) 343-7097. Every project runs under The Relay Visibility Guarantee: a live arrival time, photo updates before and after, and a written price before any work starts. Our technicians have up to 21 years of experience, and every job is background-checked and uniformed on arrival.
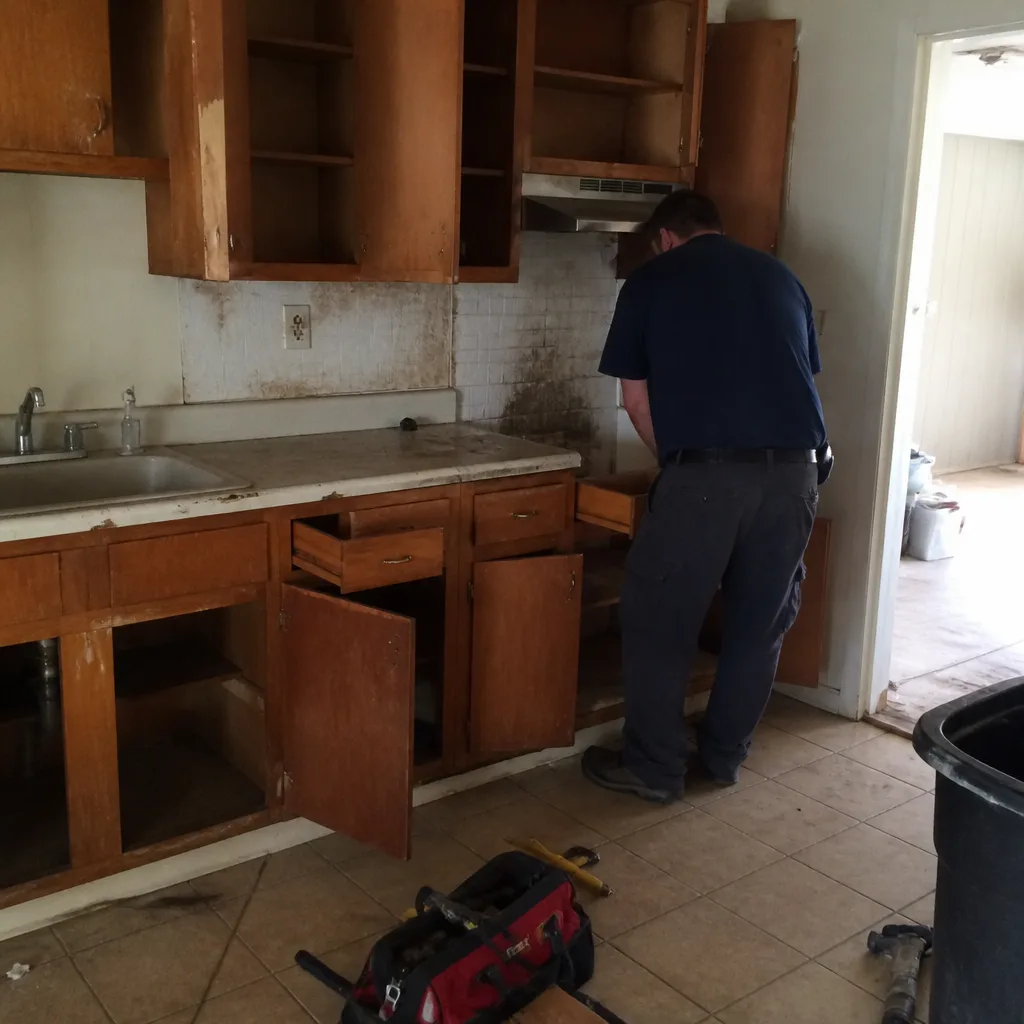
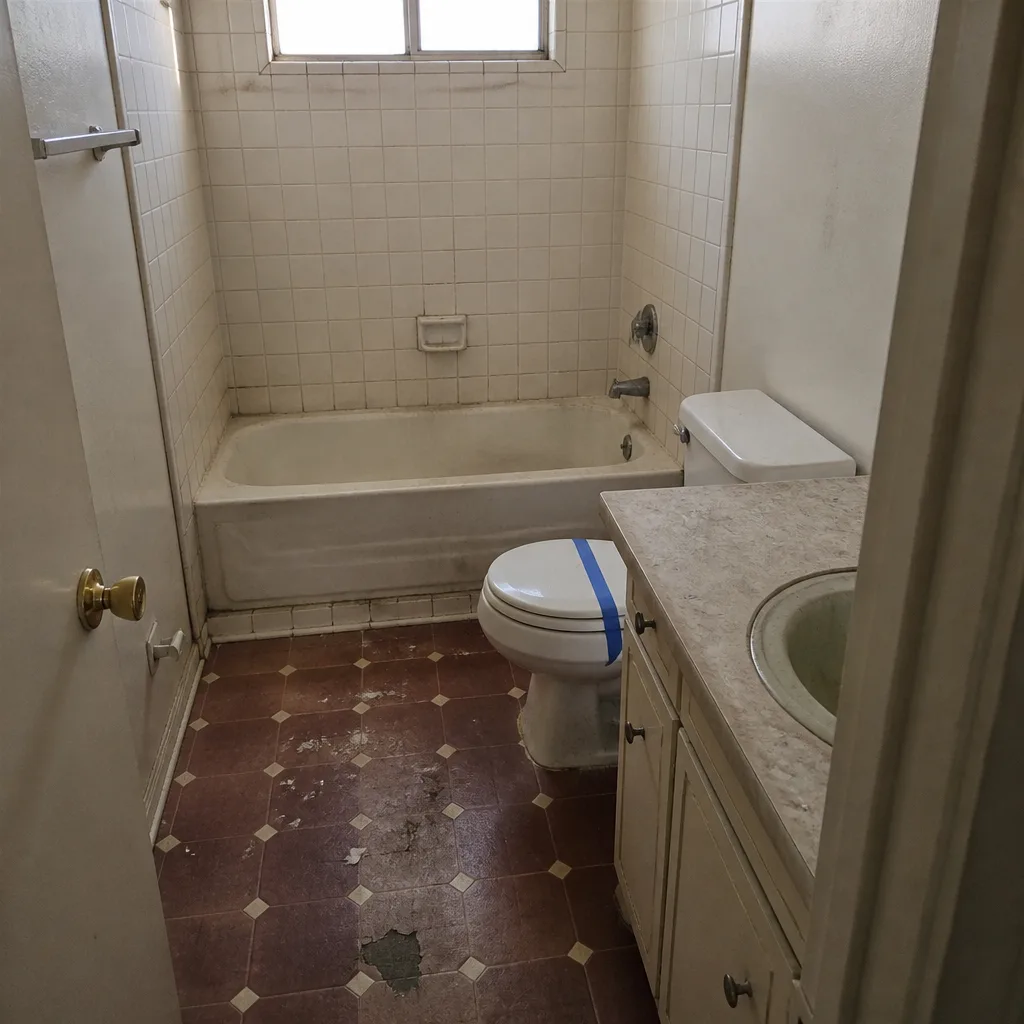
See the difference
 Before
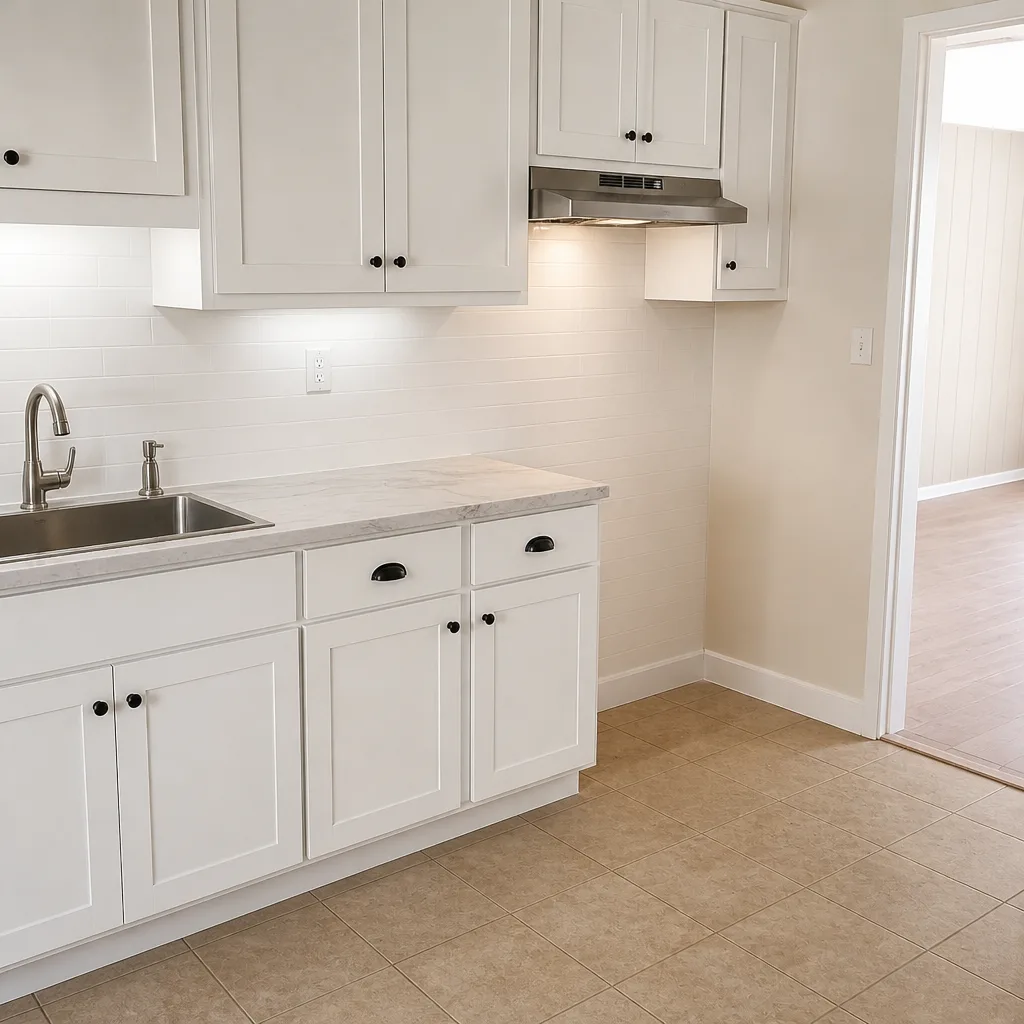 After
 Before
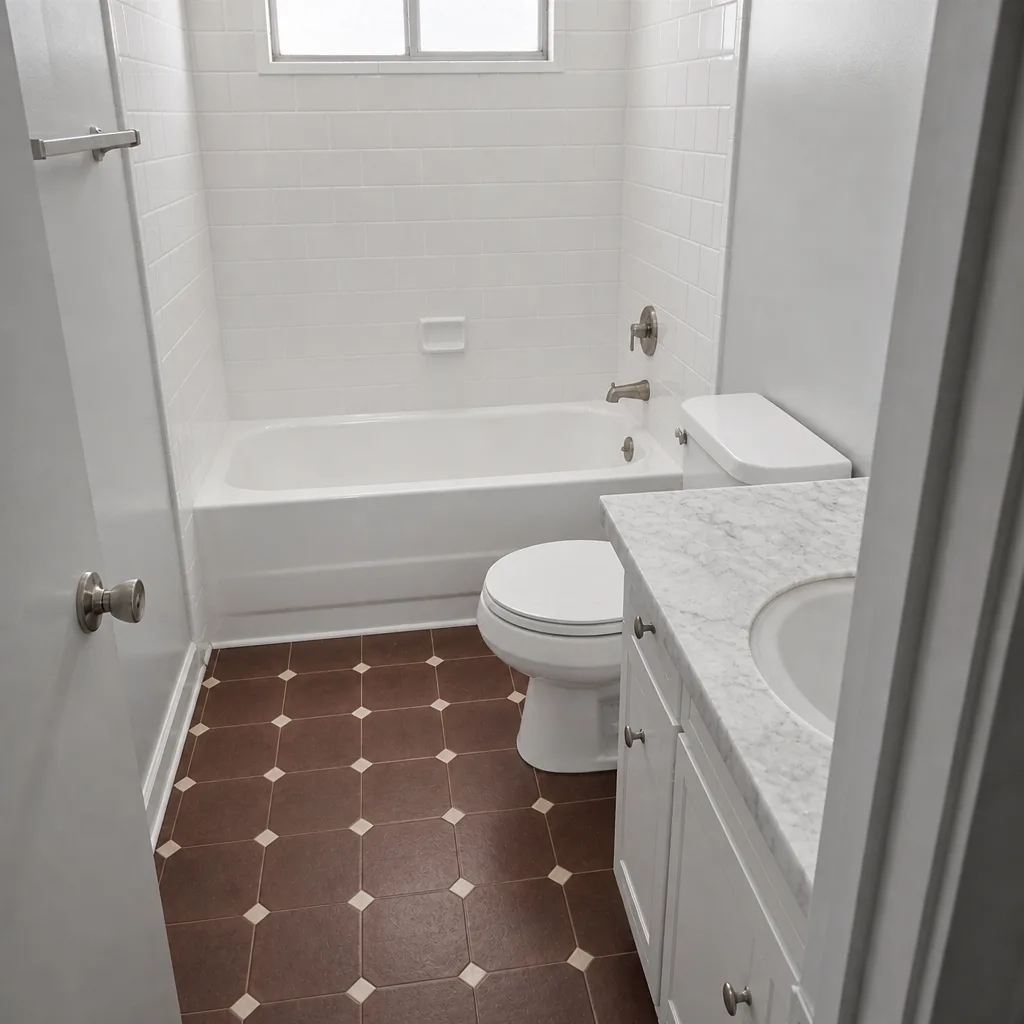 After
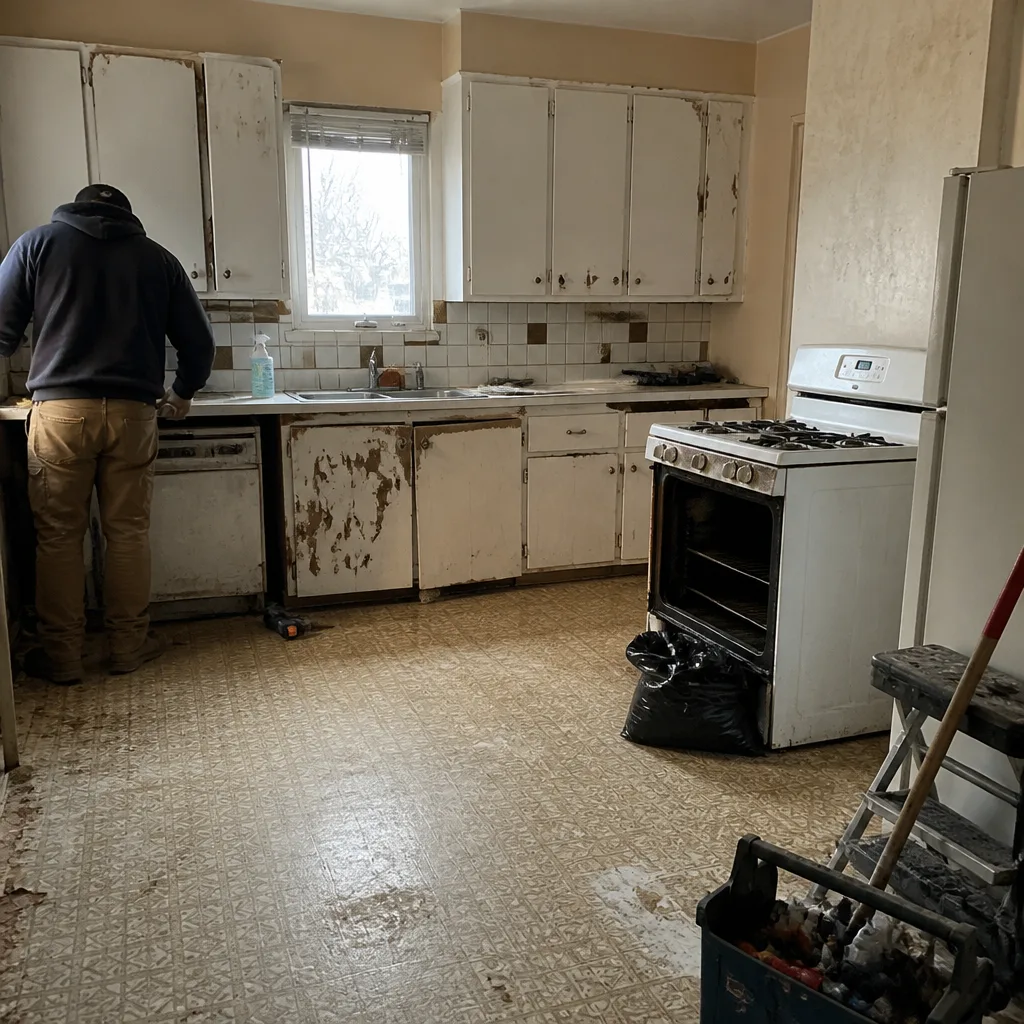 Before
 After
Frequently Asked Questions
Typical repair costs range from a few hundred dollars for re-sequencing and a re-templated counter measurement to several thousand for redoing tile or re-running plumbing that was covered before inspection. The number depends entirely on how early the mistake was caught. Getting a written price for the fix before work continues is what keeps the cost from growing. Call (888) 343-7097 for an exact quote – estimates are free.
Not if the scope is written and the change order process is enforced. A legitimate price change happens only when a mid-project discovery or a customer-requested scope change gets documented with the number in writing before work continues. If a contractor’s price moves without a written change order, that’s a red flag. Sawyer Remodeling Winchester puts the price in writing before any work starts.
Some work can continue, but anything that depends on the inspection result cannot. Rough inspections have to pass before walls close and before finishes go on. Continuing finishes before the inspection passes risks failing the final and reopening the work. If your contractor suggests pushing ahead without the inspection, get that instruction in writing before you agree.
Cancel the template and reschedule it after the cabinets are set, leveled, and fastened. If the template was already done and the cabinets weren’t final, the safest move is a re-template before fabrication. Paying for a re-template is far cheaper than paying for a countertop slab that has to be replaced. Call the fabricator directly, confirm the new date, and put it on the schedule in writing.
A full kitchen remodel typically runs 10 to 16 weeks once permits are in hand, with the biggest variable being cabinet and stone lead times. Delays add on fast when one trade slips and the follow-on trades aren’t resequenced around it. The single best way to hold the schedule is to get a written milestone list with confirmed dates before demolition starts.
Yes – permits are pulled as part of the project, and inspections are scheduled in the correct order so the rough inspections come before the walls close. The permit list and inspection dates should be part of the written scope you receive before work starts. Call (888) 343-7097 to talk through a Winchester kitchen and get a free written estimate.
The Bottom Line
Kitchen remodels almost never fail at the craft. They fail at the sequence. Cabinets have to be final before countertops template, countertops have to be set before backsplash tile, and rough plumbing and electrical have to pass inspection before any finish covers them. When a mid-project discovery or a delayed delivery lands, the fix is documentation: a written change order with a fixed price and updated dates, before work continues. If your project goes quiet past 48 hours, ask the five questions on this page and get the answers on the phone. Handle those three things, and a stalled Winchester kitchen becomes a manageable delay instead of a budget crisis.
If you want a project run with a written price and a live schedule from day one, call Sawyer Remodeling Winchester at (888) 343-7097 for a free estimate. Material selections include named brands like KraftMaid and Cambria, with manufacturer backing behind the install, and every job carries our 365-Day Done Right Promise.
Written by the team at Sawyer Remodeling Winchester.